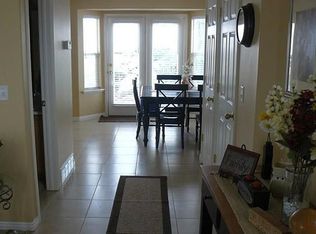
Charming Townhome in Pilgrims Landing! Welcome to this beautifully designed 2,056 sq. ft. mid-row townhouse in Lehi. Built in 2000, this spacious residence offers 4 bedrooms and 4 bathrooms (3 full, 1 half) spread across a highly functional layout that features almost 700 sq. ft. each on the main and upper floors, and a 670 sq. ft. finished basement. The main floor provides a welcoming great room, a kitchen/dining setup with a built-in dishwasher, and a convenient half bath. Upstairs, you will find three bedrooms, including a primary suite. The finished basement adds excellent flexibility, with the option to use the space as a large family room or an additional bedroom, and a full bathroom. Interior finishes include a mix of carpet, laminate, and linoleum flooring, paired with double pane windows and forced air heating with electric central air. Square footage figures are provided as courtesy estimates only and were obtained from county records. Buyer is advised to obtain an independent measurement.
For sale
$395,000
3876 N Davencourt Loop, Lehi, UT 84043
4beds
2,056sqft
:
Get pre-qualified$2,604/mo
Townhouse
Built in 2000
1,306 Square Feet Lot
$392,700 Zestimate®
$192/sqft
$250/mo HOA
What's special
Finished basementWelcoming great roomPrimary suiteDouble pane windowsSpacious residence
- 22 days |
- 662 |
- 68 |
Zillow last checked:
Listing updated:
Listed by:
Trent Rogers 801-787-5729,
KW WESTFIELD
Source: UtahRealEstate.com,MLS#: 2169863
Facts & features
Interior
Bedrooms & bathrooms
- Bedrooms: 4
- Bathrooms: 4
- Full bathrooms: 2
- 3/4 bathrooms: 1
- 1/2 bathrooms: 1
- Partial bathrooms: 1
Primary bedroom
- Level: Second
Heating
- Forced Air, Central
Cooling
- Central Air
Appliances
- Included: Refrigerator
Features
- Flooring: Carpet, Laminate, Linoleum
- Windows: Blinds
- Basement: Full
- Has fireplace: No
Interior area
- Total structure area: 2,056
- Total interior livable area: 2,056 sqft
- Finished area above ground: 1,386
- Finished area below ground: 670
Property
Parking
- Total spaces: 2
- Parking features: Covered, Open
- Carport spaces: 1
- Uncovered spaces: 1
Features
- Stories: 3
- Patio & porch: Patio, Open Patio
- Fencing: Full
Lot
- Size: 1,306 Square Feet
- Residential vegetation: Landscaping: Full
Details
- Parcel number: 371470058
- Zoning description: Single-Family
Construction
Type & style
- Home type: Townhouse
- Property subtype: Townhouse
Materials
- Stone, Stucco
- Roof: Asphalt
Condition
- Blt./Standing
- New construction: No
- Year built: 2000
Utilities & green energy
- Water: Culinary
- Utilities for property: Natural Gas Connected, Electricity Connected, Sewer Connected, Water Connected
Community & HOA
Community
- Subdivision: Pilgrims Landing
HOA
- Has HOA: Yes
- Amenities included: Insurance, Maintenance, Playground, Sewer Paid, Snow Removal, Trash, Water
- Services included: Insurance, Maintenance Grounds, Sewer, Trash, Water
- HOA fee: $250 monthly
- HOA name: CSS
- HOA phone: 801-849-2198
Location
- Region: Lehi
Financial & listing details
- Price per square foot: $192/sqft
- Tax assessed value: $380,800
- Annual tax amount: $1,754
- Date on market: 7/6/2026
- Listing terms: Cash,Conventional,FHA,VA Loan
- Inclusions: Refrigerator
- Acres allowed for irrigation: 0
- Electric utility on property: Yes
Estimated market value
$392,700
$373,000 - $412,000
$2,151/mo
Price history
| Date | Event | Price |
|---|---|---|
| 7/6/2026 | Listed for sale | $395,000+225.6%$192/sqft |
Source:  UtahRealEstate.com #2169863 Report a problem UtahRealEstate.com #2169863 Report a problem | ||
| 6/1/2020 | Listing removed | $1,595$1/sqft |
Source: Tier One Real Estate Report a problem | ||
| 5/19/2020 | Listed for rent | $1,595+10.4%$1/sqft |
Source: Tier One Real Estate Report a problem | ||
| 10/29/2019 | Listing removed | $1,445$1/sqft |
Source: Tier One Real Estate Report a problem | ||
| 10/24/2019 | Price change | $1,445-9.4%$1/sqft |
Source: Tier One Real Estate Report a problem | ||
| 10/4/2019 | Price change | $1,595-4.2%$1/sqft |
Source: Tier One Real Estate Report a problem | ||
| 8/23/2019 | Listed for rent | $1,665+39.3%$1/sqft |
Source: Tier One Real Estate Report a problem | ||
| 4/8/2014 | Listing removed | $1,195$1/sqft |
Source: Spectrum Realty and Property Management Report a problem | ||
| 2/21/2014 | Price change | $1,195-4.4%$1/sqft |
Source: Spectrum Realty and Property Management Report a problem | ||
| 1/30/2014 | Price change | $1,250-2%$1/sqft |
Source: Spectrum Realty and Property Management Report a problem | ||
| 1/24/2014 | Listed for rent | $1,275$1/sqft |
Source: Spectrum Realty and Property Management Report a problem | ||
| 12/21/2012 | Sold | -- |
Source: Agent Provided Report a problem | ||
| 6/5/2012 | Listed for sale | $121,300$59/sqft |
Source: Keller Williams South Valley #1096953 Report a problem | ||
Public tax history
| Year | Property taxes | Tax assessment |
|---|---|---|
| 2025 | $1,754 -4.7% | $380,800 -2.7% |
| 2024 | $1,840 +15.7% | $391,500 +6.6% |
| 2023 | $1,590 -0.3% | $367,400 +2.9% |
| 2022 | $1,594 +10.6% | $357,100 +141.8% |
| 2021 | $1,442 +7.2% | $147,675 -40.3% |
| 2020 | $1,345 +10% | $247,500 +92.3% |
| 2019 | $1,223 +21.5% | $128,700 -36.3% |
| 2018 | $1,006 +2.1% | $202,000 +108.7% |
| 2017 | $986 | $96,800 +10% |
| 2016 | $986 -5.1% | $88,000 |
| 2015 | $1,039 +11.2% | $88,000 +11.9% |
| 2014 | $934 | $78,650 +19.2% |
| 2013 | -- | $66,000 |
| 2012 | -- | $66,000 -19.5% |
| 2009 | -- | $81,950 |
Find assessor info on the county website
Monthly payment
Est. payment
Payment breakdown
Explore the cost of this home by adjusting the details. Changes won't be saved.Climate risks
Neighborhood: 84043
Nearby schools
GreatSchools rating
- 6/10Belmont SchoolGrades: PK-6Distance: 2.2 mi
- 6/10Viewpoint MiddleGrades: 7-9Distance: 2.3 mi
- 7/10Skyridge High SchoolGrades: 9-12Distance: 2.8 mi
Schools provided by the listing agent
- Elementary: Belmont
- Middle: Lehi
- High: Skyridge
- District: Alpine
Source: UtahRealEstate.com. This data may not be complete. We recommend contacting the local school district to confirm school assignments for this home.
- $413,8004 bd2 ba2k sqft3882 N Davencourt Loop, Lehi, UT 84043Off Market
- $411,3004 bd3 ba2k sqft3868 N Davencourt Loop, Lehi, UT 84043Off Market

- $--1 bd1 ba240 sqft3860 N Davencourt Loop #3860, Lehi, UT 84043Off Market

- $405,5005 bd3 ba2k sqft3860 N Davencourt Loop, Lehi, UT 84043Off Market
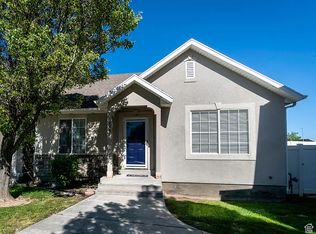
- $378,4003 bd4 ba2k sqft3890 N Davencourt Loop, Lehi, UT 84043Off Market
- $434,7003 bd2 ba1.3k sqft3898 N Davencourt Loop, Lehi, UT 84043Off Market
- $386,4003 bd3 ba2k sqft3015 W Davencourt Loop, Lehi, UT 84043Off Market
- $389,7004 bd3 ba2k sqft3904 N Davencourt Loop, Lehi, UT 84043Off Market
A local agent can set up tours, give advice and negotiate with sellers.
Similar homes
- $395,0004 bd4 ba2k sqft3155 W Davencourt Loop, Lehi, UT 84043For Sale

 MLS ID #2164948, Joel Carson, Utah Real Estate PC. UtahRealEstate.com
 - $375,0003 bd3 ba2k sqft3163 W Davencourt Loop, Lehi, UT 84043For Sale
 MLS ID #2169202, Jeff Anderson, EXP Realty, LLC. UtahRealEstate.com
 - $409,9003 bd3 ba1.7k sqft109 S Tamarak Cir, Lehi, UT 84043For Sale
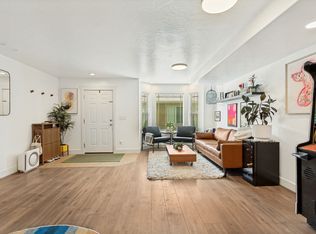 MLS ID #2173325, Javier M Poveda, Fathom Realty (Orem). UtahRealEstate.com
 - $390,0003 bd3 ba1.4k sqft1944 N Hollow Ct, Lehi, UT 84043For Sale
 MLS ID #2164234, Kyle Harrison, Utah Key Real Estate, LLC. UtahRealEstate.com
 - $414,9003 bd3 ba1.7k sqft212 S Tamarak Cir, Lehi, UT 84043For SaleMLS ID #2170473, Casey Williams, Windermere Real Estate (Draper). UtahRealEstate.com
- $369,9003 bd3 ba1.4k sqft1250 W Bridalwood Loop, Lehi, UT 84043For SaleMLS ID #2161186, Eliza B Jessee, Progressive Properties Realty Inc. UtahRealEstate.com
- $472,5005 bd4 ba2k sqft2117 W 2180 N, Lehi, UT 84048For SaleMLS ID #2161045, Dale Rex, Black Sign Real Estate LLC. UtahRealEstate.com
- $410,0003 bd3 ba2.1k sqft1113 E Jack Dr, Saratoga Springs, UT 84045For SaleMLS ID #2166299, Angela Hill, Presidio Real Estate. UtahRealEstate.com
- $529,9994 bd3 ba1.8k sqft1039 W 1600th St N, Lehi, UT 84043For SaleMLS ID #2171049, Adam Icenogle, Homie. UtahRealEstate.com
- $489,0003 bd4 ba2.2k sqft258 E Topspin Way, Lehi, UT 84043For SaleMLS ID #2149172, Colette Olsen, Chapman-Richards & Associates, Inc.. UtahRealEstate.com
- $449,0003 bd4 ba2.4k sqft1594 N Catagena Park Way, Saratoga Springs, UT 84045For SaleMLS ID #2162846, Damon G Hudson, Real Estate Essentials. UtahRealEstate.com
- $519,0005 bd3 ba2.4k sqft3574 W Newland Loop N, Lehi, UT 84048For SaleMLS ID #2165466, Josh Karl Emfield, Realtypath LLC (Elite). UtahRealEstate.com
- $460,0003 bd3 ba2k sqft10917 N Town Center Blvd, American Fork, UT 84003For SaleMLS ID #2173930, Michael Heslop, Jupidoor LLC. UtahRealEstate.com
- $515,0004 bd3 ba1.5k sqft467 S 1430th St W, Lehi, UT 84043For SaleMLS ID #2166426, James Roth, Real Broker, LLC. UtahRealEstate.com
- $565,0006 bd3 ba2.2k sqft2223 N Pointe Meadow Loop, Lehi, UT 84043For SaleMLS ID #2170892, Ali Garbero, Knowlton Real Estate. UtahRealEstate.com
- $569,0005 bd3 ba2.2k sqft2561 W 1650th St N, Lehi, UT 84043For SaleMLS ID #2166560, Kathy Salazar, Masters Utah Real Estate. UtahRealEstate.com
- $539,0005 bd2 ba2.1k sqft459 W 2600th St N, Lehi, UT 84043For SaleMLS ID #2150964, Dallin Bosco, Equity Real Estate (St Geo). UtahRealEstate.com
- $449,0004 bd4 ba2.5k sqft352 Bayside Dr, Saratoga Springs, UT 84045For SaleMLS ID #2158046, Ryan Dastrup, Equity Real Estate (NRE). UtahRealEstate.com
- $369,9003 bd2 ba1.2k sqft421 N 580th St W, American Fork, UT 84003For SaleMLS ID #2156767, Anthony Armstrong, Real Estate Essentials. UtahRealEstate.com
- $375,0003 bd4 ba1.6k sqft33 W 680 N, Orem, UT 84057For SaleMLS ID #2173493, Terry James Coyle, Equity Real Estate (South Valley). UtahRealEstate.com
