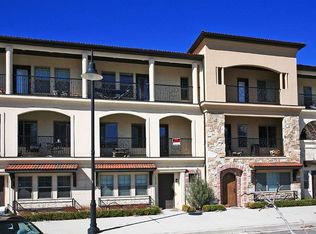
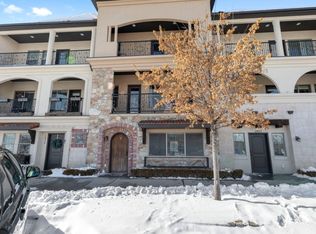
This beautifully maintained east-facing townhome offers spectacular mountain views from both the second- and third-floor balconies. Residents enjoy access to exceptional community amenities, including a swimming pool, hot tub, and clubhouse. The home features an attached two-car garage, with additional convenient parking located directly in front of the townhome. The welcoming community also hosts occasional HOA-sponsored social events, creating a friendly neighborhood atmosphere. Inside, the home is in excellent condition and has been thoughtfully updated with new carpet in the bedrooms and beautiful bamboo flooring throughout the kitchen, family room, and den. The purchase includes a like-new Whirlpool front-loading washer and dryer on raised pedestals for added convenience, as well as a 60-inch television in the family room. The interior paint is in excellent condition throughout, making this home truly move-in ready.
For sale
$460,000
10917 N Town Center Blvd, American Fork, UT 84003
3beds
2,018sqft
:
Get pre-qualified$3,062/mo
Townhouse
Built in 2010
435 Square Feet Lot
$456,300 Zestimate®
$228/sqft
$350/mo HOA
What's special
Attached two-car garage
- 3 days |
- 111 |
- 9 |
Zillow last checked:
Listing updated:
Listed by:
Michael Heslop 801-864-3449,
Jupidoor LLC
Source: UtahRealEstate.com,MLS#: 2173930
Facts & features
Interior
Bedrooms & bathrooms
- Bedrooms: 3
- Bathrooms: 3
- Full bathrooms: 2
- 1/2 bathrooms: 1
- Partial bathrooms: 1
Rooms
- Room types: Master Bathroom
Primary bedroom
- Level: Third
Heating
- Forced Air, Central
Cooling
- Central Air, Ceiling Fan(s)
Appliances
- Included: Dryer, Microwave, Refrigerator, Washer, Disposal
Features
- Vaulted Ceiling(s), Granite Counters
- Flooring: Carpet, Hardwood, Tile
- Windows: Blinds
- Basement: None
- Has fireplace: No
Interior area
- Total structure area: 2,018
- Total interior livable area: 2,018 sqft
- Finished area above ground: 2,018
Property
Parking
- Total spaces: 4
- Parking features: Garage - Attached
- Attached garage spaces: 2
- Uncovered spaces: 2
Features
- Stories: 3
- Patio & porch: Covered Deck
- Exterior features: Balcony, Entry (Foyer)
- Has private pool: Yes
- Pool features: In Ground, Pool/Spa Combo
- Has view: Yes
- View description: Mountain(s)
Lot
- Size: 435 Square Feet
- Residential vegetation: Landscaping: Part, Mature Trees
Details
- Parcel number: 534490004
- Zoning description: Multi-Family
Construction
Type & style
- Home type: Townhouse
- Property subtype: Townhouse
Materials
- Brick, Stucco
- Roof: Tile
Condition
- Blt./Standing
- New construction: No
- Year built: 2010
- Major remodel year: 2011
Utilities & green energy
- Water: Culinary
- Utilities for property: Natural Gas Connected, Electricity Connected, Sewer Connected, Water Connected
Community & HOA
Community
- Features: Clubhouse
- Subdivision: Toscana
HOA
- Has HOA: Yes
- Amenities included: Maintenance
- Services included: Maintenance Grounds
- HOA fee: $350 monthly
- HOA name: Michelle Winger
- HOA phone: 801-400-6501
Location
- Region: American Fork
Financial & listing details
- Price per square foot: $228/sqft
- Annual tax amount: $1,770
- Date on market: 7/23/2026
- Listing terms: Cash,Conventional,FHA,VA Loan
- Inclusions: Ceiling Fan, Dryer, Microwave, Range, Refrigerator, Washer
- Acres allowed for irrigation: 0
- Electric utility on property: Yes
Estimated market value
$456,300
$433,000 - $479,000
$2,212/mo
Price history
| Date | Event | Price |
|---|---|---|
| 7/23/2026 | Listed for sale | $460,000$228/sqft |
Source:  UtahRealEstate.com #2173930 Report a problem UtahRealEstate.com #2173930 Report a problem | ||
Public tax history
Tax history is unavailable.
Monthly payment
Est. payment
Payment breakdown
Explore the cost of this home by adjusting the details. Changes won't be saved.Climate risks
Neighborhood: 84003
Nearby schools
GreatSchools rating
- 7/10Highland SchoolGrades: PK-6Distance: 0.7 mi
- 8/10Mountain Ridge Jr High SchoolGrades: 7-9Distance: 0.8 mi
- 7/10Lone Peak High SchoolGrades: 10-12Distance: 1.2 mi
Schools provided by the listing agent
- Elementary: Highland
- Middle: Mt Ridge
- High: Lone Peak
- District: Alpine
Source: UtahRealEstate.com. This data may not be complete. We recommend contacting the local school district to confirm school assignments for this home.
- $439,8003 bd2 ba2k sqft10917 N Town Center Blvd UNIT 2D, Highland, UT 84003Off Market
- $429,8004 bd3 ba1.7k sqft10913 N Town Center Blvd UNIT 2E, Highland, UT 84003Off Market
- $416,8004 bd3 ba1.6k sqft10919 N Town Center Blvd UNIT 2C, Highland, UT 84003Off Market
- $404,1002 bd1 ba1.4k sqft10909 N Town Center Blvd #2F, Highland, UT 84003Off Market
- $--3 bd2 ba1.9k sqft10923 N Town Center Blvd UNIT 2B, Highland, UT 84003Sold
- $420,8003 bd3 ba1.6k sqft10907 N Town Center Blvd UNIT 2G, Highland, UT 84003Off Market
- $412,8003 bd2 ba1.6k sqft10915 N Vercelli Dr, Highland, UT 84003Off Market
- $411,2003 bd2 ba1.6k sqft10927 N Town Center Blvd #2A, Highland, UT 84003Off Market
A local agent can set up tours, give advice and negotiate with sellers.
Similar homes
- $449,9004 bd4 ba2k sqft102 S 610th St E, American Fork, UT 84003For Sale

 MLS ID #2173808, Timothy Reynolds, Homes International. UtahRealEstate.com
 - $475,0003 bd3 ba1.5k sqft676 E 100 N, American Fork, UT 84003For Sale
 MLS ID #2173741, Tawna Marsh, R and R Realty LLC. UtahRealEstate.com
 - $510,0003 bd2 ba1.6k sqft334 N 300th St E, American Fork, UT 84003For Sale
 MLS ID #2173857, Emily Pierce, ERA Brokers Consolidated (Utah County). UtahRealEstate.com
 - $420,0004 bd1 ba2k sqft115 N 300 W, American Fork, UT 84003For Sale
 MLS ID #2174165, Ethan John Holcomb, Summit Sotheby's International Realty. UtahRealEstate.com
 - $525,0003 bd2 ba1.7k sqft4719 W 11000 N, Highland, UT 84003For SaleMLS ID #2171946, Nicolas DeSeelhorst, EXP Realty, LLC (Park City). UtahRealEstate.com
- $465,0004 bd4 ba2.2k sqft167 N 450 W, American Fork, UT 84003For SaleMLS ID #2170139, Lori Wilson-Jewett, NESTWELL REAL ESTATE. UtahRealEstate.com
- $460,0003 bd3 ba2.1k sqft186 S 880 E, American Fork, UT 84003For SaleMLS ID #2161735, R Crosby Nnah, Real Broker, LLC. UtahRealEstate.com
- $524,9003 bd3 ba2.6k sqft10027 N Featherstone Dr, Highland, UT 84003For SaleMLS ID #2170251, Robin Brown, Utah Key Real Estate, LLC (Woodhaven Branch). UtahRealEstate.com
- $497,5003 bd2 ba2.3k sqft984 N 400 W APT B, American Fork, UT 84003For SaleMLS ID #2168473, Kim Pannell, KW WESTFIELD. UtahRealEstate.com
- $445,0003 bd4 ba2k sqft188 N 450 W, American Fork, UT 84003For SaleMLS ID #2153267, Tara Rickards, Elite Land and Realty, LLC. UtahRealEstate.com
- $485,0003 bd3 ba2.1k sqft3456 N Backhand Ln, Lehi, UT 84043For SaleMLS ID #2170816, R Crosby Nnah, Real Broker, LLC. UtahRealEstate.com
- $529,0003 bd3 ba2.4k sqft10023 N Featherstone Dr, Highland, UT 84003For SaleMLS ID #2163000, Jennifer Sweat, Real Estate Essentials. UtahRealEstate.com
- $465,0003 bd3 ba2.1k sqft114 W 3240th St N, Lehi, UT 84043For SaleMLS ID #2166608, Jacob G Soelberg, Prime Real Estate Experts. UtahRealEstate.com
- $447,0003 bd3 ba1.6k sqft376 N 900 E, American Fork, UT 84003For SaleMLS ID #2164872, Steven L Bamgartner, Old Mill Realty. UtahRealEstate.com
- $439,9003 bd3 ba2.9k sqft84 S 930th St E, American Fork, UT 84003For SaleMLS ID #2143796, David Kruger, Summit Realty, Inc.. UtahRealEstate.com
- $439,9004 bd4 ba2.4k sqft86 S 930th St E, American Fork, UT 84003For SaleMLS ID #2143797, David Kruger, Summit Realty, Inc.. UtahRealEstate.com
- $465,0003 bd3 ba2.3k sqft113 W 3430 N, Lehi, UT 84043For SaleMLS ID #2168328, Patrea Marolf, KW South Valley Keller Williams. UtahRealEstate.com
- $459,9003 bd3 ba2.6k sqft187 S 100th St E, American Fork, UT 84003For SaleMLS ID #2167583, Jechelle Secretan, RE/MAX Associates. UtahRealEstate.com
- $595,0005 bd4 ba2.5k sqft641 N Nathan Barnes St, American Fork, UT 84003For SaleMLS ID #2174348, Caiden Brown, Equity Real Estate (Prosper Group). UtahRealEstate.com
- $489,0003 bd4 ba2.2k sqft258 E Topspin Way, Lehi, UT 84043For SaleMLS ID #2149172, Colette Olsen, Chapman-Richards & Associates, Inc.. UtahRealEstate.com
