Skip main navigation
For sale
  • $465,000

    113 W 3430 N, Lehi, UT 84043

    3beds
    2,300sqft
    : 
    Loading
    Get pre-qualified
    Townhouse
    Built in 2016
    435 Square Feet Lot
    $461,400 Zestimate®
    $202/sqft
    $216/mo HOA

    What's special

    Subway tileSoaking tubModern kitchenGlass-enclosed showerMaple cabinetsOversized primary suiteLuxurious en-suite bath
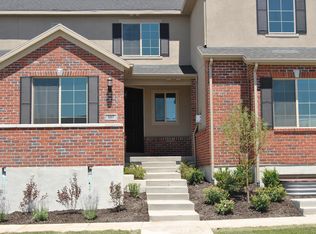
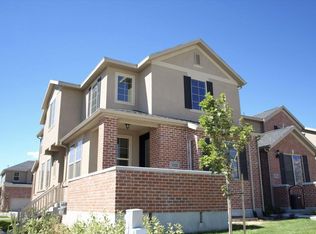
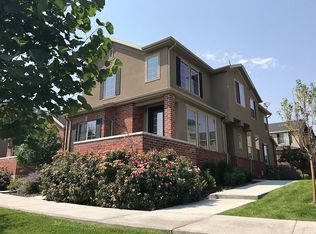
    **** SELLER Offering $5000 toward closing costs **** Welcome to this beautifully updated and meticulously maintained townhome, nestled in the coveted The Walks @ Ivory Ridge Community! This townhome boasts 2300 SF + 3 bedrooms and 2.5 bathrooms, 2-car garage, and a large unfinished basement prepped to accommodate an additional bedroom, full bathroom, and family room. This townhome faces one of two private community parks, making spending time outside a must. Step inside to a spacious open-concept layout with extra-high ceilings on main floor, plantation shutters in living room, low-maintenance plank laminate flooring throughout main floor, and updated lighting throughout. The modern kitchen boasts maple cabinets, quartz countertops, and a center island with island seating, making it a perfect gathering spot. The oversized primary suite is a true retreat, offering beautiful views of the private park, a large walk-in closet, and a luxurious en-suite bath with subway tile, a double vanity, soaking tub, and glass-enclosed shower. The main-floor laundry room offers extra storage and convenience. The two-car garage provides plenty of storage and ensures hassle-free winter mornings. The community offers lots of extra parking for guests. Enjoy the resort-style amenities - The Ivory Ridge Community offers an exceptional lifestyle, with access to the Swim & Tennis Club, clubhouse, well-equipped fitness center, instructor-led fitness classes, swim lessons for the kids, youth swim team, indoor and outdoor tennis courts, and pickleball courts. Lehi Fiber has recently been installed in the community, ensuring high-speed internet connectivity. Residents also enjoy the beautiful parks and playgrounds just steps away. Located within walking distance to the elementary, middle school, and high school! This townhome is perfectly located just minutes from restaurants, Thanksgiving Point Golf Club, the Outlets at Traverse Mountain, recreation, and offers easy access to I-15. Also, walking distance from the Murdock Canal trails system. With thoughtful updates, exceptional community amenities, and an unbeatable location, this home is the complete package. Schedule your private showing today!
    22 days
    |
    601
    |
    40
    |

    Zillow last checked:

    Listing updated:

    Listed by:

    Patrea Marolf 801-885-5997,

    KW South Valley Keller Williams

    Source: UtahRealEstate.com,MLS#: 2168328MLS Logo

    Loading...

      Facts & features

      Interior

      Bedrooms & bathrooms
      • Bedrooms: 3
      • Bathrooms: 3
      • Full bathrooms: 2
      • 1/2 bathrooms: 1
      • Partial bathrooms: 1
      Rooms
      • Room types: Master Bathroom
      Primary bedroom
      • Level: Second
      Heating
      • Central
      Cooling
      • Central Air
      Appliances
      • Included: Microwave, Refrigerator, Disposal, Gas Range, Free-Standing Range
      • Laundry: Electric Dryer Hookup, Gas Dryer Hookup
      Features
      • Separate Bath/Shower, Walk-In Closet(s)
      • Flooring: Carpet, Laminate, Tile
      • Windows: Blinds, Plantation Shutters, Window Coverings, Double Pane Windows
      • Basement: Full
      • Has fireplace: No
      Interior area
      • Total structure area: 2,300
      • Total interior livable area: 2,300 sqft
      • Finished area above ground: 1,600

      Property

      Parking
      • Total spaces: 2
      • Parking features: Garage - Attached
      • Attached garage spaces: 2
      Features
      • Stories: 3
      • Patio & porch: Porch, Patio, Open Porch, Open Patio
      • Pool features: Association
      Lot
      • Size: 435 Square Feet
      • Features: Curb & Gutter, Sprinkler: Auto-Full
      • Residential vegetation: Landscaping: Full
      Details
      • Parcel number: 557570107
      • Zoning description: Multi-Family

      Construction

      Type & style
      • Home type: Townhouse
      • Property subtype: Townhouse
      Materials
      • Brick, Stucco, Cement Siding
      • Roof: Asphalt
      Condition
      • Blt./Standing
      • New construction: No
      • Year built: 2016
      Details
      • Warranty included: Yes

      Utilities & green energy

      • Sewer: Public Sewer, Sewer: Public
      • Water: Culinary
      • Utilities for property: Natural Gas Connected, Electricity Connected, Sewer Connected, Water Connected

      Community & HOA

      Community
      • Features: Clubhouse, Sidewalks
      • Subdivision: Ivory Ridge
      HOA
      • Has HOA: Yes
      • Amenities included: Clubhouse, Fitness Center, Management, Playground, Pool, Snow Removal, Tennis Court(s), Trash
      • Services included: Trash
      • HOA fee: $216 monthly
      • HOA name: K&R and IAMHOA
      • HOA phone: 801-610-9440
      Location
      • Region: Lehi

      Financial & listing details

      • Price per square foot: $202/sqft
      • Tax assessed value: $430,800
      • Annual tax amount: $1,984
      • Date on market: 6/24/2026
      • Listing terms: Cash,Conventional,FHA,VA Loan
      • Inclusions: Microwave, Range, Refrigerator, Window Coverings
      • Acres allowed for irrigation: 0
      • Electric utility on property: Yes
      • Road surface type: Paved

        Estimated market value

        $461,400

        $438,000 - $484,000

        $2,222/mo

        Price history

        DateEventPrice
        6/26/2026Listed for sale$465,000+2.2%$202/sqft
        Source: UtahRealEstate.com #2168328 Report a problem
        6/19/2026Listing removed$2,150$1/sqft
        Source: Zillow Rentals Report a problem
        6/15/2026Listed for rent$2,150$1/sqft
        Source: Zillow Rentals Report a problem
        6/15/2026Listing removed--
        Source: Owner Report a problem
        6/10/2026Price change$455,000-2.2%$198/sqft
        Source: Owner Report a problem
        6/3/2026Listed for sale$465,000$202/sqft
        Source: Owner Report a problem

        Public tax history

        YearProperty taxesTax assessment
        2025$1,984 -1%$430,800 +1.1%
        2024$2,004 +14.5%$426,300 +5.5%
        2023$1,749 -7.9%$404,100 -5%
        2022$1,899 +10.6%$425,300 +141.8%
        2021$1,717 +5.8%$175,890 -41.1%
        2020$1,623 +19.8%$298,700 +109.6%
        2019$1,354 +1.2%$142,505 -45%
        2018$1,338 +377.6%$259,100 +101.3%
        2017$280 $128,700 +414.8%
        2016$280 -5.1%$25,000
        2015$295 $25,000
        Find assessor info on the county website

        Monthly payment

        Est. payment

        Payment breakdown

        Explore the cost of this home by adjusting the details. Changes won't be saved.
        All calculations are estimates and provided by Zillow, Inc. for informational purposes only. Actual amounts may vary.
        HOA fees may include property taxes on listings classified as Co-Ops. Contact the listing agent and/or owner for fee details.
        Mortgage interest rates are dependent on a number of factors, including credit score, down payment, and repayment length. Interest rate data provided by Zillow Group Marketplace, Inc. as of 1/1/1970 from various mortgage lenders with which we have lead or other similar arrangements; the Estimated Payment is an average of those rates.
        See how much you could borrow to make a competitive offer.

        Climate risks

        Neighborhood: 84043

        Getting around

        31 / 100
        Car-Dependent
        0 / 100
        No Nearby Transit
        55 / 100
        Bikeable

        Nearby schools

        GreatSchools rating
        Schools provided by the listing agent
        • Elementary: Eaglecrest
        • Middle: Viewpoint Middle School
        • High: Skyridge
        • District: Alpine

        Source: UtahRealEstate.com. This data may not be complete. We recommend contacting the local school district to confirm school assignments for this home.

        A local agent can set up tours, give advice and negotiate with sellers.

        Browse local experts

        Similar homes