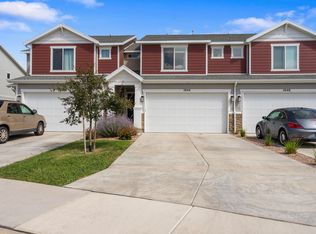
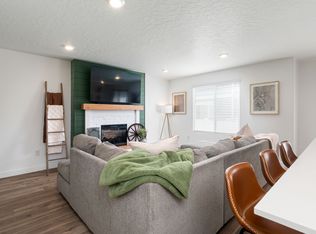
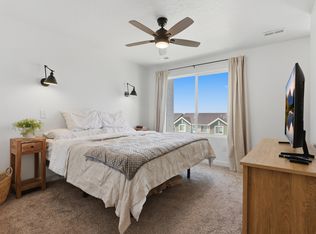
Welcome to one Saratoga Springs best communities: Northshore! This well maintained and managed community features multiple parks, plenty of parking, huge community pool, heated spa, modern clubhouse, and large splash pad. Drive up to this bright and open townhome that sits adjacent to green belt so it doesn't feel crowded and offers tons of guest parking. This space has already been curated for you with wall treatments and beautifully painted rooms. All bedrooms are comfortably sized with walk-in closets. And don't forget the garage is large enough to fit a truck! The unfinished basement is great for extra storage or future rec space and stubbed for a future bathroom. The community is complete and ready for you move in and enjoy the amenities! Square footage figures are provided as a courtesy estimate only. Buyer is advised to obtain an independent measurement.
Pending
Price cut: $5K (7/25)
$410,000
1113 E Jack Dr, Saratoga Springs, UT 84045
3beds
2,191sqft
Townhouse
Built in 2022
1,306 Square Feet Lot
$-- Zestimate®
$187/sqft
$125/mo HOA
What's special
Plenty of parkingTons of guest parkingMultiple parksHeated spaHuge community poolModern clubhouseBright and open townhome
- 70 days |
- 104 |
- 7 |
Zillow last checked:
Listing updated:
Listed by:
Angela Hill 801-367-5973,
Presidio Real Estate
Source: UtahRealEstate.com,MLS#: 2166299
Facts & features
Interior
Bedrooms & bathrooms
- Bedrooms: 3
- Bathrooms: 3
- Full bathrooms: 2
- 1/2 bathrooms: 1
- Partial bathrooms: 1
Rooms
- Room types: Master Bathroom
Primary bedroom
- Level: Second
Heating
- Forced Air, Central
Cooling
- Central Air
Appliances
- Included: Microwave, Disposal, Gas Range
- Laundry: Electric Dryer Hookup
Features
- Walk-In Closet(s)
- Flooring: Laminate
- Doors: Sliding Doors
- Windows: Double Pane Windows
- Basement: Full
- Has fireplace: No
Interior area
- Total structure area: 2,191
- Total interior livable area: 2,191 sqft
- Finished area above ground: 1,555
Property
Parking
- Total spaces: 2
- Parking features: Garage - Attached
- Attached garage spaces: 2
Features
- Stories: 3
- Patio & porch: Patio, Open Patio
- Has private pool: Yes
- Pool features: Gunite, In Ground, Association
- Fencing: Full
Lot
- Size: 1,306 Square Feet
Details
- Parcel number: 473961586
- Zoning: RES
- Zoning description: Single-Family, Multi-Family
Construction
Type & style
- Home type: Townhouse
- Property subtype: Townhouse
Materials
- Cement Siding
- Roof: Asphalt
Condition
- Blt./Standing
- New construction: No
- Year built: 2022
Utilities & green energy
- Water: Culinary
- Utilities for property: Natural Gas Connected, Electricity Connected, Sewer Connected, Water Connected
Community & HOA
Community
- Features: Clubhouse
- Subdivision: Northshore
HOA
- Has HOA: Yes
- Amenities included: Clubhouse, Insurance, Picnic Area, Playground, Pool, Spa/Hot Tub
- Services included: Insurance
- HOA fee: $125 monthly
- HOA name: Advantage Management
- HOA phone: 801-235-7368
Location
- Region: Saratoga Springs
Financial & listing details
- Price per square foot: $187/sqft
- Tax assessed value: $426,800
- Annual tax amount: $1,920
- Date on market: 6/18/2026
- Listing terms: Cash,Conventional,FHA,VA Loan
- Inclusions: Microwave, Range
- Exclusions: Dryer, Refrigerator, Washer
- Acres allowed for irrigation: 0
- Electric utility on property: Yes
Estimated market value
Not available
Estimated sales range
Not available
Not available
Price history
| Date | Event | Price |
|---|---|---|
| 8/2/2026 | Pending sale | $410,000$187/sqft |
Source:  UtahRealEstate.com #2166299 Report a problem UtahRealEstate.com #2166299 Report a problem | ||
| 7/25/2026 | Price change | $410,000-1.2%$187/sqft |
Source: UtahRealEstate.com #2166299 Report a problem | ||
| 7/16/2026 | Price change | $415,000-1.2%$189/sqft |
Source: UtahRealEstate.com #2166299 Report a problem | ||
| 6/18/2026 | Listed for sale | $420,000$192/sqft |
Source: UtahRealEstate.com #2166299 Report a problem | ||
| 6/18/2026 | Listing removed | $2,100$1/sqft |
Source: Zillow Rentals Report a problem | ||
| 6/17/2026 | Listed for rent | $2,100$1/sqft |
Source: Zillow Rentals Report a problem | ||
| 6/17/2026 | Listing removed | $2,100$1/sqft |
Source: Zillow Rentals Report a problem | ||
| 6/15/2026 | Price change | $2,100-8.7%$1/sqft |
Source: Zillow Rentals Report a problem | ||
| 6/10/2026 | Listed for rent | $2,300$1/sqft |
Source: Zillow Rentals Report a problem | ||
Public tax history
| Year | Property taxes | Tax assessment |
|---|---|---|
| 2025 | $1,920 +4.6% | $426,800 +6.6% |
| 2024 | $1,836 +12% | $400,400 +4.1% |
| 2023 | $1,640 +142.6% | $384,500 +352.4% |
| 2022 | $676 | $85,000 |
Find assessor info on the county website
Monthly payment
Est. payment
Payment breakdown
Explore the cost of this home by adjusting the details. Changes won't be saved.Climate risks
Neighborhood: 84045
Nearby schools
GreatSchools rating
- 9/10Dry Creek SchoolGrades: PK-6Distance: 1 mi
- 7/10Willowcreek Middle SchoolGrades: 7-9Distance: 1.5 mi
- 5/10Lehi High SchoolGrades: 10-12Distance: 3 mi
Schools provided by the listing agent
- Elementary: Dry Creek
- Middle: Willowcreek
- High: Westlake
- District: Alpine
Source: UtahRealEstate.com. This data may not be complete. We recommend contacting the local school district to confirm school assignments for this home.
- $418,7003 bd2 ba1.6k sqft1117 E Jack Dr, Saratoga Springs, UT 84045Off Market
- $419,3004 bd2 ba1.6k sqft1109 E Jack Dr, Saratoga Springs, UT 84045Off Market
- $423,4003 bd2 ba1.6k sqft1103 E Jack Dr, Saratoga Springs, UT 84045Off Market
- $419,1004 bd2 ba1.6k sqft1104 E Dory Boat Rd, Saratoga Springs, UT 84045Off Market
- $412,3003 bd2 ba1.6k sqft1108 E Dory Boat Rd, Saratoga Springs, UT 84045Off Market
- $418,9004 bd3 ba1.6k sqft1102 E Dory Boat Rd, Saratoga Springs, UT 84045Off Market
- $428,8003 bd2 ba1.6k sqft1112 E Dory Boat Rd, Saratoga Springs, UT 84045Off Market
- $419,1003 bd2 ba1.6k sqft1098 E Dory Boat Rd, Saratoga Springs, UT 84045Off Market
A local agent can set up tours, give advice and negotiate with sellers.
Similar homes
- $412,0003 bd3 ba2.2k sqft1044 E Jack Dr, Saratoga Springs, UT 84045For Sale
 MLS ID #2180947, Kyle Clegg, Berkshire Hathaway HomeServices Elite Real Estate. UtahRealEstate.com
 - $410,0003 bd3 ba2.2k sqft1063 E Dory Boat Rd, Saratoga Springs, UT 84045For Sale
 MLS ID #2150893, Cory Cooper, KW WESTFIELD. UtahRealEstate.com
 - $375,0003 bd3 ba1.5k sqft1097 E Waterway Ln, Saratoga Springs, UT 84045For Sale
 MLS ID #2177034, Kylie M Rowley, KW WESTFIELD. UtahRealEstate.com
 - $379,9003 bd2 ba1.3k sqft1068 E Scuttlebutt Ln, Saratoga Springs, UT 84045For Sale
 MLS ID #2180428, Kylie M Rowley, KW WESTFIELD. UtahRealEstate.com
 - $355,0003 bd2 ba1.3k sqft1152 E Trident Dr, Saratoga Springs, UT 84045For SaleMLS ID #2155798, Brayden Lewis, RANLife Real Estate Inc. UtahRealEstate.com
- $444,9993 bd4 ba2.4k sqft1594 N Catagena Park Way, Saratoga Springs, UT 84045For SaleMLS ID #2162846, Damon G Hudson, Real Estate Essentials. UtahRealEstate.com
- $450,0003 bd3 ba2.1k sqft3964 W Cool Spring Ave, Lehi, UT 84043For SaleMLS ID #2171147, Bronsynn Russell, LRG Collective. UtahRealEstate.com
- $429,9903 bd3 ba2.2k sqft997 N Ledger Dr, Saratoga Springs, UT 84045For SaleMLS ID #2168700, Ryan Sharp, Sharp Realty Inc.. UtahRealEstate.com
- $434,9003 bd3 ba2.7k sqft947 W Terracotta Dr, Saratoga Springs, UT 84045For SaleMLS ID #2175481, Dawson G Degelbeck, KW WESTFIELD. UtahRealEstate.com
- $400,0003 bd3 ba2.3k sqft4477 E Hurstbourne Dr, Eagle Mountain, UT 84005For SaleMLS ID #2167389, Kristine G. Cox, Equity Real Estate (Advantage). UtahRealEstate.com
- $369,9973 bd2 ba1.3k sqft228 E Hummingbird Ct, Saratoga Springs, UT 84045For SaleMLS ID #2145780, Brittany Blake, Real Broker, LLC. UtahRealEstate.com
- $394,5003 bd2 ba1.3k sqft3715 W Cold Spring Dr, Lehi, UT 84043For SaleMLS ID #2158439, Alayna Wells, Medlink Real Estate LLC. UtahRealEstate.com
- $454,9003 bd3 ba2.4k sqft3622 W Canyon Falls Dr #152, Lehi, UT 84043For SaleMLS ID #2163494, William Robbs, Dijjit, LC. UtahRealEstate.com
- $425,0003 bd4 ba2k sqft407 S 980 W, American Fork, UT 84003For SaleMLS ID #2165419, Jeremy Martin, Omada Real Estate. UtahRealEstate.com
- $374,4503 bd2 ba1.3k sqft878 N Old Ranch Rd, Lehi, UT 84043For SaleMLS ID #2175270, Luis F Calquin, EXP Realty, LLC. UtahRealEstate.com
- $479,0003 bd3 ba1.9k sqft83 E Polaris Dr, Saratoga Springs, UT 84045For SaleMLS ID #2161790, Curtis A Mayberry, Mountainland Realty, Inc. UtahRealEstate.com
- $464,9004 bd3 ba2.2k sqft1028 N Freeman Dr, Saratoga Springs, UT 84045For SaleMLS ID #2166923, Travis Sanders, Presidio Real Estate (Mountain View). UtahRealEstate.com
- $410,0003 bd3 ba2.2k sqft1786 E Eagle View Ln, Eagle Mountain, UT 84005For SaleMLS ID #2170730, Rodney B Moser, NextHome Navigator. UtahRealEstate.com
- $399,0003 bd3 ba1.7k sqft5969 W Lake Ave, South Jordan, UT 84009For SaleMLS ID #2180909, Katie L Olsen, Coldwell Banker Realty (Union Heights). UtahRealEstate.com
- $459,0003 bd4 ba2.2k sqft146 N 450 W, American Fork, UT 84003For SaleMLS ID #2174913, J. Brody Johnson, KW WESTFIELD. UtahRealEstate.com
