Skip main navigation
For sale
  • Price cut: $10K (4/9)
    $305,000

    203 E Jordan Ridge Blvd APT 206, Saratoga Springs, UT 84045

    3beds
    1,235sqft
    : 
    Loading
    Get pre-qualified
    Condominium
    Built in 2012
    -- sqft lot
    $304,100 Zestimate®
    $247/sqft
    $250/mo HOA

    What's special

    Well-maintained and updated unitSpacious functional layoutUpdated light fixtures
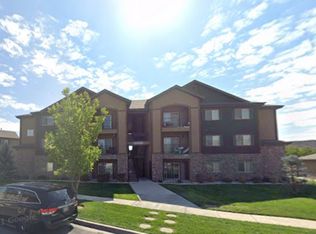
    Welcome to this adorable condo in Saratoga Springs! Situated one level above the main floor, offering privacy and security along with a balcony view perfect for relaxing outdoors. This well-maintained and updated unit has a spacious, functional layout offering 3 bedrooms and 2 renovated bathrooms along with a 2-car garage with overhead storage! This condo provides flexibility for families, guests, or a home office. interior features include a bright, beautiful kitchen with white cabinetry and light granite countertops. Both bathrooms updated with new vanities, new quartz countertops with under-mount sinks, new toilets, new faucets, & new LVP flooring. The unit has also been freshly painted in the last year and updated light fixtures. You will appreciate the spacious laundry room - washer and dryer included! Enjoy the surrounding community amenities, including a patio area and gazebo, ideal for families with children or couples looking to unwind and enjoy the outdoors. Additonal parking on Jordan Ridge Blvd provides plenty of guest parking in addition to parking within the community. This community is very quiet yet ideally located close to shopping, parks, and the Jordan River Trail system. Clean, inviting, and move-in ready, this charming condo is one you won't want to miss.
    89 days
    |
    171
    |
    5
    |

    Zillow last checked:

    Listing updated:

    Listed by:

    Patrea Marolf 801-885-5997,

    KW South Valley Keller Williams,

    Teisha E Hawley 801-971-9447,

    KW South Valley Keller Williams

    Source: UtahRealEstate.com,MLS#: 2149251MLS Logo

    Loading...

      Facts & features

      Interior

      Bedrooms & bathrooms
      • Bedrooms: 3
      • Bathrooms: 2
      • Full bathrooms: 2
      • Main level bedrooms: 3
      Rooms
      • Room types: Master Bathroom
      Heating
      • Electric, Forced Air, Central
      Cooling
      • Central Air, Ceiling Fan(s)
      Appliances
      • Included: Microwave, Water Softener Owned, Disposal, Free-Standing Range
      • Laundry: Electric Dryer Hookup
      Features
      • Walk-In Closet(s), Granite Counters
      • Flooring: Carpet, Tile, Vinyl
      • Doors: Sliding Doors
      • Windows: Blinds, Full, Window Coverings, Double Pane Windows
      • Basement: None
      • Has fireplace: No
      Interior area
      • Total structure area: 1,235
      • Total interior livable area: 1,235 sqft
      • Finished area above ground: 1,235

      Property

      Parking
      • Total spaces: 2
      • Parking features: Open, Secured, Secured Parking
      • Garage spaces: 2
      • Has uncovered spaces: Yes
      Features
      • Stories: 1
      • Entry location: Middle Level
      • Patio & porch: Screened, Covered Deck, Screened Porch
      • Exterior features: Balcony
      • Has view: Yes
      • View description: Mountain(s), Valley
      Lot
      • Size: 1,306 Square Feet
      • Features: Curb & Gutter, Sprinkler: Auto-Full
      • Topography: Terrain
      • Residential vegetation: Landscaping: Full
      Details
      • Additional structures: Outbuilding
      • Parcel number: 432140206
      • Zoning: R-3
      • Zoning description: Multi-Family
      • Special conditions: Short Sale

      Construction

      Type & style
      • Home type: Condo
      • Property subtype: Condominium
      Materials
      • Stone, Stucco
      • Roof: Asphalt
      Condition
      • Blt./Standing
      • New construction: No
      • Year built: 2012

      Utilities & green energy

      • Sewer: Public Sewer, Sewer: Public
      • Water: Culinary
      • Utilities for property: Natural Gas Connected, Electricity Connected, Sewer Connected, Water Connected

      Community & HOA

      Community
      • Features: Sidewalks
      • Security: Fire Alarm, Video Door Bell(s)
      • Subdivision: Jordan Ridge Condominium
      HOA
      • Has HOA: Yes
      • Amenities included: Barbecue, Insurance, Maintenance, Picnic Area, Playground, Sewer Paid, Snow Removal, Trash, Water
      • Services included: Insurance, Maintenance Grounds, Sewer, Trash, Water
      • HOA fee: $250 monthly
      • HOA name: Kaylynn Christoffersen
      • HOA phone: 801-845-0998
      Location
      • Region: Saratoga Springs

      Financial & listing details

      • Price per square foot: $247/sqft
      • Tax assessed value: $302,300
      • Annual tax amount: $1,365
      • Date on market: 2/20/2026
      • Listing terms: Cash,Conventional,FHA,VA Loan
      • Inclusions: Ceiling Fan, Microwave, Range, Water Softener: Own, Window Coverings, Video Door Bell(s)
      • Acres allowed for irrigation: 0
      • Electric utility on property: Yes
      • Road surface type: Paved

        Estimated market value

        $304,100

        $289,000 - $319,000

        $1,661/mo

        Price history

        DateEventPrice
        4/9/2026Price change$305,000-3.2%$247/sqft
        Source: UtahRealEstate.com #2149251 Report a problem
        2/17/2026Listing removed$1,700$1/sqft
        Source: Zillow Rentals Report a problem
        2/3/2026Price change$1,700-8.1%$1/sqft
        Source: Zillow Rentals Report a problem
        1/26/2026Listed for rent$1,850+12.1%$1/sqft
        Source: Zillow Rentals Report a problem
        11/27/2024Pending sale$315,000$255/sqft
        Source: UtahRealEstate.com #2015078 Report a problem
        11/8/2024Listed for sale$315,000$255/sqft
        Source: UtahRealEstate.com #2015078 Report a problem
        10/29/2024Pending sale$315,000$255/sqft
        Source: UtahRealEstate.com #2015078 Report a problem
        10/16/2024Price change$315,000-1.3%$255/sqft
        Source: UtahRealEstate.com #2015078 Report a problem
        9/19/2024Price change$319,000-1.8%$258/sqft
        Source: UtahRealEstate.com #2015078 Report a problem
        8/15/2024Price change$325,000-3%$263/sqft
        Source: UtahRealEstate.com #2015078 Report a problem
        8/4/2024Listing removed--
        Source: Zillow Rentals Report a problem
        8/2/2024Listed for sale$335,000+74.5%$271/sqft
        Source: UtahRealEstate.com #2015078 Report a problem
        7/28/2024Price change$1,650-2.9%$1/sqft
        Source: Zillow Rentals Report a problem
        7/14/2024Listed for rent$1,700$1/sqft
        Source: Zillow Rentals Report a problem
        10/1/2017Sold--
        Source: Agent Provided Report a problem
        8/18/2017Listed for sale$192,000$155/sqft
        Source: Better Homes and Gardens Real Estate Influence Partners #1474113 Report a problem
        8/7/2015Sold--
        Source: Agent Provided Report a problem

        Public tax history

        YearProperty taxesTax assessment
        2024$1,384 +4.6%$302,300 -2.7%
        2023$1,323 +2.7%$310,700 +5.4%
        2022$1,288 +6.8%$294,900 +136.4%
        2021$1,206 +5%$124,740 -41.2%
        2020$1,148 +14.4%$212,000 +100.9%
        2019$1,004 +8.7%$105,545 -39%
        2018$923 +0.2%$173,000 +94.2%
        2017$921 $89,100 +8%
        2016$921 -5.1%$82,500
        2015$970 +14.1%$82,500 +15.4%
        2014$851 $71,500
        2013-- $71,500 +325.6%
        2012-- $16,800

        Find assessor info on the county website

        Monthly payment

        Est. payment

        Payment breakdown

        Explore the cost of this home by adjusting the details. Changes won't be saved.
        All calculations are estimates and provided by Zillow, Inc. for informational purposes only. Actual amounts may vary.
        HOA fees may include property taxes on listings classified as Co-Ops. Contact the listing agent and/or owner for fee details.
        Mortgage interest rates are dependent on a number of factors, including credit score, down payment, and repayment length. Interest rate data provided by Zillow Group Marketplace, Inc. as of 1/1/1970 from various mortgage lenders with which we have lead or other similar arrangements; the Estimated Payment is an average of those rates.
        See how much you could borrow to make a competitive offer.

        Climate risks

        Neighborhood: 84045

        Getting around

        35 / 100
        Car-Dependent
        12 / 100
        Minimal Transit
        33 / 100
        Somewhat Bikeable

        Nearby schools

        GreatSchools rating
        Schools provided by the listing agent
        • Elementary: Riverview
        • Middle: Vista Heights Middle School
        • High: Westlake
        • District: Alpine

        Source: UtahRealEstate.com. This data may not be complete. We recommend contacting the local school district to confirm school assignments for this home.

        A local agent can set up tours, give advice and negotiate with sellers.

        Browse local experts

        Similar homes

        Skip to the end of the carouselSkip to the beginning of the carousel