Skip main navigation
Pending
  • Price cut: $10K (6/10)
    $295,000

    203 E Jordan Ridge Blvd APT 207, Saratoga Springs, UT 84045

    3beds
    1,278sqft
    : 
    Loading
    Get pre-qualified
    Condominium
    Built in 2012
    -- sqft lot
    $291,600 Zestimate®
    $231/sqft
    $250/mo HOA

    What's special

    New paint throughoutNew disposalNew light fixturesBrand new lg refrigeratorAdjacent storage closetSun-drenched balconySliding glass door
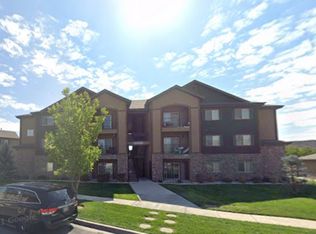
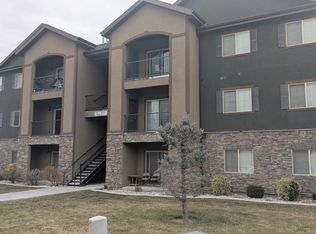
    New! New! New! This three-bedroom, two bathroom second floor Condo features new paint throughout, all new flooring (except for kitchen tile), newly surfaced walls, brand new LG refrigerator, brand new washer & dryer, new disposal, new master bathroom vanity and new light fixtures. A sliding glass door provides scenic views from the living room and access to a sun-drenched balcony with an adjacent storage closet. Included is a spacious detached two-car garage with a brand-new motor. This awesome location features over 60 dining establishments within a mile or two, health care facilities, pet hospitals, large box stores, theaters and a three-minute drive to the nearest transit stop. Your new home is ready and waiting for you to move in immediately!
    94 days
    |
    87
    |
    5
    |

    Zillow last checked:

    Listing updated:

    Listed by:

    Dane Graham 801-557-1531,

    The Summit Group

    Source: UtahRealEstate.com,MLS#: 2144259MLS Logo

      Facts & features

      Interior

      Bedrooms & bathrooms
      • Bedrooms: 3
      • Bathrooms: 2
      • Full bathrooms: 2
      • Main level bedrooms: 3
      Rooms
      • Room types: Master Bathroom
      Primary bedroom
      • Level: First
      Heating
      • Electric, Forced Air
      Cooling
      • Central Air
      Appliances
      • Included: Refrigerator, Washer, Disposal, Built-In Range
      • Laundry: Electric Dryer Hookup
      Features
      • Walk-In Closet(s)
      • Flooring: Carpet, Tile
      • Doors: Sliding Doors
      • Windows: Blinds, Drapes
      • Basement: None
      • Has fireplace: No
      Interior area
      • Total structure area: 1,278
      • Total interior livable area: 1,278 sqft
      • Finished area above ground: 1,278

      Property

      Parking
      • Total spaces: 2
      • Parking features: Covered, Secured, Secured Parking
      • Garage spaces: 2
      Accessibility
      • Accessibility features: Accessible Electrical and Environmental Controls, Single Level Living, Visitable, Universal Design
      Features
      • Stories: 1
      • Entry location: Middle Level
      • Patio & porch: Patio, Covered Deck, Open Patio
      • Exterior features: Balcony
      • Has view: Yes
      • View description: Mountain(s)
      Lot
      • Size: 1,306 Square Feet
      • Features: Curb & Gutter, Sprinkler: Auto-Full
      • Residential vegetation: Landscaping: Full, Mature Trees
      Details
      • Parcel number: 432140207
      • Zoning: R-1
      • Zoning description: Single-Family

      Construction

      Type & style
      • Home type: Condo
      • Property subtype: Condominium
      Materials
      • Asphalt, Stucco
      • Roof: Asphalt,Pitched
      Condition
      • Blt./Standing
      • New construction: No
      • Year built: 2012
      • Major remodel year: 2012

      Utilities & green energy

      • Sewer: Public Sewer, Sewer: Public
      • Water: Culinary
      • Utilities for property: Natural Gas Connected, Electricity Connected, Sewer Connected, Water Connected

      Community & HOA

      Community
      • Features: Sidewalks
      • Security: Fire Alarm
      • Subdivision: Jordan Ridge Condominiums
      HOA
      • Has HOA: Yes
      • Amenities included: Maintenance, Picnic Area, Playground, Sewer Paid, Snow Removal, Trash, Water
      • Services included: Maintenance Grounds, Sewer, Trash, Water
      • HOA fee: $250 monthly
      • HOA name: Vision Assoc. Mgt
      • HOA phone: 801-845-0998
      Location
      • Region: Saratoga Springs

      Financial & listing details

      • Price per square foot: $231/sqft
      • Tax assessed value: $302,300
      • Annual tax amount: $1,364
      • Date on market: 3/18/2026
      • Listing terms: Cash,Conventional,FHA,VA Loan
      • Inclusions: Refrigerator, Washer
      • Acres allowed for irrigation: 0
      • Electric utility on property: Yes

        Estimated market value

        $291,600

        $277,000 - $306,000

        $1,679/mo

        Price history

        DateEventPrice
        6/15/2026Pending sale$295,000$231/sqft
        Source: UtahRealEstate.com #2144259 Report a problem
        6/10/2026Price change$295,000-3.3%$231/sqft
        Source: UtahRealEstate.com #2144259 Report a problem
        5/13/2026Price change$305,000-1.3%$239/sqft
        Source: UtahRealEstate.com #2144259 Report a problem
        4/9/2026Price change$309,000-1%$242/sqft
        Source: UtahRealEstate.com #2144259 Report a problem
        3/19/2026Listed for sale$312,000$244/sqft
        Source: UtahRealEstate.com #2144259 Report a problem

        Public tax history

        YearProperty taxesTax assessment
        2024$1,384 +4.6%$302,300 -2.7%
        2023$1,323 +2.7%$310,700 +5.4%
        2022$1,288 +6.8%$294,900 +136.4%
        2021$1,206 +5%$124,740 -41.2%
        2020$1,148 +14.4%$212,000 +100.9%
        2019$1,004 +8.7%$105,545 -39%
        2018$923 +0.2%$173,000 +94.2%
        2017$921 $89,100 +8%
        2016$921 -5.1%$82,500
        2015$970 +14.1%$82,500 +15.4%
        2014$851 $71,500
        2013-- $71,500 +325.6%
        2012-- $16,800

        Find assessor info on the county website

        Monthly payment

        Est. payment

        Payment breakdown

        Explore the cost of this home by adjusting the details. Changes won't be saved.
        All calculations are estimates and provided by Zillow, Inc. for informational purposes only. Actual amounts may vary.
        HOA fees may include property taxes on listings classified as Co-Ops. Contact the listing agent and/or owner for fee details.
        Mortgage interest rates are dependent on a number of factors, including credit score, down payment, and repayment length. Interest rate data provided by Zillow Group Marketplace, Inc. as of 1/1/1970 from various mortgage lenders with which we have lead or other similar arrangements; the Estimated Payment is an average of those rates.
        See how much you could borrow to make a competitive offer.

        Climate risks

        Neighborhood: 84045

        Getting around

        35 / 100
        Car-Dependent
        12 / 100
        Minimal Transit
        33 / 100
        Somewhat Bikeable

        Nearby schools

        GreatSchools rating
        Schools provided by the listing agent
        • Elementary: Riverview
        • Middle: Vista Heights Middle School
        • High: Westlake
        • District: Alpine

        Source: UtahRealEstate.com. This data may not be complete. We recommend contacting the local school district to confirm school assignments for this home.

        A local agent can set up tours, give advice and negotiate with sellers.

        Browse local experts

        Similar homes

        Skip to the end of the carouselSkip to the beginning of the carousel