THE HARD PART IS ALREADY DONE. This end-unit townhome delivers the privacy, storage, and commute most Draper buyers can't find at this price, with none of the to-do list. The KITCHEN WAS REMODELED less than a year ago with new quartz countertops and new stainless steel appliances, complemented by fresh paint, new carpet, genuine hardwood flooring, and modern LED lighting fixtures throughout much of the home. LOCATION does the rest of the work: quick access to I-15, about 10 minutes to Silicon Slopes. End-unit placement means extra privacy and natural light other units in the row don't get. The third bedroom flexes as a home office or guest room. And here's what you probably weren't expecting in a townhome this size: a full attic with built-in shelving and real, usable STORAGE. Step outside from the dining area to a private, fully fenced, pergola-covered patio, an actual outdoor living space, much more than a simple concrete slab. Even the HOA earns its keep: at $149/month, it covers exterior insurance, roof and siding, snow removal, landscaping, and watering. 1-car garage. 3 bedrooms. 1.5 bathrooms. UPDATED where you want it. Flexible where you need it. STORAGE where you wouldn't expect it. OUTDOOR LIVING you'll actually use.
For sale
Price cut: $10K (9/15)
$384,888
164 E Daisyfield Dr, Draper, UT 84020
3beds
1,206sqft
Condominium
Built in 1998
435 Square Feet Lot
$383,600 Zestimate®
$319/sqft
$149/mo HOA
What's special
Fresh paintNew carpetNew stainless steel appliancesActual outdoor living spaceGenuine hardwood flooringNatural lightModern led lighting fixtures
- 59 days
- 465
- 46
Zillow last checked:
Listing updated:
Listed by:
Tammy Swain 602-350-5325,
Real Estate Essentials,
Todd L Porter,
Real Estate Essentials
Source: UtahRealEstate.com,MLS#: 2178072
Facts & features
Interior
Bedrooms & bathrooms
- Bedrooms: 3
- Bathrooms: 2
- Full bathrooms: 1
- 1/2 bathrooms: 1
- Partial bathrooms: 1
Rooms
- Room types: Updated Kitchen
Heating
- Forced Air, Central
Cooling
- Central Air, Ceiling Fan(s)
Appliances
- Included: Microwave, Range Hood, Refrigerator, Disposal, Free-Standing Range
- Laundry: Electric Dryer Hookup
Features
- Walk-In Closet(s), Vaulted Ceiling(s)
- Flooring: Carpet, Hardwood, Tile
- Doors: Sliding Doors
- Has fireplace: No
Interior area
- Total structure area: 1,206
- Total interior livable area: 1,206 sqft
- Finished area above ground: 1,206
Video & virtual tour
Property
Parking
- Total spaces: 3
- Parking features: Garage - Attached
- Attached garage spaces: 1
- Uncovered spaces: 2
Features
- Stories: 2
- Patio & porch: Porch, Open Porch
- Fencing: Full
Lot
- Size: 435 Square Feet
- Features: Curb & Gutter, Sprinkler: Auto-Full
- Residential vegetation: Landscaping: Full, Mature Trees
Details
- Parcel number: 3407101047
- Zoning: R-3
- Zoning description: Multi-Family
Construction
Type & style
- Home type: Townhouse
- Property subtype: Condominium
Materials
- Aluminum Siding, Asphalt
- Foundation: Slab
- Roof: Asphalt
Condition
- Blt./Standing
- New construction: No
- Year built: 1998
- Major remodel year: 2026
Utilities & green energy
- Sewer: Public Sewer, Sewer: Public
- Water: Culinary
- Utilities for property: Natural Gas Connected, Electricity Connected, Sewer Connected, Water Connected
Community & HOA
Community
- Features: Sidewalks
- Subdivision: Fields At Draper
HOA
- Has HOA: Yes
- Amenities included: Insurance, Maintenance, Snow Removal
- Services included: Insurance, Maintenance Grounds
- HOA fee: $149 monthly
- HOA name: FCS Community Management
- HOA phone: 801-256-0465
Location
- Region: Draper
Financial & listing details
- Price per square foot: $319/sqft
- Tax assessed value: $344,200
- Annual tax amount: $1,770
- Date on market: 8/11/2026
- Listing terms: Cash,Conventional,FHA,VA Loan
- Inclusions: Ceiling Fan, Microwave, Range, Range Hood, Refrigerator
- Acres allowed for irrigation: 0
- Electric utility on property: Yes
- Road surface type: Paved
Estimated market value
$383,600
$364,000 - $403,000
$1,902/mo
Price history
| Date | Event | Price |
|---|---|---|
| 9/15/2026 | Price change | $384,888-2.5%$319/sqft |
Source:  UtahRealEstate.com #2178072 Report a problem UtahRealEstate.com #2178072 Report a problem | ||
| 8/11/2026 | Listed for sale | $394,900$327/sqft |
Source: UtahRealEstate.com #2178072 Report a problem | ||
Public tax history
| Year | Property taxes | Tax assessment |
|---|---|---|
| 2025 | $1,770 -1% | $189,310 +0.8% |
| 2024 | $1,788 +1.9% | $187,880 +2.7% |
| 2023 | $1,754 -0.6% | $182,985 +2.9% |
| 2022 | $1,765 +11.7% | $177,760 +30.8% |
| 2021 | $1,579 -0.4% | $135,905 +5.1% |
| 2020 | $1,585 +6.6% | $129,305 +9.1% |
| 2019 | $1,486 +10.9% | $118,470 +13.2% |
| 2018 | $1,340 -1% | $104,610 -39.9% |
| 2017 | $1,354 -0.9% | $174,000 +12.2% |
| 2016 | $1,365 +21.4% | $155,100 +5.1% |
| 2015 | $1,125 -6.8% | $147,600 +1% |
| 2014 | $1,207 | $146,100 -0.8% |
| 2013 | -- | $147,300 +5.6% |
| 2012 | -- | $139,500 -5.3% |
| 2011 | -- | $147,300 -5% |
| 2010 | -- | $155,000 -9.8% |
| 2009 | -- | $171,900 -5.9% |
| 2008 | $1,118 | $182,700 +1.6% |
| 2007 | -- | $179,800 +27.5% |
| 2006 | -- | $141,000 +8.8% |
| 2005 | -- | $129,600 +4.7% |
| 2002 | -- | $123,800 -1% |
| 2001 | -- | $125,100 -0.3% |
| 2000 | -- | $125,500 |
Find assessor info on the county website
Monthly payment
Est. payment
Payment breakdown
Explore the cost of this home by adjusting the details. Changes won't be saved.Climate risks
Neighborhood: 84020
Nearby schools
Schools provided by the listing agent
- Elementary: Draper
- Middle: Draper Park
- High: Corner Canyon
- District: Canyons
Source: UtahRealEstate.com. This data may not be complete. We recommend contacting the local school district to confirm school assignments for this home.


Similar homes
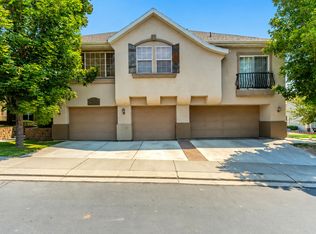
- $375,0003 bd2 ba1.2k sqft14272 S Daisyfield Dr, Draper, UT 84020For Sale

 MLS ID #2169178, Steven O'Donnell, Equity Real Estate (South Valley). UtahRealEstate.com
 - $439,9993 bd2 ba1.5k sqft13307 S 1300 E, Draper, UT 84020For SaleMLS ID #2183102, Josh Paraspolo, LPT REALTY, LLC. UtahRealEstate.com
- $384,0003 bd3 ba1.5k sqft2998 N 1410 W APT P2, Lehi, UT 84043For Sale
 MLS ID #2177623, Dane Graham, The Summit Group. UtahRealEstate.com
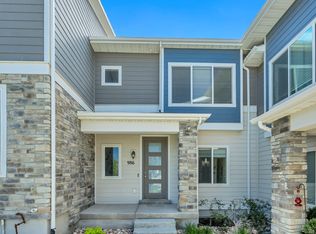
 - $389,9003 bd2 ba1.5k sqft986 W Cyan Valley Way S, Riverton, UT 84065For Sale
 MLS ID #2156840, Raeanne H Wright, Equity Real Estate (Solid). UtahRealEstate.com
 - $359,0003 bd3 ba1.4k sqft1248 W Bridalwood Loop N, Lehi, UT 84043For SaleMLS ID #2183509, Marie Poulson, Ivie Avenue Real Estate, LLC. UtahRealEstate.com
- $380,0003 bd3 ba1.4k sqft4821 W Topcrest Dr, South Jordan, UT 84009For SaleMLS ID #2178916, Adam Frenza, Windermere Real Estate (Daybreak). UtahRealEstate.com
- $415,0003 bd3 ba1.3k sqft5256 W Miller Crossing Dr, Herriman, UT 84096For SaleMLS ID #2189474, Bryce Dellaripa, iTech Real Estate Services. UtahRealEstate.com
- $445,0003 bd3 ba1.7k sqft14764 S Rising Star Way W, Riverton, UT 84065For SaleMLS ID #2186280, Uepati Tauti, Real Broker, LLC. UtahRealEstate.com
- $369,9003 bd3 ba1.4k sqft4576 W 11800 S, South Jordan, UT 84009For SaleMLS ID #2174363, Destiny Besner, Whiskey River Real Estate Services. UtahRealEstate.com
- $375,0003 bd3 ba1.5k sqft3952 W Serenity View Dr, West Jordan, UT 84084For SaleMLS ID #2185082, Darren Mansell, Mansell Real Estate Inc. UtahRealEstate.com
- $379,0002 bd3 ba1.3k sqft8292 S Bellingham Dr, Sandy, UT 84070For SaleMLS ID #2166227, Carmen Crane, Real Broker, LLC (Draper). UtahRealEstate.com
- $350,0003 bd2 ba1.2k sqft375 N 580 W, American Fork, UT 84003For SaleMLS ID #2174417, Jechelle Secretan, RE/MAX Associates. UtahRealEstate.com
- $339,0002 bd2 ba1.2k sqft1656 W 3180 N APT E3, Lehi, UT 84043For SaleMLS ID #2175542, Isaac Smith, ERA Brokers Consolidated (Utah County). UtahRealEstate.com
- $420,0003 bd2 ba1.4k sqft1747 W Pirgos Ln S, South Jordan, UT 84095For SaleMLS ID #2174519, Ava Lieb, Homie. UtahRealEstate.com
- $419,9003 bd3 ba1.5k sqft11304 S Ropemaker Rd, South Jordan, UT 84095For SaleMLS ID #2156863, Paul Hollingshead, Vintage Realty Group. UtahRealEstate.com
- $379,9002 bd2 ba1.2k sqft5389 S New Hampton Dr W, Salt Lake City, UT 84123For SaleMLS ID #2168205, Leslie Neebling, Coldwell Banker Realty (Salt Lake-Sugar House). UtahRealEstate.com
- $399,0002 bd3 ba1.6k sqft3714 S Markinch Way, South Salt Lake, UT 84115For SaleMLS ID #2189134, James Comas, Real Estate Essentials. UtahRealEstate.com
- $349,0003 bd2 ba1.4k sqft1607 W 110 N, Pleasant Grove, UT 84062For SaleMLS ID #2174022, John Thueson, REALTY 4U, LLC. UtahRealEstate.com
- $320,0003 bd2 ba1.2k sqft1476 W Brunello Dr #C5, Riverton, UT 84065For SaleMLS ID #2141944, Lori Wilson-Jewett, NESTWELL REAL ESTATE. UtahRealEstate.com
- $389,0003 bd3 ba1.5k sqft153 N 1580 W, Pleasant Grove, UT 84062For SaleMLS ID #2156278, Miriem Boss, Windermere Real Estate (9th & 9th). UtahRealEstate.com
