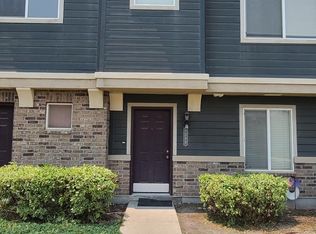
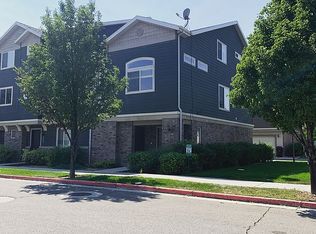
**Our preferred lender is willing to add an additional 1% lender credit on top of the sellers 2/1 buy down incentive.** Welcome home to this beautifully maintained 2-bedroom, 2.5-bath townhome offering a functional layout, mountain views, and access to exceptional community amenities! Step inside to an inviting entryway featuring a coat closet, direct access to the attached tandem 2-car garage, and stairs leading to the main living area. Upstairs, you'll find a bright and open great room with new LVP flooring that flows seamlessly throughout the space. The well-appointed kitchen offers updated quartz countertops, updated backsplash and lights, as well as ample cabinetry, a peninsula island, a dedicated dining area, and access to a covered deck, perfect for unwinding after a long day. A convenient half bathroom is also located on this level. You will also find convenient Nest smart home features, including smart lock, thermostat, and hub. The upper floor features a spacious primary suite complete with a large walk-in closet, private en-suite bathroom, and even enough room for a small home office setup. An additional bedroom also includes its own walk-in closet and en-suite bathroom, providing privacy and comfort for guests or roommates. Laundry is conveniently located upstairs between the bedrooms. Residents enjoy access to outstanding community amenities, including a clubhouse with a TV room, foosball table, pool table, and fitness center. Outside, take advantage of two pools, a hot tub, dog park, basketball court, and playground along with access to the Porter Rockwell trail, a 9-mile walking and biking trail that begins right in the neighborhood. Perfectly positioned in a highly convenient Sandy location, this townhome is just minutes from top-rated schools, popular restaurants, shopping at South Towne, America First Field, and more. With quick access to I-15, commuting throughout the Salt Lake Valley is a breeze while still enjoying all the amenities and conveniences right outside your door.
For sale
Price cut: $5K (9/9)
$379,000
8292 S Bellingham Dr, Sandy, UT 84070
2beds
1,359sqft
Townhouse
Built in 2008
435 Square Feet Lot
$378,200 Zestimate®
$279/sqft
$240/mo HOA
What's special
Two poolsHot tubInviting entrywaySmart lockNew lvp flooringMountain viewsPeninsula island
- 103 days
- 244
- 15
Zillow last checked:
Listing updated:
Listed by:
Carmen Crane 801-897-8407,
Real Broker, LLC (Draper),
Heather Roxburgh 801-999-8137,
Real Broker, LLC (Draper)
Source: UtahRealEstate.com,MLS#: 2166227
Facts & features
Interior
Bedrooms & bathrooms
- Bedrooms: 2
- Bathrooms: 3
- Full bathrooms: 2
- 1/2 bathrooms: 1
- Partial bathrooms: 1
Rooms
- Room types: Master Bathroom
Heating
- Forced Air
Cooling
- Central Air
Appliances
- Included: Dryer, Microwave, Refrigerator, Washer
- Laundry: Electric Dryer Hookup
Features
- Walk-In Closet(s), Smart Thermostat
- Flooring: Carpet, Tile
- Windows: Blinds, Double Pane Windows
- Basement: None
- Has fireplace: No
Interior area
- Total structure area: 1,359
- Total interior livable area: 1,359 sqft
- Finished area above ground: 1,359
Video & virtual tour
Property
Parking
- Total spaces: 2
- Parking features: Garage - Attached
- Attached garage spaces: 2
Accessibility
- Accessibility features: Accessible Doors, Accessible Hallway(s)
Features
- Stories: 3
- Exterior features: Balcony
- Has private pool: Yes
- Pool features: Heated, In Ground, Pool/Spa Combo, Association
- Has view: Yes
- View description: Mountain(s)
Lot
- Size: 435 Square Feet
- Features: Sprinkler: Auto-Full
- Topography: Terrain
- Residential vegetation: Landscaping: Full, Mature Trees
Details
- Parcel number: 2231303125
- Zoning: SS
- Zoning description: Single-Family
Construction
Type & style
- Home type: Townhouse
- Property subtype: Townhouse
Materials
- Brick, Stucco, Other
- Roof: Asphalt
Condition
- Blt./Standing
- New construction: No
- Year built: 2008
- Major remodel year: 2012
Utilities & green energy
- Water: Culinary
- Utilities for property: Natural Gas Connected, Electricity Connected, Sewer Connected, Water Connected
Community & HOA
Community
- Features: Clubhouse
- Security: Video Door Bell(s)
- Subdivision: East Town Village Ph
HOA
- Has HOA: Yes
- Amenities included: Clubhouse, Fitness Center, Playground, Pool, Snow Removal, Spa/Hot Tub, Trash
- Services included: Trash
- HOA fee: $240 monthly
- HOA name: Treo Community Management
- HOA phone: 801-355-1136
Location
- Region: Sandy
Financial & listing details
- Price per square foot: $279/sqft
- Tax assessed value: $374,700
- Annual tax amount: $2,357
- Date on market: 6/15/2026
- Listing terms: Cash,Conventional,FHA,VA Loan
- Inclusions: Dryer, Microwave, Range, Refrigerator, Washer
- Acres allowed for irrigation: 0
- Electric utility on property: Yes
Estimated market value
$378,200
$359,000 - $397,000
$2,085/mo
Price history
| Date | Event | Price |
|---|---|---|
| 9/9/2026 | Price change | $379,000-1.3%$279/sqft |
Source:  UtahRealEstate.com #2166227 Report a problem UtahRealEstate.com #2166227 Report a problem | ||
| 8/21/2026 | Price change | $384,000-1.3%$283/sqft |
Source: UtahRealEstate.com #2166227 Report a problem | ||
| 6/24/2026 | Listed for sale | $389,000-1.5%$286/sqft |
Source: UtahRealEstate.com #2166227 Report a problem | ||
| 2/2/2023 | Sold | -- |
Source: Agent Provided Report a problem | ||
| 12/28/2022 | Price change | $394,900-1%$291/sqft |
Source: UtahRealEstate.com #1852021 Report a problem | ||
| 11/17/2022 | Listed for sale | $399,000$294/sqft |
Source: UtahRealEstate.com #1852021 Report a problem | ||
Public tax history
| Year | Property taxes | Tax assessment |
|---|---|---|
| 2025 | $2,358 +2.2% | $206,085 -1.2% |
| 2024 | $2,306 +4.2% | $208,505 +5.2% |
| 2023 | $2,213 -3.7% | $198,220 -1.4% |
| 2022 | $2,299 +19.9% | $200,970 +40% |
| 2021 | $1,918 +1.6% | $143,550 +7.4% |
| 2020 | $1,888 +3% | $133,650 +5.7% |
| 2019 | $1,833 +6.7% | $126,500 +9.8% |
| 2018 | $1,718 +4% | $115,170 -38.5% |
| 2017 | $1,652 +7.5% | $187,400 +2.6% |
| 2016 | $1,538 -0.5% | $182,700 +5.1% |
| 2015 | $1,546 +3.1% | $173,800 +1% |
| 2014 | $1,499 | $172,100 +15.2% |
| 2013 | -- | $149,400 -14.9% |
| 2012 | -- | $175,500 -5% |
| 2011 | -- | $184,700 -3.9% |
| 2010 | -- | $192,100 |
| 2009 | -- | $192,100 +300.3% |
| 2008 | $317 | $47,990 |
Find assessor info on the county website
Monthly payment
Est. payment
Payment breakdown
Explore the cost of this home by adjusting the details. Changes won't be saved.Climate risks
Neighborhood: 84070
Nearby schools
Schools provided by the listing agent
- Elementary: Copperview
- Middle: Union
- High: Hillcrest
- District: Canyons
Source: UtahRealEstate.com. This data may not be complete. We recommend contacting the local school district to confirm school assignments for this home.

Similar homes
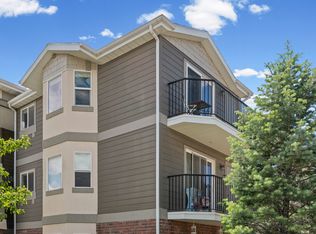
- $344,0003 bd2 ba1.1k sqft8248 S Resaca Dr Unit J10, Sandy, UT 84070For Sale
 MLS ID #2160421, Andrew Teerlink, Utah Real Estate PC. UtahRealEstate.com
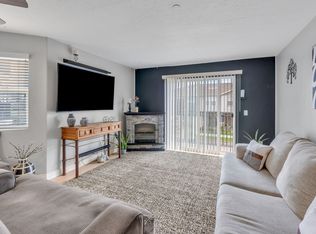
 - $314,9003 bd2 ba1.1k sqft74 Resaca Dr #B7, Sandy, UT 84070For Sale
 MLS ID #2185990, Feng Yee, Prime Real Estate Experts. UtahRealEstate.com
 - $379,9003 bd3 ba1.3k sqft5573 W Good Springs Cv, West Jordan, UT 84081For Sale
 MLS ID #2189123, Mario Quintero, City Lights Real Estate, LLC. UtahRealEstate.com
 - $409,0002 bd3 ba1.6k sqft3714 S Markinch Way, South Salt Lake, UT 84115For Sale
 MLS ID #2189134, James Comas, Real Estate Essentials. UtahRealEstate.com
 - $375,0003 bd3 ba1.5k sqft3952 W Serenity View Dr, West Jordan, UT 84084For SaleMLS ID #2185082, Darren Mansell, Mansell Real Estate Inc. UtahRealEstate.com
- $430,0004 bd4 ba2k sqft251 E Ailee Ln, Millcreek, UT 84107For SaleMLS ID #2189060, Haley Santistevan, Real Broker, LLC. UtahRealEstate.com
- $410,0002 bd3 ba1.5k sqft1412 W Stone Meadow Dr, West Jordan, UT 84088For SaleMLS ID #2163791, Lori S Layton, Chapman-Richards & Associates, Inc.. UtahRealEstate.com
- $355,0002 bd2 ba1.2k sqft5455 Coastal Ct, Salt Lake City, UT 84123For SaleMLS ID #2181926, Connor Trupp, Summit Sotheby's International Realty. UtahRealEstate.com
- $399,9003 bd3 ba1.7k sqft293 W Apple Cross Way S, Salt Lake City, UT 84107For SaleMLS ID #2184751, Matthew Peay, Dimension Realty Services (Salt Lake City). UtahRealEstate.com
- $375,0003 bd2 ba1.2k sqft14272 S Daisyfield Dr, Draper, UT 84020For SaleMLS ID #2169178, Steven O'Donnell, Equity Real Estate (South Valley). UtahRealEstate.com
- $380,0003 bd3 ba1.4k sqft4821 W Topcrest Dr, South Jordan, UT 84009For SaleMLS ID #2178916, Adam Frenza, Windermere Real Estate (Daybreak). UtahRealEstate.com
- $420,0003 bd2 ba1.4k sqft1747 W Pirgos Ln S, South Jordan, UT 84095For SaleMLS ID #2174519, Ava Lieb, Homie. UtahRealEstate.com
- $369,9003 bd2 ba1.3k sqft1245 E Privet Dr S #429, Salt Lake City, UT 84121For SaleMLS ID #2163588, Erik Laver, EXP Realty, LLC. UtahRealEstate.com
- $399,9002 bd3 ba1.6k sqft1243 E Cottonwood Hills Dr, Sandy, UT 84094For SaleMLS ID #2179805, Maria E Chavez, Real Broker, LLC. UtahRealEstate.com
- $388,0002 bd3 ba1.2k sqft10324 S Rubicon Rd, South Jordan, UT 84009For Sale
 MLS ID #12601177, Stacy Bauman, Summit Sotheby's International Realty . PCBR
 - $345,0003 bd3 ba1.2k sqft6983 S Ufizzi Ct, West Jordan, UT 84084For SaleMLS ID #2176974, Megan Beckstrom, KW South Valley Keller Williams. UtahRealEstate.com
- $329,9002 bd2 ba1.2k sqft5976 S Sultan Cir, Murray, UT 84107For SaleMLS ID #2174776, Nikole Andersen, Berkshire Hathaway HomeServices Utah Properties (Moab). UtahRealEstate.com
- $419,0003 bd4 ba1.8k sqft4629 W Daybreak Rim Way, South Jordan, UT 84009For SaleMLS ID #2188146, Anthony Powell, Simple Choice Real Estate. UtahRealEstate.com
- $419,9992 bd2 ba1.5k sqft538 W Lochlevan Ln S, Salt Lake City, UT 84123For SaleMLS ID #2170677, Jaleel Roberts, Real Broker, LLC. UtahRealEstate.com
- $395,0002 bd3 ba1.6k sqft2792 S Asbury Ln, West Valley City, UT 84120For SaleMLS ID #2186975, Bret Rackham, Real Broker, LLC. UtahRealEstate.com
