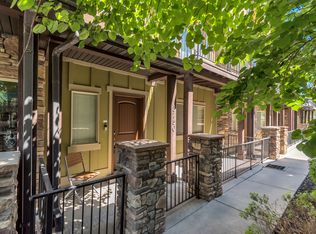
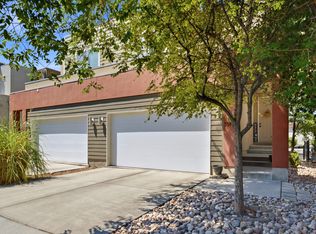
Beautifully maintained townhome offering stylish finishes, thoughtful upgrades, and an inviting open layout. Rare South facing end unit with lots of natural light. This pre-inspected home features rich hardwood floors, granite countertops, and new stainless steel appliances, giving the kitchen a fresh, upscale feel. The spacious main living area is bright and welcoming, with large windows, plantation shutters, and ceiling fans that add both comfort and character throughout. The kitchen opens to the living and dining spaces, creating an ideal setup for everyday living and entertaining. The primary suite includes a generous closet with an impressive built-in organizer, providing exceptional storage and functionality. The bathrooms feature attractive finishes, and the overall home has been well cared for and is move-in ready. Enjoy the added convenience of an attached garage, private outdoor space, and a low-maintenance lifestyle in a well-kept community. With quality interior features, a smart floor plan, and the confidence of a completed pre-inspection, this is a fantastic opportunity for buyers seeking comfort, style, and peace of mind. If the square footage or acreage of the property or improvements is of material concern to the buyer, the buyer is responsible for verifying the square footage/acreage measurements and improvements to the buyer's satisfaction. Check out MLS #2173469 for a good comp that is under contract. Staging is AI-generated.
For sale
Price cut: $1K (8/31)
$414,000
3714 S Markinch Way, South Salt Lake, UT 84115
2beds
1,600sqft
Condominium
Built in 2007
871 Square Feet Lot
$413,100 Zestimate®
$259/sqft
$365/mo HOA
What's special
Stylish finishesSmart floor planInviting open layoutBright and welcomingQuality interior featuresAttached garageNew stainless steel appliances
- 45 days
- 180
- 21
Zillow last checked:
Listing updated:
Listed by:
David Kevitch 801-597-7971,
Wasatch Homes and Estates, LLC
Source: UtahRealEstate.com,MLS#: 2173469
Facts & features
Interior
Bedrooms & bathrooms
- Bedrooms: 2
- Bathrooms: 3
- Full bathrooms: 1
- 3/4 bathrooms: 1
- 1/2 bathrooms: 1
- Partial bathrooms: 1
Heating
- Forced Air, Central
Cooling
- Central Air
Appliances
- Included: Disposal, Free-Standing Range
- Laundry: Electric Dryer Hookup
Features
- Walk-In Closet(s), Vaulted Ceiling(s), Granite Counters
- Flooring: Tile
- Windows: Plantation Shutters, Double Pane Windows
- Has fireplace: No
Interior area
- Total structure area: 1,600
- Total interior livable area: 1,600 sqft
- Finished area above ground: 1,600
Property
Parking
- Total spaces: 2
- Parking features: Garage - Attached
- Attached garage spaces: 2
Features
- Stories: 3
- Patio & porch: Patio, Open Patio
- Exterior features: Lighting
Lot
- Size: 871 Square Feet
- Features: Sprinkler: Auto-Full
- Topography: Terrain
- Residential vegetation: Landscaping: Full
Details
- Parcel number: 1536279007
- Zoning: 5101
- Zoning description: Multi-Family
Construction
Type & style
- Home type: Townhouse
- Property subtype: Condominium
Materials
- Brick, Stucco
- Foundation: Slab
- Roof: Asphalt
Condition
- Blt./Standing
- New construction: No
- Year built: 2007
- Major remodel year: 2017
Utilities & green energy
- Sewer: Public Sewer, Sewer: Public
- Water: Culinary
- Utilities for property: Natural Gas Connected, Electricity Connected, Sewer Connected, Water Connected
Community & HOA
Community
- Features: Clubhouse, Sidewalks
- Subdivision: Waverly
HOA
- Has HOA: Yes
- Amenities included: Barbecue, Clubhouse, Earthquake Insurance, Fitness Center, Maintenance, Picnic Area, Playground, Security, Snow Removal, Trash, Water
- Services included: Maintenance Grounds, Trash, Water
- HOA fee: $365 monthly
- HOA name: Emily Daughton
- HOA phone: 801-955-5126
Location
- Region: South Salt Lake
Financial & listing details
- Price per square foot: $259/sqft
- Tax assessed value: $405,000
- Annual tax amount: $2,496
- Date on market: 7/22/2026
- Listing terms: Cash,Conventional,FHA,VA Loan
- Acres allowed for irrigation: 0
- Electric utility on property: Yes
Estimated market value
$413,100
$392,000 - $434,000
$2,151/mo
Price history
| Date | Event | Price |
|---|---|---|
| 8/31/2026 | Price change | $414,000-0.2%$259/sqft |
Source:  UtahRealEstate.com #2173469 Report a problem UtahRealEstate.com #2173469 Report a problem | ||
| 8/24/2026 | Price change | $415,000-0.2%$259/sqft |
Source: UtahRealEstate.com #2173469 Report a problem | ||
| 8/20/2026 | Price change | $416,000-0.2%$260/sqft |
Source: UtahRealEstate.com #2173469 Report a problem | ||
| 8/13/2026 | Price change | $417,000-0.2%$261/sqft |
Source: UtahRealEstate.com #2173469 Report a problem | ||
| 8/8/2026 | Price change | $418,000-0.1%$261/sqft |
Source: UtahRealEstate.com #2173469 Report a problem | ||
| 8/4/2026 | Price change | $418,500-0.1%$262/sqft |
Source: UtahRealEstate.com #2173469 Report a problem | ||
| 7/27/2026 | Price change | $419,000-0.2%$262/sqft |
Source: UtahRealEstate.com #2173469 Report a problem | ||
| 7/22/2026 | Listed for sale | $420,000+2.8%$263/sqft |
Source: UtahRealEstate.com #2173469 Report a problem | ||
| 6/19/2026 | Listing removed | $408,500$255/sqft |
Source: UtahRealEstate.com #2150968 Report a problem | ||
| 6/10/2026 | Price change | $408,500-0.2%$255/sqft |
Source: UtahRealEstate.com #2150968 Report a problem | ||
| 6/4/2026 | Price change | $409,500-0.1%$256/sqft |
Source: UtahRealEstate.com #2150968 Report a problem | ||
| 5/28/2026 | Price change | $410,000-0.1%$256/sqft |
Source: UtahRealEstate.com #2150968 Report a problem | ||
| 5/26/2026 | Price change | $410,500-0.1%$257/sqft |
Source: UtahRealEstate.com #2150968 Report a problem | ||
| 5/21/2026 | Price change | $411,000-0.1%$257/sqft |
Source: UtahRealEstate.com #2150968 Report a problem | ||
| 5/18/2026 | Price change | $411,500-0.1%$257/sqft |
Source: UtahRealEstate.com #2150968 Report a problem | ||
| 5/11/2026 | Price change | $412,000-0.2%$258/sqft |
Source: UtahRealEstate.com #2150968 Report a problem | ||
| 4/28/2026 | Price change | $413,000-0.2%$258/sqft |
Source: UtahRealEstate.com #2150968 Report a problem | ||
| 4/22/2026 | Price change | $414,000-0.2%$259/sqft |
Source: UtahRealEstate.com #2150968 Report a problem | ||
| 4/16/2026 | Listed for sale | $415,000$259/sqft |
Source: UtahRealEstate.com #2150968 Report a problem | ||
| 11/1/2016 | Sold | -- |
Source: Agent Provided Report a problem | ||
Public tax history
| Year | Property taxes | Tax assessment |
|---|---|---|
| 2025 | $2,496 -3.3% | $222,750 +0% |
| 2024 | $2,582 +12.9% | $222,640 +14% |
| 2023 | $2,287 -2.6% | $195,360 -1.7% |
| 2022 | $2,348 +20.2% | $198,770 +23.3% |
| 2021 | $1,953 +6.7% | $161,260 +12% |
| 2020 | $1,830 -3.1% | $144,045 -0.1% |
| 2019 | $1,888 +14.1% | $144,210 +13.6% |
| 2018 | $1,655 -4.3% | $126,995 -44.2% |
| 2017 | $1,729 +0.4% | $227,400 +5.9% |
| 2016 | $1,721 +10.7% | $214,700 +16.7% |
| 2015 | $1,555 +9.1% | $183,900 +5.5% |
| 2014 | $1,426 | $174,300 +4.2% |
| 2013 | -- | $167,300 -5.4% |
| 2012 | -- | $176,900 -6.4% |
| 2011 | -- | $188,900 -3.4% |
| 2010 | -- | $195,500 -1.9% |
| 2009 | -- | $199,300 -8.1% |
| 2008 | $1,306 | $216,800 +838.5% |
| 2007 | -- | $23,100 |
Find assessor info on the county website
Monthly payment
Est. payment
Payment breakdown
Explore the cost of this home by adjusting the details. Changes won't be saved.Climate risks
Neighborhood: 84115
Nearby schools
Schools provided by the listing agent
- Elementary: James E. Moss
- Middle: Granite Park
- High: Granite Peaks
- District: Granite
Source: UtahRealEstate.com. This data may not be complete. We recommend contacting the local school district to confirm school assignments for this home.
- $404,2003 bd2 ba1.5k sqft3712 S Markinch Way, Salt Lake City, UT 84115Off Market

- $392,4003 bd2 ba1.6k sqft3708 S Markinch Way, South Salt Lake, UT 84115Off Market
- $463,6003 bd3 ba1.9k sqft3724 S Dyce Cv, South Salt Lake, UT 84115Off Market
- $378,8002 bd3 ba1.6k sqft3706 S Markinch Way, South Salt Lake, UT 84115Off Market

Similar homes
- $449,9994 bd3 ba1.9k sqft3750 S Prairiewood Dr, South Salt Lake, UT 84115For Sale
 MLS ID #2164886, Amie Larsen, Deluxe Utah Real Estate. UtahRealEstate.com
 - $540,0004 bd4 ba2.1k sqft3564 S Terra Sol Dr E, South Salt Lake, UT 84115For Sale
 MLS ID #2176445, Brian Clinger, Coldwell Banker Realty (Salt Lake-Sugar House). UtahRealEstate.com
 - $439,0002 bd2 ba1.5k sqft538 W Lochlevan Ln S, Salt Lake City, UT 84123For Sale
 MLS ID #2170677, Jaleel Roberts, Real Broker, LLC. UtahRealEstate.com
 - $430,0003 bd3 ba1.7k sqft4715 W Talavera Way #T-47, Salt Lake City, UT 84118For Sale
 MLS ID #2181376, Richard Ortiz, RANLife Real Estate Inc. UtahRealEstate.com
 - $465,0002 bd2 ba914 sqft2150 S Main St Suite 501, Salt Lake City, UT 84115For SaleMLS ID #2153108, Robin Strange, Coldwell Banker Realty (Park City-Newpark). UtahRealEstate.com
- $360,0002 bd2 ba1.2k sqft5455 Coastal Ct, Salt Lake City, UT 84123For SaleMLS ID #2181926, Connor Trupp, Summit Sotheby's International Realty. UtahRealEstate.com
- $384,0002 bd3 ba1.3k sqft8292 S Bellingham Dr, Sandy, UT 84070For SaleMLS ID #2166227, Carmen Crane, Real Broker, LLC (Draper). UtahRealEstate.com
- $366,0002 bd2 ba1k sqft3739 S 700 E Unit 302, Millcreek, UT 84106For SaleMLS ID #2176616, Amy Kendall, KW Westfield (ACADIA). UtahRealEstate.com
- $419,9002 bd3 ba1.5k sqft1412 W Stone Meadow Dr, West Jordan, UT 84088For SaleMLS ID #2163791, Lori S Layton, Chapman-Richards & Associates, Inc.. UtahRealEstate.com
- $465,0002 bd1 ba914 sqft2150 S Main St #R-501, South Salt Lake, UT 84115For Sale
 MLS ID #12601659, Robin Strange, Coldwell Banker Realty (Park City-NewPark). PCBR
 - $349,9004 bd3 ba1.7k sqft3697 S Van Dyck Ct Unit D, West Valley, UT 84119For SaleMLS ID #2152757, Grant Evans, Coldwell Banker Realty (Provo-Orem-Sundance). UtahRealEstate.com
- $474,9003 bd3 ba1.5k sqft1782 E Kiera Ct, Holladay, UT 84124For SaleMLS ID #2172151, Maritta Dalrymple, KW Utah Realtors Keller Williams (Brickyard). UtahRealEstate.com
- $525,0003 bd2 ba1.7k sqft2233 S 500 E APT 100, Salt Lake City, UT 84106For SaleMLS ID #2176871, Julie Maxwell-Behn, Realtypath LLC (Allegiant). UtahRealEstate.com
- $425,0003 bd3 ba1.4k sqft188 E Mountain Peak Dr S, Draper, UT 84020For SaleMLS ID #2177958, Amy Volcic, Summit Sotheby's International Realty. UtahRealEstate.com
- $411,9993 bd3 ba2.1k sqft7861 Cool Creek Way, West Jordan, UT 84088For SaleMLS ID #2174622, Tyler Higgins, Century 21 Everest (Centerville). UtahRealEstate.com
- $475,0003 bd3 ba1.7k sqft856 W San Savino Way, Midvale, UT 84047For SaleMLS ID #2178309, Myan Burton, Realife Realty, LLC. UtahRealEstate.com
- $409,9503 bd3 ba1.4k sqft474 N Walton Dr W #304-B, North Salt Lake, UT 84054For SaleMLS ID #2177210, Lavi Bray, Market Source Real Estate LLC. UtahRealEstate.com
- $390,0003 bd4 ba1.7k sqft1546 S 850 W, Woods Cross, UT 84087For SaleMLS ID #2177277, Tamara Nordfors, Real Estate Essentials. UtahRealEstate.com
- $430,0003 bd4 ba2.2k sqft2088 S Orchard Dr, Bountiful, UT 84010For SaleMLS ID #2178442, Monica Rudd, Elevate Salt Lake (Bountiful). UtahRealEstate.com
