Your interest rate could start in the 5s! Take advantage of a seller-paid 2-1 interest rate buydown through our preferred lender, offering qualified buyers a reduced interest rate for the first two years of homeownership. Ask for details on this exciting financing opportunity! Thoughtfully refreshed with custom touches throughout, this spacious townhome offers an updated, polished feel with plenty of room to spread out. Freshly painted kitchen cabinetry, a brand-new backsplash, custom-color accent walls and a new bath vanity add a fresh, modern feel throughout. The open main-level layout includes an impressively large walk-in pantry, while generously sized rooms offer plenty of flexibility. The primary suite features vaulted ceilings, a spacious bath and walk-in closet. The large, open lower level adds even more flexible living space. Even the two-car garage adds extra function with a completed workbench and additional overhead storage. High-speed fiber internet is included through the HOA, along with access to the community park and picnic area. Set within a tucked-away, established community with convenient access to shopping, transportation and everyday amenities, this home packs plenty of value, space, storage and thoughtful updates into one inviting townhome.
Pending
Price cut: $100 (10/8)
$424,900
3869 S 1630 W, West Valley, UT 84119
3beds
2,292sqft
Townhouse
Built in 2016
871 Square Feet Lot
$424,000 Zestimate®
$185/sqft
$325/mo HOA
What's special
Additional overhead storageTwo-car garageUpdated polished feelBrand-new backsplashLarge open lower levelOpen main-level layoutImpressively large walk-in pantry
- 25 days
- 200
- 24
Zillow last checked:
Listing updated:
Listed by:
Stephanie Hoffee 801-440-6368,
Wasatch Mountain Realty
Source: UtahRealEstate.com,MLS#: 2186096
Facts & features
Interior
Bedrooms & bathrooms
- Bedrooms: 3
- Bathrooms: 3
- Full bathrooms: 2
- 1/2 bathrooms: 1
- Partial bathrooms: 1
Rooms
- Room types: Master Bathroom, Updated Kitchen
Primary bedroom
- Level: Second
Heating
- Forced Air, Central
Cooling
- Central Air
Appliances
- Included: Dryer, Microwave, Range Hood, Refrigerator, Washer, Water Softener Owned, Disposal, Free-Standing Range
- Laundry: Electric Dryer Hookup
Features
- Separate Bath/Shower, Walk-In Closet(s)
- Flooring: Carpet
- Windows: Blinds, Drapes, Window Coverings, Double Pane Windows
- Basement: Full
- Has fireplace: No
Interior area
- Total structure area: 2,292
- Total interior livable area: 2,292 sqft
- Finished area above ground: 1,599
- Finished area below ground: 623
Property
Parking
- Total spaces: 2
- Parking features: Garage
- Garage spaces: 2
Features
- Stories: 3
- Patio & porch: Porch, Open Porch
Lot
- Size: 871 Square Feet
- Features: Sprinkler: Auto-Full
- Topography: Terrain
- Residential vegetation: Landscaping: Full
Details
- Parcel number: 1534404021
- Zoning: 5201
- Other equipment: Workbench
Construction
Type & style
- Home type: Townhouse
- Property subtype: Townhouse
Materials
- Stone, Stucco
- Roof: Asphalt
Condition
- Blt./Standing
- New construction: No
- Year built: 2016
- Major remodel year: 2020
Utilities & green energy
- Sewer: Public Sewer, Sewer: Public
- Water: Culinary
- Utilities for property: Natural Gas Connected, Electricity Connected, Sewer Connected, Water Connected
Community & HOA
Community
- Features: Sidewalks
- Subdivision: Truong Pud
HOA
- Has HOA: Yes
- Amenities included: Maintenance, Picnic Area, Playground, Sewer Paid, Snow Removal, Trash, Water
- Services included: Maintenance Grounds, Sewer, Trash, Water
- HOA fee: $325 monthly
- HOA name: HOA Living
- HOA phone: 801-256-0465
Location
- Region: West Valley
Financial & listing details
- Price per square foot: $185/sqft
- Tax assessed value: $463,400
- Annual tax amount: $2,951
- Date on market: 9/18/2026
- Listing terms: Cash,Conventional,FHA,VA Loan
- Inclusions: Dryer, Microwave, Range, Range Hood, Refrigerator, Washer, Water Softener: Own, Window Coverings, Workbench, Video Door Bell(s), Video Camera(s)
- Acres allowed for irrigation: 0
- Electric utility on property: Yes
Estimated market value
$424,000
$403,000 - $445,000
$2,561/mo
Price history
| Date | Event | Price |
|---|---|---|
| 10/14/2026 | Pending sale | $424,900$185/sqft |
Source:  UtahRealEstate.com #2186096 Report a problem UtahRealEstate.com #2186096 Report a problem | ||
| 10/8/2026 | Price change | $424,9000%$185/sqft |
Source: UtahRealEstate.com #2186096 Report a problem | ||
| 9/18/2026 | Listed for sale | $425,000+44.1%$185/sqft |
Source: UtahRealEstate.com #2186096 Report a problem | ||
| 6/9/2020 | Listing removed | $295,000$129/sqft |
Source: RealtyONE Group Lifestyle #1678362 Report a problem | ||
| 6/2/2020 | Listed for sale | $295,000$129/sqft |
Source: RealtyONE Group Lifestyle #1678362 Report a problem | ||
| 4/13/2016 | Sold | -- |
Source: Agent Provided Report a problem | ||
Public tax history
| Year | Property taxes | Tax assessment |
|---|---|---|
| 2025 | $2,951 +3.3% | $254,870 +5.9% |
| 2024 | $2,856 +0.7% | $240,625 +5.1% |
| 2023 | $2,837 +1.3% | $228,855 +1% |
| 2022 | $2,801 +13.5% | $226,545 +26.3% |
| 2021 | $2,468 +9.1% | $179,410 +15.6% |
| 2020 | $2,262 +0.1% | $155,210 +3.8% |
| 2019 | $2,260 +5.2% | $149,545 +7.3% |
| 2018 | $2,147 -1.7% | $139,315 -38.4% |
| 2017 | $2,184 +13.9% | $226,300 +0.9% |
| 2016 | $1,918 +1.1% | $224,200 +557.5% |
| 2015 | $1,897 +244.3% | $34,100 |
| 2014 | $551 | $34,100 |
Find assessor info on the county website
Monthly payment
Est. payment
Payment breakdown
Explore the cost of this home by adjusting the details. Changes won't be saved.Climate risks
Neighborhood: 84119
Nearby schools
Schools provided by the listing agent
- Elementary: Granger
- Middle: Valley
- High: Granger
- District: Granite
Source: UtahRealEstate.com. This data may not be complete. We recommend contacting the local school district to confirm school assignments for this home.

Similar homes
- $501,9003 bd3 ba2.2k sqft3732 S Santalum Ln #313, West Valley City, UT 84119New Construction
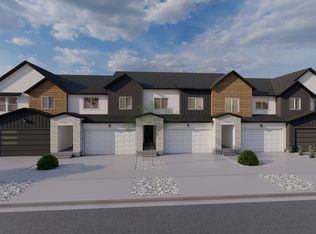
 MLS ID #2191065, Amanda Pierce, Edge Realty. UtahRealEstate.com
 - $509,9003 bd3 ba2.2k sqft3734 S Santalum Ln #312, West Valley City, UT 84119New ConstructionMLS ID #2191063, Amanda Pierce, Edge Realty. UtahRealEstate.com
- $520,9003 bd3 ba2.3k sqft3724 S Santalum Ln #315, West Valley City, UT 84119New ConstructionMLS ID #2191070, Amanda Pierce, Edge Realty. UtahRealEstate.com
- $354,9004 bd3 ba1.7k sqft3694 S Crespi Ct Unit E, West Valley City, UT 84119For Sale
 MLS ID #2178107, Morelza Boratzuk, Realtypath LLC (South Valley). UtahRealEstate.com
 - $512,9004 bd3 ba2.4k sqft3728 S Santalum Ln #314, West Valley City, UT 84119New ConstructionMLS ID #2191067, Amanda Pierce, Edge Realty. UtahRealEstate.com
- $524,9003 bd3 ba2.3k sqft3736 S Santalum Ln #311, West Valley City, UT 84119New ConstructionMLS ID #2191060, Amanda Pierce, Edge Realty. UtahRealEstate.com
- $329,0003 bd2 ba1.2k sqft3720 S Angelico Ct #A, West Valley, UT 84119For SaleMLS ID #2183552, Edgar Lopez Arballo, EXP Realty, LLC. UtahRealEstate.com
- $525,0004 bd4 ba2.4k sqft3612 S Argon Dr, Salt Lake City, UT 84119For SaleMLS ID #2188475, Yulenny Magana, My Home Real Estate Inc. UtahRealEstate.com
- $349,9004 bd3 ba1.7k sqft3697 S Van Dyck Ct Unit D, West Valley, UT 84119For SaleMLS ID #2152757, Grant Evans, Coldwell Banker Realty (Provo-Orem-Sundance). UtahRealEstate.com
- $361,0003 bd3 ba1.2k sqft3699 S Botticelli Ct Unit A, West Valley, UT 84119For SaleMLS ID #2166278, Robert Embley, Salt Lake Realty Group. UtahRealEstate.com
- $315,0003 bd3 ba1.3k sqft1924 W Homestead Farms Ln APT 4, West Valley City, UT 84119For SaleMLS ID #2189899, Jack Castellanos, Realtypath LLC (Home and Family). UtahRealEstate.com
- $510,9003 bd3 ba2.2k sqft1736 W Tanzanite Way #338, West Valley City, UT 84119New ConstructionMLS ID #2189298, Amanda Pierce, Edge Realty. UtahRealEstate.com
- $514,9003 bd3 ba2.2k sqft1740 W Tanzanite Way #337, West Valley City, UT 84119New ConstructionMLS ID #2189294, Amanda Pierce, Edge Realty. UtahRealEstate.com
- $514,9003 bd3 ba2.2k sqft1746 W Tanzanite Way #336, West Valley City, UT 84119New ConstructionMLS ID #2189291, Amanda Pierce, Edge Realty. UtahRealEstate.com
- $507,9003 bd3 ba2.2k sqft3714 S Santalum Ln #318, West Valley City, UT 84119New ConstructionMLS ID #2189781, Amanda Pierce, Edge Realty. UtahRealEstate.com
- $510,9003 bd3 ba2.2k sqft3712 S Santalum Ln #319, West Valley City, UT 84119New ConstructionMLS ID #2189782, Amanda Pierce, Edge Realty. UtahRealEstate.com
- $507,9003 bd3 ba2.2k sqft3710 S Santalum Ln #320, West Valley City, UT 84119New ConstructionMLS ID #2189784, Amanda Pierce, Edge Realty. UtahRealEstate.com
- $275,0003 bd2 ba1.1k sqft3842 S Clare Dr APT D1, West Valley, UT 84119For SaleMLS ID #2190974, Trish Thompson, EXP Realty, LLC. UtahRealEstate.com
- $365,0003 bd2 ba1.3k sqft3612 S 2045 W, West Valley City, UT 84119For SaleMLS ID #2180286, Lori Wilson-Jewett, NESTWELL REAL ESTATE. UtahRealEstate.com
- $522,9003 bd3 ba2.3k sqft3720 S Santalum Ln #316, West Valley City, UT 84119New ConstructionMLS ID #2189774, Amanda Pierce, Edge Realty. UtahRealEstate.com
