Spacious end unit and fully finished! Don't wait! Great location near the District with lively commerical, resteraunts and easy Bangater and I-15 access. Spacious rooms and plenty of bathrooms. Open main level with soaring vault, plenty of light, stainless appliances and granite countertops. Fully fenced yard with a covered patio. Well kept neighborhood. All figures per county record. Buyer to verify.
Foreclosure
Price cut: $10K (6/25)
Est. $430,000
10416 S Sage Luigi Ct, South Jordan, UT 84009
3beds
2,207sqft
Townhouse
Built in 2007
871 Square Feet Lot
$436,900 Zestimate®
$195/sqft
$165/mo HOA
What's special
Fully fenced yardCovered patioStainless appliancesGranite countertopsPlenty of lightSpacious roomsPlenty of bathrooms
- 98 days |
- 548 |
- 50 |
Zillow last checked:
Listing updated:
Listed by:
Lindsey Andrus 801-360-2734,
South Rim Realty
Source: UtahRealEstate.com,MLS#: 2154995
Facts & features
Interior
Bedrooms & bathrooms
- Bedrooms: 3
- Bathrooms: 4
- Full bathrooms: 2
- 1/2 bathrooms: 2
- Partial bathrooms: 2
Rooms
- Room types: Master Bathroom, Great Room
Primary bedroom
- Level: Second
Heating
- Forced Air, Central
Cooling
- Central Air, Ceiling Fan(s)
Appliances
- Included: Microwave, Disposal, Free-Standing Range
- Laundry: Electric Dryer Hookup, Gas Dryer Hookup
Features
- Separate Bath/Shower, Walk-In Closet(s), Vaulted Ceiling(s), Granite Counters
- Flooring: Carpet, Hardwood, Tile
- Windows: Blinds, Double Pane Windows
- Basement: Full
- Number of fireplaces: 1
- Fireplace features: Gas Log
Interior area
- Total structure area: 2,207
- Total interior livable area: 2,207 sqft
- Finished area above ground: 1,531
- Finished area below ground: 642
Video & virtual tour
Property
Parking
- Total spaces: 2
- Parking features: Secured, Secured Parking
- Attached garage spaces: 2
Features
- Stories: 3
- Patio & porch: Covered, Porch, Covered Patio, Open Porch
- Exterior features: Entry (Foyer)
- Pool features: Association
- Has spa: Yes
- Spa features: Jetted Tub
- Fencing: Partial
Lot
- Size: 871 Square Feet
- Features: Corner Lot, Curb & Gutter, Gentle Sloping
- Topography: Terrain,Terrain Grad Slope
- Residential vegetation: Landscaping: Full
Details
- Parcel number: 2717154045
- Zoning: 5101
- Zoning description: Single-Family
Construction
Type & style
- Home type: Townhouse
- Property subtype: Townhouse
Materials
- Stone, Stucco
- Roof: Asphalt
Condition
- Blt./Standing
- New construction: No
- Year built: 2007
- Major remodel year: 2018
Utilities & green energy
- Sewer: Public Sewer, Sewer: Public
- Water: Culinary
- Utilities for property: Natural Gas Connected, Electricity Connected, Sewer Connected, Water Connected
Community & HOA
Community
- Features: Clubhouse, Sidewalks
- Security: Fire Alarm
- Subdivision: Oquirrh Park
HOA
- Has HOA: Yes
- Amenities included: Clubhouse, Fitness Center, Insurance, Playground, Pool, Snow Removal
- Services included: Insurance
- HOA fee: $165 monthly
- HOA name: Desert Edge PM
- HOA phone: 801-265-9004
Location
- Region: South Jordan
Financial & listing details
- Price per square foot: $195/sqft
- Tax assessed value: $433,800
- Annual tax amount: $2,259
- Date on market: 5/1/2026
- Listing terms: Cash,Conventional,FHA,VA Loan
- Inclusions: Ceiling Fan, Microwave, Range
- Acres allowed for irrigation: 0
- Electric utility on property: Yes
- Road surface type: Paved
Foreclosure details
Estimated market value
$436,900
$415,000 - $459,000
$2,442/mo
Price history
| Date | Event | Price |
|---|---|---|
| 6/25/2026 | Price change | $430,000-2.3%$195/sqft |
Source:  UtahRealEstate.com #2154995 Report a problem UtahRealEstate.com #2154995 Report a problem | ||
| 5/2/2026 | Listed for sale | $440,000$199/sqft |
Source: UtahRealEstate.com #2154995 Report a problem | ||
| 1/23/2026 | Sold | -- |
Source: Public Record Report a problem | ||
Public tax history
| Year | Property taxes | Tax assessment |
|---|---|---|
| 2025 | $2,187 +3.8% | $238,590 +8.4% |
| 2024 | $2,107 -2.1% | $220,055 +3.8% |
| 2023 | $2,152 -4.1% | $212,080 -2.1% |
| 2022 | $2,243 +20.8% | $216,645 +31.7% |
| 2021 | $1,857 +3.5% | $164,560 +10.4% |
| 2020 | $1,795 +2.9% | $149,050 +4.7% |
| 2019 | $1,744 +3.3% | $142,340 +5.9% |
| 2018 | $1,688 +2% | $134,420 -41.2% |
| 2017 | $1,655 +4.8% | $228,500 +4.4% |
| 2016 | $1,579 -1.1% | $218,900 +5% |
| 2015 | $1,596 +2.1% | $208,400 +6.3% |
| 2014 | $1,563 | $196,000 +6.9% |
| 2013 | -- | $183,300 +3% |
| 2012 | -- | $178,000 +0.6% |
| 2011 | -- | $176,900 -3.1% |
| 2010 | -- | $182,600 -0.7% |
| 2009 | -- | $183,800 +15.8% |
| 2008 | $986 | $158,700 +97.1% |
| 2007 | -- | $80,500 |
Find assessor info on the county website
Monthly payment
Climate risks
Neighborhood: 84009
Nearby schools
GreatSchools rating
- 7/10Welby SchoolGrades: K-6Distance: 1.2 mi
- 9/10Elk Ridge Middle SchoolGrades: 7-9Distance: 0.8 mi
- 8/10Bingham High SchoolGrades: 10-12Distance: 2 mi
Schools provided by the listing agent
- Elementary: Elk Meadows
- Middle: Elk Ridge
- High: Bingham
- District: Jordan
Source: UtahRealEstate.com. This data may not be complete. We recommend contacting the local school district to confirm school assignments for this home.
- $446,3004 bd3 ba1.5k sqft10418 S Sage Luigi Ct, South Jordan, UT 84009Off Market
- $423,9003 bd3 ba1.9k sqft10422 S Sage Luigi Ct, South Jordan, UT 84009Off Market
- $414,0003 bd4 ba2.1k sqft10424 S Sage Luigi Ct, South Jordan, UT 84009Off Market
- $439,9003 bd2 ba2.1k sqft10413 S Sage Vista Way, South Jordan, UT 84009Off Market
- $402,2003 bd2 ba1.5k sqft10417 S Sage Vista Way, South Jordan, UT 84009Off Market
- $433,7003 bd3 ba2k sqft3886 W Scarlet Sage Way, South Jordan, UT 84009Off Market
- $435,8003 bd4 ba2.2k sqft10426 S Sage Luigi Ct, South Jordan, UT 84009Off Market
- $420,5003 bd2 ba1.5k sqft3888 W Scarlet Sage Way, South Jordan, UT 84009Off Market
A local agent can set up tours, give advice and negotiate with sellers.
Similar homes
- $429,0003 bd3 ba1.7k sqft3657 W Sunrise Sky Ln, South Jordan, UT 84009For Sale
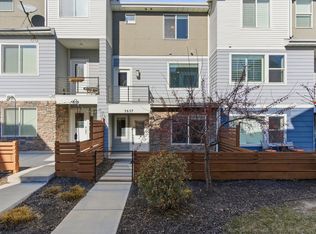
 MLS ID #2138113, Troy Walker, Everest Elite Real Estate LLC. UtahRealEstate.com
 - $375,0003 bd3 ba1.4k sqft4576 W 11800 S, South Jordan, UT 84009For Sale
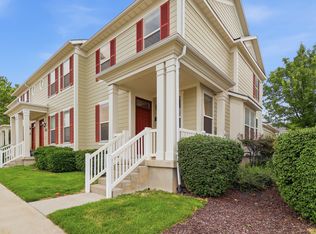 MLS ID #2174363, Destiny Besner, Whiskey River Real Estate Services. UtahRealEstate.com
 - $335,0002 bd2 ba1.1k sqft11429 S Oakmond Rd W, South Jordan, UT 84009For Sale
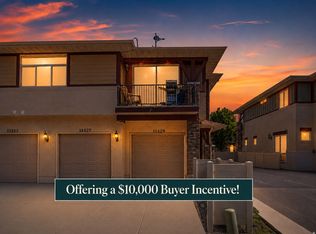 MLS ID #2176511, Chelsea Seifers, Skyline Real Estate Group. UtahRealEstate.com
 - $445,0003 bd4 ba2.4k sqft10828 S Wynview Ln, South Jordan, UT 84095For Sale
 MLS ID #2170405, Ryan Kramer, RE/MAX Associates. UtahRealEstate.com
 - $465,0004 bd4 ba2.4k sqft5257 W Cranford St, Herriman, UT 84096For SaleMLS ID #2176685, Jacob Petersen, Real Broker, LLC. UtahRealEstate.com
- $419,9993 bd3 ba2.1k sqft7861 Cool Creek Way, West Jordan, UT 84088For SaleMLS ID #2174622, Tyler Higgins, Century 21 Everest (Centerville). UtahRealEstate.com
- $445,0003 bd3 ba2.1k sqft14534 S Quiet Shade Dr, Herriman, UT 84096For SaleMLS ID #2176088, Nathan Poulsen, Equity Real Estate (Select). UtahRealEstate.com
- $434,5004 bd4 ba2k sqft5196 W Dove Creek Ln, West Jordan, UT 84081For SaleMLS ID #2165555, David A Brunet, Homie. UtahRealEstate.com
- $445,0003 bd2 ba2.1k sqft14526 S Quiet Shade Dr W, Herriman, UT 84096For SaleMLS ID #2175816, David Contreras, CFI Realty LLC. UtahRealEstate.com
- $449,8014 bd3 ba2.2k sqft14599 Auroral Way, Herriman, UT 84096For SaleMLS ID #2174856, Leiner L Orozco, Equity Real Estate (Solid). UtahRealEstate.com
- $460,0003 bd3 ba2.3k sqft14573 S Pebble Rose Dr W, Herriman, UT 84096For SaleMLS ID #2170277, Alison M Adams, KW Utah Realtors Keller Williams (Brickyard). UtahRealEstate.com
- $415,0003 bd3 ba2.1k sqft4383 W Autumn Path Ct, Herriman, UT 84096For SaleMLS ID #2171465, Nicole Harrison, Presidio Real Estate (River Heights). UtahRealEstate.com
- $519,9004 bd4 ba2.4k sqft10968 S Maple Farms Ln, South Jordan, UT 84095For SaleMLS ID #2175140, Prakash Shah, Equity Real Estate (Solid). UtahRealEstate.com
- $449,9003 bd2 ba2.4k sqft716 W Broad Stripes Dr, Bluffdale, UT 84065For SaleMLS ID #2174638, Casey Williams, Equity Real Estate (Advisors). UtahRealEstate.com
- $425,0003 bd3 ba2k sqft5293 W Canonbury Ln, West Valley City, UT 84120For SaleMLS ID #2175741, Christin Parks, Coldwell Banker Realty (Union Heights). UtahRealEstate.com
- $474,9004 bd4 ba2.3k sqft4864 W Spire Way, Riverton, UT 84065For SaleMLS ID #2170640, Gautam B. Gudaganatti, Equity Real Estate (South Valley). UtahRealEstate.com
- $449,8004 bd3 ba2.4k sqft14482 S Quiet Shade Dr, Herriman, UT 84096For SaleMLS ID #2166273, Francis O Echezuria Manzano, KW Success Keller Williams Realty. UtahRealEstate.com
- $385,0003 bd3 ba2.2k sqft641 W Saratoga Chase Dr, Saratoga Springs, UT 84045For SaleMLS ID #2177019, William Bennett, G. UtahRealEstate.com
- $419,9002 bd3 ba1.5k sqft1412 W Stone Meadow Dr, West Jordan, UT 84088For SaleMLS ID #2163791, Lori S Layton, Chapman-Richards & Associates, Inc.. UtahRealEstate.com
- $439,9003 bd3 ba2.3k sqft1268 W Cinch Way S, Riverton, UT 84065For SaleMLS ID #2169528, Bradyn Heap, KW Utah Realtors Keller Williams (Brickyard). UtahRealEstate.com
