OPEN HOUSE Aug. 7, 57 PM & Aug. 8, 10 AM2 PM! Spacious 3 bed, 2.5 bath townhome in Saratoga Chase Community with 2,267 sq. ft. and BRAND NEW CARPET! ASSUMABLE MORTGAGE AVAILABLE-inquire about our preferred lender and gap coverage options to help bridge the difference to list price. Features include a 2-car attached garage with built-in rock climbing walls and floor padding, convenient upstairs laundry, and accent walls in both secondary bedrooms. The full walkout unfinished basement is pre-plumbed for a full bathroom and offers plenty of room to grow. Enjoy quick access to Redwood Rd and Mountain View Corridor, with the new Primary Children's Hospital nearby. Just a 7-minute walk to Harvest Elementary and Harvest Hills Park, plus walking trails throughout Harvest Hills area. Community amenities include a clubhouse, playground, and well maintained common areas. A great combination of space, location, and future potential! Square footage figures are provided as a courtesy estimate only and were obtained from county records. Buyer is advised to obtain an independent measurement.
Pending
$385,000
641 W Saratoga Chase Dr, Saratoga Springs, UT 84045
3beds
2,267sqft
Townhouse
Built in 2010
1,306 Square Feet Lot
$386,100 Zestimate®
$170/sqft
$237/mo HOA
What's special
Well maintained common areasFull walkout unfinished basementBrand new carpetConvenient upstairs laundry
- 27 days
- 207
- 16
Zillow last checked:
Listing updated:
Listed by:
William Bennett 801-494-9911,
G
Source: UtahRealEstate.com,MLS#: 2177019
Facts & features
Interior
Bedrooms & bathrooms
- Bedrooms: 3
- Bathrooms: 3
- Full bathrooms: 2
- 1/2 bathrooms: 1
- Partial bathrooms: 1
Rooms
- Room types: Master Bathroom
Heating
- Forced Air, Central
Cooling
- Central Air
Appliances
- Included: Microwave, Refrigerator, Disposal, Built-In Range
- Laundry: Electric Dryer Hookup
Features
- Separate Bath/Shower, Walk-In Closet(s)
- Flooring: Carpet, Linoleum
- Doors: Sliding Doors
- Windows: Blinds, Drapes
- Basement: Full,Walk-Out Access
- Has fireplace: No
Interior area
- Total structure area: 2,267
- Total interior livable area: 2,267 sqft
- Finished area above ground: 1,637
Property
Parking
- Total spaces: 2
- Parking features: Garage - Attached
- Attached garage spaces: 2
Features
- Stories: 3
Lot
- Size: 1,306 Square Feet
- Features: Sprinkler: Auto-Full
- Residential vegetation: Landscaping: Full
Details
- Parcel number: 662110058
- Zoning description: Multi-Family
Construction
Type & style
- Home type: Townhouse
- Property subtype: Townhouse
Materials
- Stone, Stucco
- Roof: Asphalt
Condition
- Blt./Standing
- New construction: No
- Year built: 2010
Utilities & green energy
- Water: Culinary
- Utilities for property: Natural Gas Connected, Electricity Connected, Sewer Connected, Water Connected
Community & HOA
Community
- Features: Clubhouse, Sidewalks
- Subdivision: Saratoga Chase
HOA
- Has HOA: Yes
- Amenities included: Clubhouse, Fitness Center, Insurance, Maintenance, Playground, Sewer Paid, Trash, Water
- Services included: Insurance, Maintenance Grounds, Sewer, Trash, Water
- HOA fee: $237 monthly
- HOA name: See Remarks
- HOA phone: 801-766-1450
Location
- Region: Saratoga Springs
Financial & listing details
- Price per square foot: $170/sqft
- Tax assessed value: $378,800
- Annual tax amount: $1,702
- Date on market: 8/6/2026
- Listing terms: Assumable,Cash,Conventional,FHA,VA Loan
- Inclusions: Microwave, Range, Refrigerator
- Acres allowed for irrigation: 0
- Electric utility on property: Yes
Estimated market value
$386,100
$367,000 - $405,000
$2,056/mo
Price history
| Date | Event | Price |
|---|---|---|
| 8/11/2026 | Pending sale | $385,000$170/sqft |
Source:  UtahRealEstate.com #2177019 Report a problem UtahRealEstate.com #2177019 Report a problem | ||
| 8/6/2026 | Listed for sale | $385,000$170/sqft |
Source: UtahRealEstate.com #2177019 Report a problem | ||
| 9/25/2015 | Sold | -- |
Source: Agent Provided Report a problem | ||
Public tax history
| Year | Property taxes | Tax assessment |
|---|---|---|
| 2025 | $1,702 -2.7% | $378,800 -0.9% |
| 2024 | $1,749 +10% | $382,100 +2.3% |
| 2023 | $1,590 -7.3% | $373,400 -4.9% |
| 2022 | $1,714 +11.1% | $392,600 +146% |
| 2021 | $1,543 +7.4% | $159,610 -39.9% |
| 2020 | $1,438 +10% | $265,400 +93% |
| 2019 | $1,307 +22.1% | $137,500 -30.9% |
| 2018 | $1,071 -3.1% | $199,100 +92.6% |
| 2017 | $1,105 | $103,400 +4.4% |
| 2016 | $1,105 -5.1% | $99,000 |
| 2015 | $1,165 +5.3% | $99,000 +6.5% |
| 2014 | $1,106 | $92,950 +7.6% |
| 2013 | -- | $86,350 +3.3% |
| 2012 | -- | $83,600 |
Find assessor info on the county website
Monthly payment
Est. payment
Payment breakdown
Explore the cost of this home by adjusting the details. Changes won't be saved.Climate risks
Neighborhood: 84045
Nearby schools
Schools provided by the listing agent
- Elementary: Harvest
- Middle: Vista Heights Middle School
- High: Westlake
- District: Alpine
Source: UtahRealEstate.com. This data may not be complete. We recommend contacting the local school district to confirm school assignments for this home.
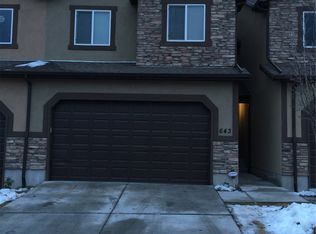
- $386,4003 bd2 ba2.1k sqft643 W Saratoga Chase Dr, Saratoga Springs, UT 84045Off Market
- $431,0003 bd2 ba2.1k sqft637 W Saratoga Chase Dr, Saratoga Springs, UT 84045Off Market

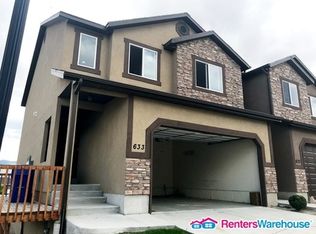
- $400,0003 bd4 ba2.1k sqft633 W Saratoga Chase Dr, Saratoga Springs, UT 84045Off Market
- $398,7003 bd3 ba2.2k sqft647 W Saratoga Chase Dr, Saratoga Springs, UT 84045Off Market
Similar homes
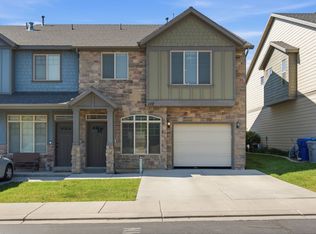
- $375,0003 bd3 ba1.9k sqft127 E River Bend Rd, Saratoga Springs, UT 84045For Sale
 MLS ID #2174140, Mindy Cronquist, Real Broker, LLC. UtahRealEstate.com
 - $399,0003 bd2 ba2.2k sqft98 E Harmony Ct, Saratoga Springs, UT 84045For Sale
 MLS ID #2165974, Amy Kendall, KW Westfield (ACADIA). UtahRealEstate.com
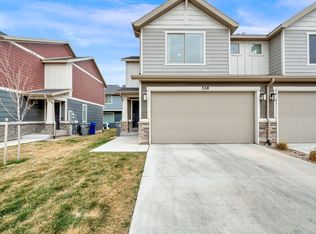
 - $369,9973 bd2 ba1.3k sqft228 E Hummingbird Ct, Saratoga Springs, UT 84045For Sale
 MLS ID #2145780, Brittany Blake, Real Broker, LLC. UtahRealEstate.com
 - $444,9993 bd4 ba2.4k sqft1594 N Catagena Park Way, Saratoga Springs, UT 84045For Sale
 MLS ID #2162846, Damon G Hudson, Real Estate Essentials. UtahRealEstate.com
 - $387,0003 bd3 ba1.9k sqft9399 N Vernham Ln, Eagle Mountain, UT 84005For SaleMLS ID #2162302, Carolee Mecham, Cannon & Company. UtahRealEstate.com
- $419,0004 bd4 ba2.5k sqft9256 N Prairie Dunes Way, Eagle Mountain, UT 84005For SaleMLS ID #2171297, Mike S Anderson, Real Broker, LLC. UtahRealEstate.com
- $429,9003 bd2 ba2.4k sqft716 W Broad Stripes Dr, Bluffdale, UT 84065For SaleMLS ID #2174638, Casey Williams, Equity Real Estate (Advisors). UtahRealEstate.com
- $490,0005 bd3 ba2.2k sqft3720 W Cranberry Loop, Lehi, UT 84043For SaleMLS ID #2182493, Justin Udy, REALTY OF AMERICA LLC. UtahRealEstate.com
- $439,9003 bd3 ba2.3k sqft1268 W Cinch Way S, Riverton, UT 84065For SaleMLS ID #2169528, Bradyn Heap, KW Utah Realtors Keller Williams (Brickyard). UtahRealEstate.com
- $399,9003 bd3 ba2.1k sqft5257 W Lily Cv, Herriman, UT 84096For SaleMLS ID #2151973, Casey Williams, Equity Real Estate (Advisors). UtahRealEstate.com
- $429,0003 bd3 ba1.7k sqft3657 W Sunrise Sky Ln, South Jordan, UT 84009For SaleMLS ID #2182333, Evan A. Child, SweetUtahHomes.com, LLC. UtahRealEstate.com
- $385,0003 bd3 ba2k sqft2075 W 1100 N, Provo, UT 84601For SaleMLS ID #2178601, Lucile A Parsons, KW WESTFIELD. UtahRealEstate.com
- $425,0003 bd3 ba2.3k sqft14573 S Pebble Rose Dr W, Herriman, UT 84096For SaleMLS ID #2170277, Alison M Adams, KW Utah Realtors Keller Williams (Brickyard). UtahRealEstate.com
- $549,0003 bd3 ba2.2k sqft173 E Meandering Way, Saratoga Springs, UT 84045For SaleMLS ID #2173128, Adam Knight, Realtypath LLC (Prestige). UtahRealEstate.com
- $350,0003 bd3 ba1.3k sqft32 S 1630 W, Pleasant Grove, UT 84062For SaleMLS ID #2177849, Duane Richins, Real Broker, LLC. UtahRealEstate.com
- $375,0003 bd3 ba1.4k sqft4576 W 11800 S, South Jordan, UT 84009For SaleMLS ID #2174363, Destiny Besner, Whiskey River Real Estate Services. UtahRealEstate.com
- $384,9003 bd3 ba2.1k sqft2054 W 1080 N, Provo, UT 84604For SaleMLS ID #2170787, Katty E West, KW Utah Realtors Keller Williams. UtahRealEstate.com
- $435,0004 bd4 ba2k sqft642 E 60 S, American Fork, UT 84003For SaleMLS ID #2175727, Greg Christofferson, KW WESTFIELD. UtahRealEstate.com
- $445,0003 bd3 ba2.1k sqft14534 S Quiet Shade Dr, Herriman, UT 84096For SaleMLS ID #2176088, Nathan Poulsen, Equity Real Estate (Select). UtahRealEstate.com
- $445,0003 bd2 ba2.1k sqft14526 S Quiet Shade Dr W, Herriman, UT 84096For SaleMLS ID #2175816, David Contreras, CFI Realty LLC. UtahRealEstate.com
