10K Price reduction!!! 3 Bed & 3 Bath & 2 Car garage with an Open Floor Plan Inside. Ground level has 1 bed & 1 bath with quick access from the garage or front door walk in. 2nd level has a Large Kitchen Area with all Stainless-Steel Appliances & Gas Range. The Great Room/Family Room & Dining area are all an open floor plan as part of the Kitchen area. Laundry is Upstairs by the other 2 Bedrooms. Both Bedrooms have Separate Bathrooms. Semi-Private Patio Area and 2nd Floor balcony/deck. Square footage figures are provided as a courtesy estimate only and were obtained from the County Records. Buyers are advised to obtain an independent measurement & Verify all HOA Details.
For sale
Price cut: $10K (6/25)
$429,000
3657 W Sunrise Sky Ln, South Jordan, UT 84009
3beds
1,722sqft
:
Get pre-qualified$2,734/mo
Townhouse
Built in 2015
2,178 Square Feet Lot
$428,300 Zestimate®
$249/sqft
$155/mo HOA
What's special
Open floor plan insideSemi-private patio area
- 173 days |
- 164 |
- 8 |
Zillow last checked:
Listing updated:
Listed by:
Troy Walker 801-360-2445,
Everest Elite Real Estate LLC
Source: UtahRealEstate.com,MLS#: 2138113
Facts & features
Interior
Bedrooms & bathrooms
- Bedrooms: 3
- Bathrooms: 3
- Full bathrooms: 2
- 3/4 bathrooms: 1
- Main level bedrooms: 1
Rooms
- Room types: Master Bathroom
Heating
- Forced Air, Central, >= 95% efficiency
Cooling
- Central Air
Appliances
- Included: Portable Dishwasher, Microwave, Range Hood, Refrigerator, Disposal, Gas Range, Free-Standing Range
- Laundry: Electric Dryer Hookup
Features
- Walk-In Closet(s)
- Flooring: Carpet, Laminate, Vinyl
- Windows: Blinds, Full, Window Coverings, Double Pane Windows
- Basement: None
- Has fireplace: No
Interior area
- Total structure area: 1,722
- Total interior livable area: 1,722 sqft
- Finished area above ground: 1,722
Property
Parking
- Total spaces: 2
- Parking features: Garage - Attached
- Attached garage spaces: 2
Features
- Stories: 3
- Patio & porch: Porch, Patio, Open Porch, Open Patio
- Exterior features: Balcony, Lighting
- Fencing: Full
- Has view: Yes
- View description: Mountain(s)
Lot
- Size: 2,178 Square Feet
- Features: Curb & Gutter, Sprinkler: Auto-Full
- Topography: Terrain
- Residential vegetation: Landscaping: Full, Mature Trees
Details
- Parcel number: 2717333036
- Zoning: MULTI
- Zoning description: Multi-Family
Construction
Type & style
- Home type: Townhouse
- Property subtype: Townhouse
Materials
- Brick, Stucco, Cement Siding
- Roof: Asphalt
Condition
- Blt./Standing
- New construction: No
- Year built: 2015
- Major remodel year: 2021
Utilities & green energy
- Sewer: Public Sewer, Sewer: Public
- Water: Culinary
- Utilities for property: Natural Gas Connected, Electricity Connected, Sewer Connected, Water Connected
Community & HOA
Community
- Subdivision: Rushton Meadows
HOA
- Has HOA: Yes
- Amenities included: Trail(s), Maintenance, Picnic Area, Playground, Snow Removal
- Services included: Maintenance Grounds
- HOA fee: $155 monthly
- HOA name: Desert Edge
- HOA phone: 801-265-9004
Location
- Region: South Jordan
Financial & listing details
- Price per square foot: $249/sqft
- Tax assessed value: $449,600
- Annual tax amount: $2,267
- Date on market: 2/19/2026
- Listing terms: Cash,Conventional,FHA,VA Loan
- Inclusions: Dishwasher: Portable, Microwave, Range, Range Hood, Refrigerator, Window Coverings
- Acres allowed for irrigation: 0
- Electric utility on property: Yes
- Road surface type: Paved
Estimated market value
$428,300
$407,000 - $450,000
$2,256/mo
Price history
| Date | Event | Price |
|---|---|---|
| 6/25/2026 | Price change | $429,000-2.3%$249/sqft |
Source:  UtahRealEstate.com #2138113 Report a problem UtahRealEstate.com #2138113 Report a problem | ||
| 5/7/2026 | Price change | $439,000-2.2%$255/sqft |
Source: UtahRealEstate.com #2138113 Report a problem | ||
| 4/15/2026 | Price change | $449,000-2.4%$261/sqft |
Source: UtahRealEstate.com #2138113 Report a problem | ||
| 3/4/2026 | Price change | $459,900-2.1%$267/sqft |
Source: UtahRealEstate.com #2138113 Report a problem | ||
| 2/19/2026 | Listed for sale | $469,900$273/sqft |
Source: UtahRealEstate.com #2138113 Report a problem | ||
| 2/19/2026 | Listing removed | $469,900$273/sqft |
Source: UtahRealEstate.com #2135819 Report a problem | ||
| 2/7/2026 | Listed for sale | $469,900+67.9%$273/sqft |
Source: UtahRealEstate.com #2135819 Report a problem | ||
| 10/3/2019 | Listing removed | $279,900$163/sqft |
Source: Utah Select Realty, Inc. #1628756 Report a problem | ||
| 9/19/2019 | Price change | $279,900-1.1%$163/sqft |
Source: Utah Select Realty, Inc. #1628756 Report a problem | ||
| 9/11/2019 | Price change | $282,900-2.4%$164/sqft |
Source: Utah Select Realty, Inc. #1628756 Report a problem | ||
| 8/9/2019 | Listed for sale | $289,900$168/sqft |
Source: Utah Select Realty, Inc. #1622696 Report a problem | ||
Public tax history
| Year | Property taxes | Tax assessment |
|---|---|---|
| 2025 | $2,267 +1.7% | $247,280 +6.3% |
| 2024 | $2,228 -2.2% | $232,650 +3.7% |
| 2023 | $2,277 -4.4% | $224,345 -2.5% |
| 2022 | $2,382 +25% | $230,065 +36.3% |
| 2021 | $1,906 +3.7% | $168,850 +10.7% |
| 2020 | $1,837 +4.5% | $152,570 +6.3% |
| 2019 | $1,758 +4.9% | $143,495 +7.6% |
| 2018 | $1,675 +2% | $133,375 -41.6% |
| 2017 | $1,642 +4.1% | $228,200 +4.2% |
| 2016 | $1,577 -1.2% | $218,900 +329.2% |
| 2015 | $1,596 | $51,000 |
Find assessor info on the county website
Monthly payment
Est. payment
Payment breakdown
Explore the cost of this home by adjusting the details. Changes won't be saved.Climate risks
Neighborhood: 84009
Nearby schools
GreatSchools rating
- 7/10Eastlake SchoolGrades: K-6Distance: 0.9 mi
- 9/10Elk Ridge Middle SchoolGrades: 7-9Distance: 1.1 mi
- 8/10Bingham High SchoolGrades: 10-12Distance: 1.8 mi
Schools provided by the listing agent
- Elementary: Eastlake
- Middle: Elk Ridge
- High: Bingham
- District: Jordan
Source: UtahRealEstate.com. This data may not be complete. We recommend contacting the local school district to confirm school assignments for this home.
- $474,8004 bd2 ba2.4k sqft3653 W Sunrise Sky Ln, South Jordan, UT 84095Off Market
- $466,4004 bd3 ba2k sqft3659 W Sunrise Sky Ln, South Jordan, UT 84009Off Market
- $2,6504 bd4 ba2.4k sqft3663 W Sunrise Sky Ln, South Jordan, UT 84009For Rent
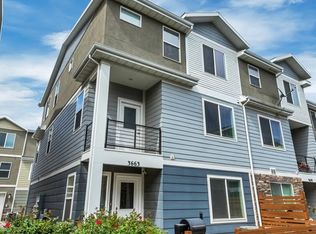
- $443,7004 bd3 ba2k sqft3654 W Golden Sky Ln, South Jordan, UT 84009Off Market
- $--4 bd4 ba2.4k sqft3658 W Golden Sky Ln, South Jordan, UT 84009Sold
- $472,0003 bd3 ba1.7k sqft3652 W Golden Sky Ln #1, South Jordan, UT 84009Off Market
- $437,4003 bd3 ba1.7k sqft3652 W Golden Sky Ln, South Jordan, UT 84009Off Market
- $506,4004 bd3 ba2.4k sqft3667 W Sunrise Sky Ln, South Jordan, UT 84009Off Market
A local agent can set up tours, give advice and negotiate with sellers.
Similar homes
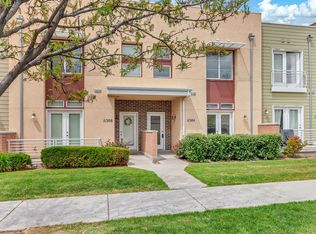
- $430,0003 bd3 ba1.5k sqft11304 S Ropemaker Rd, South Jordan, UT 84095For Sale
 MLS ID #2156863, Paul Hollingshead, Vintage Realty Group. UtahRealEstate.com
 - $400,0003 bd3 ba1.4k sqft7003 S South Jordan Pkwy, South Jordan, UT 84009For Sale
 MLS ID #2160764, Jamie Kinder, RANLife Real Estate Inc. UtahRealEstate.com
 - $350,0002 bd3 ba1.2k sqft10646 S Cave Run Ln, South Jordan, UT 84009For Sale
 MLS ID #2167989, Lance Garrett, Homie. UtahRealEstate.com
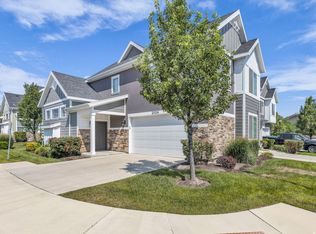
 - $473,0003 bd3 ba1.4k sqft2024 W Park Rim Way, Riverton, UT 84065For Sale
 MLS ID #2176755, Sydney King, Realty HQ. UtahRealEstate.com
 - $445,0003 bd4 ba2.4k sqft10828 S Wynview Ln, South Jordan, UT 84095For SaleMLS ID #2170405, Ryan Kramer, RE/MAX Associates. UtahRealEstate.com
- $425,0003 bd3 ba1.4k sqft5417 W Mount Conness Pl Unit 213, Herriman, UT 84096For SaleMLS ID #2168141, Hollie Ellis, Real Broker, LLC. UtahRealEstate.com
- $445,9903 bd3 ba2.1k sqft5156 W Stockfield Ln, Herriman, UT 84096For SaleMLS ID #2168478, Alexandru Mursa, Realtypath LLC (Prestige). UtahRealEstate.com
- $409,5003 bd3 ba1.4k sqft12217 S Platt Ln W #86, Herriman, UT 84096For SaleMLS ID #2172370, Joe Black, KW Utah Realtors Keller Williams (Brickyard). UtahRealEstate.com
- $445,0003 bd3 ba2.1k sqft14534 S Quiet Shade Dr, Herriman, UT 84096For SaleMLS ID #2176088, Nathan Poulsen, Equity Real Estate (Select). UtahRealEstate.com
- $399,9003 bd3 ba1.5k sqft4218 W Rail Trail Ln, Riverton, UT 84096For SaleMLS ID #2167136, Stanford Jones, Realtypath LLC (Elite). UtahRealEstate.com
- $465,0004 bd4 ba2.4k sqft5257 W Cranford St, Herriman, UT 84096For SaleMLS ID #2176685, Jacob Petersen, Real Broker, LLC. UtahRealEstate.com
- $464,9993 bd3 ba1.8k sqft4235 W Anasazi Park Ct, Riverton, UT 84096For SaleMLS ID #2171149, Mat Allred, Avenue Real Estate Services. UtahRealEstate.com
- $449,8014 bd3 ba2.2k sqft14599 Auroral Way, Herriman, UT 84096For SaleMLS ID #2174856, Leiner L Orozco, Equity Real Estate (Solid). UtahRealEstate.com
- $419,9002 bd3 ba1.5k sqft1412 W Stone Meadow Dr, West Jordan, UT 84088For SaleMLS ID #2163791, Lori S Layton, Chapman-Richards & Associates, Inc.. UtahRealEstate.com
- $519,9004 bd4 ba2.4k sqft10968 S Maple Farms Ln, South Jordan, UT 84095For SaleMLS ID #2175140, Prakash Shah, Equity Real Estate (Solid). UtahRealEstate.com
- $436,5004 bd3 ba2.3k sqft4412 W Juniper Shade Dr S, Herriman, UT 84096For SaleMLS ID #2154017, Kyle Turner, Harris Real Estate Group, LLC. UtahRealEstate.com
- $474,9004 bd4 ba2.3k sqft4864 W Spire Way, Riverton, UT 84065For SaleMLS ID #2170640, Gautam B. Gudaganatti, Equity Real Estate (South Valley). UtahRealEstate.com
- $449,8004 bd3 ba2.4k sqft14482 S Quiet Shade Dr, Herriman, UT 84096For SaleMLS ID #2166273, Francis O Echezuria Manzano, KW Success Keller Williams Realty. UtahRealEstate.com
- $432,9192 bd3 ba1.4k sqft6807 W Heart Rock Ln #288, Herriman, UT 84096For SaleMLS ID #2177374, Ethan D Swendsen, Wright Realty, LC. UtahRealEstate.com
- $449,9003 bd2 ba2.4k sqft716 W Broad Stripes Dr, Bluffdale, UT 84065For SaleMLS ID #2174638, Casey Williams, Equity Real Estate (Advisors). UtahRealEstate.com
