Welcome home to this beautifully maintained Riverton townhome offering the perfect blend of style, comfort, and convenience. Featuring an open, spacious floor plan with updated finishes throughout, this home is designed for both everyday living and effortless entertaining. The inviting living spaces flow seamlessly into the kitchen and dining areas, creating a warm atmosphere you'll love coming home to. Situated in a highly desirable Riverton location, you'll enjoy quick access to shopping, dining, parks, schools, and commuter routes, making daily life easier than ever. Whether you're a first-time buyer, looking to downsize, or searching for a low-maintenance home in a fantastic neighborhood, this townhome checks all the boxes. Don't miss the opportunity to own a move-in ready home in one of Riverton's most convenient locations!
For sale
$475,000
12772 Village Creek Dr, Riverton, UT 84065
3beds
1,466sqft
Townhouse
Built in 2015
2,178 Square Feet Lot
$470,100 Zestimate®
$324/sqft
$170/mo HOA
What's special
Inviting living spacesWarm atmosphereOpen spacious floor planUpdated finishes throughout
- 24 days |
- 382 |
- 41 |
Zillow last checked:
Listing updated:
Listed by:
Brian Noel 801-599-5292,
Century 21 Everest,
Dylan Johnson 385-377-5510,
Century 21 Everest
Source: UtahRealEstate.com,MLS#: 2173670
Facts & features
Interior
Bedrooms & bathrooms
- Bedrooms: 3
- Bathrooms: 3
- Full bathrooms: 2
- 1/2 bathrooms: 1
- Partial bathrooms: 1
Rooms
- Room types: Master Bathroom, Great Room
Primary bedroom
- Level: Second
Heating
- Electric
Cooling
- Central Air, Ceiling Fan(s)
Appliances
- Included: Dryer, Range Hood, Refrigerator, Washer, Oven, Built-In Range
- Laundry: Electric Dryer Hookup
Features
- Separate Bath/Shower, Walk-In Closet(s), Vaulted Ceiling(s)
- Flooring: Carpet, Tile
- Windows: Blinds
- Basement: None
- Number of fireplaces: 1
Interior area
- Total structure area: 1,466
- Total interior livable area: 1,466 sqft
- Finished area above ground: 1,466
Property
Parking
- Total spaces: 4
- Parking features: Open
- Attached garage spaces: 2
- Uncovered spaces: 2
Accessibility
- Accessibility features: Accessible Hallway(s), Accessible Electrical and Environmental Controls
Features
- Stories: 2
- Patio & porch: Covered, Covered Patio
- Exterior features: Awning(s), Entry (Foyer), Lighting
- Has spa: Yes
- Spa features: Jetted Tub
- Has view: Yes
- View description: Mountain(s)
Lot
- Size: 2,178 Square Feet
- Features: Corner Lot, Sprinkler: Auto-Full, Drip Irrigation: Auto-Full
- Topography: Terrain
- Residential vegetation: Landscaping: Full
Details
- Parcel number: 2734101017
- Zoning: 1405
- Zoning description: Multi-Family
Construction
Type & style
- Home type: Townhouse
- Property subtype: Townhouse
Materials
- Composition, Stone, Stucco
- Roof: Asphalt
Condition
- Blt./Standing
- New construction: No
- Year built: 2015
Utilities & green energy
- Sewer: Public Sewer, Sewer: Public
- Water: Culinary
- Utilities for property: Natural Gas Connected, Electricity Connected, Sewer Connected, Water Connected
Community & HOA
Community
- Security: Fire Alarm
- Subdivision: Residence On Park Av
HOA
- Has HOA: Yes
- Amenities included: Insurance, Maintenance, Playground
- Services included: Insurance, Maintenance Grounds
- HOA fee: $170 monthly
- HOA name: Kenny Wilson
- HOA phone: 801-610-9440
Location
- Region: Riverton
Financial & listing details
- Price per square foot: $324/sqft
- Tax assessed value: $463,900
- Annual tax amount: $2,700
- Date on market: 7/15/2026
- Listing terms: Cash,Conventional,FHA,VA Loan
- Inclusions: Ceiling Fan, Dryer, Range, Range Hood, Refrigerator, Washer, Video Door Bell(s)
- Acres allowed for irrigation: 0
- Electric utility on property: Yes
Estimated market value
$470,100
$447,000 - $494,000
$2,123/mo
Price history
| Date | Event | Price |
|---|---|---|
| 7/22/2026 | Listed for sale | $475,000$324/sqft |
Source:  UtahRealEstate.com #2173670 Report a problem UtahRealEstate.com #2173670 Report a problem | ||
Public tax history
| Year | Property taxes | Tax assessment |
|---|---|---|
| 2025 | $2,565 -2.4% | $255,145 +2% |
| 2024 | $2,628 -1.8% | $250,140 +4.1% |
| 2023 | $2,676 -7.7% | $240,185 -5.9% |
| 2022 | $2,901 +14.4% | $255,365 +28.5% |
| 2021 | $2,535 +15.9% | $198,715 +24.3% |
| 2020 | $2,188 +1% | $159,885 +2.7% |
| 2019 | $2,166 +2.7% | $155,650 +7% |
| 2018 | $2,109 +2.6% | $145,420 -41.2% |
| 2017 | $2,056 +4.1% | $247,500 +7% |
| 2016 | $1,975 | $231,300 |
Find assessor info on the county website
Monthly payment
Est. payment
Payment breakdown
Explore the cost of this home by adjusting the details. Changes won't be saved.Climate risks
Neighborhood: 84065
Nearby schools
GreatSchools rating
- 6/10Riverton SchoolGrades: K-6Distance: 0.5 mi
- 7/10Hidden Valley MiddleGrades: 7-9Distance: 3.4 mi
- 6/10Riverton High SchoolGrades: 10-12Distance: 0.9 mi
Schools provided by the listing agent
- Elementary: Riverton
- Middle: Hidden Valley
- High: Riverton
- District: Jordan
Source: UtahRealEstate.com. This data may not be complete. We recommend contacting the local school district to confirm school assignments for this home.
- $439,1003 bd3 ba1.4k sqft12774 S Village Creek Dr, Riverton, UT 84065Off Market
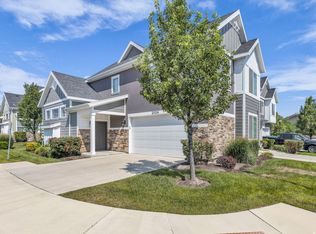
- $473,0003 bd3 ba1.4k sqft2024 W Park Rim Way, Riverton, UT 84065For Sale
- $518,0004 bd3 ba1.7k sqft12767 S Trail Park Ct, Riverton, UT 84065Off Market
- $490,4003 bd2 ba1.4k sqft12768 S Trail Court Park, Riverton, UT 84065Off Market
- $475,2003 bd2 ba1.4k sqft12771 S Trail Court Park, Riverton, UT 84065Off Market
- $556,2004 bd4 ba2.1k sqft2038 Park Rim Way, Riverton, UT 84065Off Market
- $569,2005 bd2 ba2.4k sqft12773 Village Creek Dr, Riverton, UT 84065Off Market
- $552,600-- bd-- ba-- sqft2051 W Park Ave, Riverton, UT 84065Off Market
A local agent can set up tours, give advice and negotiate with sellers.
Similar homes
- $415,0003 bd3 ba1.8k sqft1788 W Torlundy Dr, Riverton, UT 84065For Sale

 MLS ID #2176836, Scott F. Maruri, Windermere Real Estate. UtahRealEstate.com
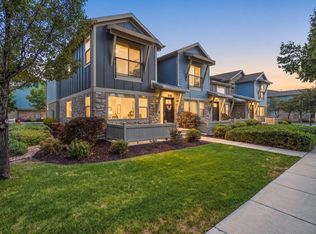
 - $475,0003 bd3 ba1.7k sqft856 W San Savino Way, Midvale, UT 84047For Sale
 MLS ID #2178309, Myan Burton, Realife Realty, LLC. UtahRealEstate.com
 - $365,0002 bd2 ba1.3k sqft15459 S Midnight View Way W, Riverton, UT 84065For Sale
 MLS ID #2178895, Adam Speth, RE/MAX Associates. UtahRealEstate.com
 - $394,9003 bd2 ba1.4k sqft961 W Cyan Valley Way, Bluffdale, UT 84065For Sale
 MLS ID #2175070, L. Scott Murray, EXP Realty, LLC. UtahRealEstate.com
 - $445,9903 bd3 ba2.1k sqft5156 W Stockfield Ln, Herriman, UT 84096For SaleMLS ID #2168478, Alexandru Mursa, Realtypath LLC (Prestige). UtahRealEstate.com
- $509,0003 bd3 ba1.5k sqft124 Mahogany View Ct, Draper, UT 84020For SaleMLS ID #2168734, Alexis Dammaschke, V Real Estate Agency, LLC. UtahRealEstate.com
- $423,0003 bd3 ba1.7k sqft4773 W Daybreak Rim Way, South Jordan, UT 84009For SaleMLS ID #2175485, Katie L Olsen, Coldwell Banker Realty (Union Heights). UtahRealEstate.com
- $445,0003 bd2 ba2.1k sqft14526 S Quiet Shade Dr W, Herriman, UT 84096For SaleMLS ID #2175816, David Contreras, CFI Realty LLC. UtahRealEstate.com
- $498,7003 bd3 ba2.1k sqft4611 W Daybreak Rim Way, South Jordan, UT 84009For SaleMLS ID #2155944, Tamara Zander, Zander Real Estate Team PLLC. UtahRealEstate.com
- $515,0003 bd3 ba1.3k sqft5053 W London Bay Dr S, Herriman, UT 84096For SaleMLS ID #2175092, Jesus A Delarosa, Signature Group Real Estate. UtahRealEstate.com
- $425,0003 bd3 ba1.4k sqft5417 W Mount Conness Pl Unit 213, Herriman, UT 84096For SaleMLS ID #2168141, Hollie Ellis, Real Broker, LLC. UtahRealEstate.com
- $439,9003 bd3 ba1.7k sqft4763 W Daybreak Rim Way, South Jordan, UT 84009For SaleMLS ID #2136893, Jennifer Cline, Zander Real Estate Team PLLC. UtahRealEstate.com
- $442,4002 bd3 ba1.3k sqft11628 S Frost View Ln W #23, Draper, UT 84020For SaleMLS ID #2160077, Dalacy Rae Nelson, RANLife Real Estate Inc. UtahRealEstate.com
- $375,0003 bd3 ba1.4k sqft4576 W 11800 S, South Jordan, UT 84009For SaleMLS ID #2174363, Destiny Besner, Whiskey River Real Estate Services. UtahRealEstate.com
- $369,7992 bd3 ba1.1k sqft11422 S 5740 W, South Jordan, UT 84009For SaleMLS ID #2178437, Adam A. Bangerter, BANGERTER REAL ESTATE, LLC. UtahRealEstate.com
- $409,5003 bd3 ba2k sqft3731 N Prairie Grass Dr, Lehi, UT 84043For SaleMLS ID #2163123, Morgan Eads, Equity Real Estate (NRE). UtahRealEstate.com
- $525,0003 bd3 ba1.6k sqft10422 S Beetdigger Blvd, Sandy, UT 84070For SaleMLS ID #2164689, Merilee Rowley, Selling Salt Lake. UtahRealEstate.com
- $464,9994 bd4 ba1.8k sqft12976 S Devils Garden Ct #551, Riverton, UT 84096For SaleMLS ID #2161757, Christopher Gerac, Real Broker, LLC. UtahRealEstate.com
- $420,0003 bd3 ba1.5k sqft10556 S Oquirrh Lake Rd, South Jordan, UT 84009For SaleMLS ID #2156297, Marley Bramble, Coldwell Banker Realty (Salt Lake-Sugar House). UtahRealEstate.com
- $500,0004 bd3 ba2.1k sqft10262 S Millerton Dr, South Jordan, UT 84009For SaleMLS ID #2173682, Tamara Zander, Zander Real Estate Team PLLC. UtahRealEstate.com
