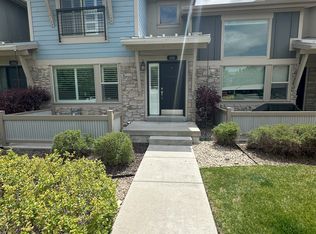
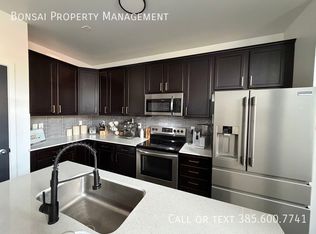
This beautiful 3 bed/2.5 bath townhome is located in the heart of Midvale. Open floor plan, perfect for entertaining, and featuring recessed lighting. Has a 2 car garage. Plenty of storage in crawl space. Brand-new shower and bath surround. Conveniently located next to Trax, I-15, shopping, entertainment, Jordan River Trail, and more. Lots of windows and natural light. Call to schedule your showing!
For sale
$475,000
856 W San Savino Way, Midvale, UT 84047
3beds
1,724sqft
Townhouse
Built in 2012
1,306 Square Feet Lot
$471,100 Zestimate®
$276/sqft
$190/mo HOA
What's special
Recessed lighting
- 53 days
- 385
- 34
Zillow last checked:
Listing updated:
Listed by:
Myan Burton 801-930-5617,
Realife Realty, LLC
Source: UtahRealEstate.com,MLS#: 2178309
Facts & features
Interior
Bedrooms & bathrooms
- Bedrooms: 3
- Bathrooms: 3
- Full bathrooms: 2
- 1/2 bathrooms: 1
- Partial bathrooms: 1
Rooms
- Room types: Master Bathroom
Primary bedroom
- Level: Second
Heating
- Forced Air, Central
Cooling
- Central Air, Ceiling Fan(s)
Appliances
- Included: Microwave, Disposal, Free-Standing Range
Features
- Separate Bath/Shower, Walk-In Closet(s)
- Flooring: Carpet, Tile
- Windows: Blinds, Double Pane Windows
- Basement: None
- Has fireplace: No
Interior area
- Total structure area: 1,724
- Total interior livable area: 1,724 sqft
- Finished area above ground: 1,724
Property
Parking
- Total spaces: 2
- Parking features: Garage - Attached
- Attached garage spaces: 2
Features
- Stories: 2
- Patio & porch: Porch, Open Porch
Lot
- Size: 1,306 Square Feet
- Features: Curb & Gutter
- Residential vegetation: Landscaping: Full
Details
- Parcel number: 2126426033
- Zoning: RES
- Zoning description: Single-Family
Construction
Type & style
- Home type: Townhouse
- Property subtype: Townhouse
Materials
- Cedar, Stone, Stucco
- Roof: Asphalt
Condition
- Blt./Standing
- New construction: No
- Year built: 2012
Utilities & green energy
- Sewer: Public Sewer, Sewer: Public
- Water: Culinary
- Utilities for property: Natural Gas Connected, Electricity Connected, Sewer Connected, Water Connected
Community & HOA
Community
- Features: Sidewalks
- Subdivision: Central 72
HOA
- Has HOA: Yes
- Amenities included: Insurance, Maintenance, Picnic Area, Playground, Sewer Paid, Snow Removal, Trash
- Services included: Insurance, Maintenance Grounds, Sewer, Trash
- HOA fee: $190 monthly
- HOA name: Desert Edge
- HOA phone: 801-265-9004
Location
- Region: Midvale
Financial & listing details
- Price per square foot: $276/sqft
- Tax assessed value: $475,200
- Annual tax amount: $2,887
- Date on market: 8/10/2026
- Listing terms: Cash,Conventional,FHA,VA Loan
- Inclusions: Ceiling Fan, Microwave, Range
- Acres allowed for irrigation: 0
- Electric utility on property: Yes
- Road surface type: Paved
Estimated market value
$471,100
$448,000 - $495,000
$2,289/mo
Price history
| Date | Event | Price |
|---|---|---|
| 8/30/2026 | Listed for sale | $475,000$276/sqft |
Source:  UtahRealEstate.com #2178309 Report a problem UtahRealEstate.com #2178309 Report a problem | ||
| 8/20/2026 | Listing removed | $475,000$276/sqft |
Source: UtahRealEstate.com #2178309 Report a problem | ||
| 8/18/2026 | Pending sale | $475,000$276/sqft |
Source: UtahRealEstate.com #2178309 Report a problem | ||
| 8/12/2026 | Listed for sale | $475,000$276/sqft |
Source: UtahRealEstate.com #2178309 Report a problem | ||
| 3/29/2016 | Sold | -- |
Source: Agent Provided Report a problem | ||
Public tax history
| Year | Property taxes | Tax assessment |
|---|---|---|
| 2025 | $2,888 +4.9% | $261,360 +1.2% |
| 2024 | $2,754 +6.8% | $258,335 +7.6% |
| 2023 | $2,578 -4.8% | $240,130 -2.5% |
| 2022 | $2,708 +12.7% | $246,345 +31.4% |
| 2021 | $2,402 +7.2% | $187,495 +13.2% |
| 2020 | $2,240 +3% | $165,660 +5.5% |
| 2019 | $2,174 +3.2% | $156,970 +5.5% |
| 2018 | $2,107 +3.7% | $148,775 -42.5% |
| 2017 | $2,031 +0.8% | $258,800 +1.8% |
| 2016 | $2,015 -1.2% | $254,300 +4.2% |
| 2015 | $2,039 +2.7% | $244,000 +4.9% |
| 2014 | $1,985 | $232,600 +2.7% |
| 2013 | -- | $226,400 +607.5% |
| 2012 | -- | $32,000 -8% |
| 2011 | -- | $34,800 |
Find assessor info on the county website
Monthly payment
Est. payment
Payment breakdown
Explore the cost of this home by adjusting the details. Changes won't be saved.Climate risks
Neighborhood: 84047
Nearby schools
Schools provided by the listing agent
- Elementary: Midvale
- Middle: Midvale
- High: Hillcrest
- District: Canyons
Source: UtahRealEstate.com. This data may not be complete. We recommend contacting the local school district to confirm school assignments for this home.
Similar homes
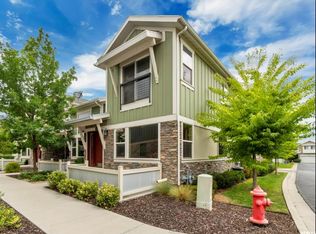
- $480,0003 bd4 ba2.4k sqft7218 S Viansa Ct, Midvale, UT 84047For Sale
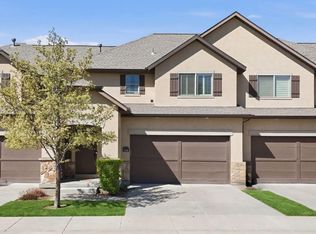 MLS ID #26-271073, RYAN M KRAMER, RE/MAX ASSOCIATES ST GEORGE. WCBR
 - $495,0003 bd4 ba1.9k sqft7187 S 420 E, Midvale, UT 84047For Sale
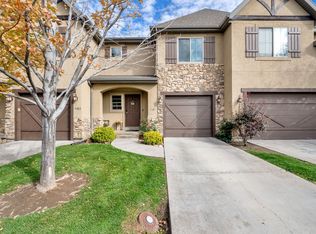
 MLS ID #2149130, Scott L Oldroyd, Equity Real Estate (Results). UtahRealEstate.com
 - $575,0003 bd4 ba2k sqft862 W Founders Point Ln, Midvale, UT 84047For Sale
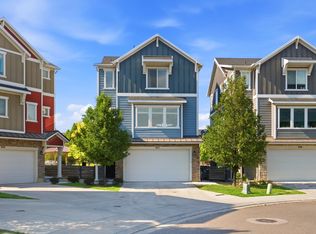 MLS ID #2183535, Tanen Bodell, KW WESTFIELD. UtahRealEstate.com
 - $524,5004 bd4 ba2.1k sqft7085 S Owls Ln E, Midvale, UT 84047For Sale
 MLS ID #2177471, Bridget Lloyd, TurnKey Realty Group, LLC. UtahRealEstate.com
 - $528,9003 bd3 ba1.7k sqft8272 S 180 E, Sandy, UT 84070For SaleMLS ID #2189831, Jeff Gibbs, Plumb & Company Realtors LLP. UtahRealEstate.com
- $469,9003 bd3 ba2.5k sqft7947 S 5095 W, West Jordan, UT 84081For SaleMLS ID #2184593, Jolene Lehman, Jefferson Street Properties, LLC. UtahRealEstate.com
- $495,0003 bd3 ba1.5k sqft124 Mahogany View Ct, Draper, UT 84020For SaleMLS ID #2168734, Alexis Dammaschke, V Real Estate Agency, LLC. UtahRealEstate.com
- $479,9003 bd4 ba2k sqft3336 W Prairie Grass Dr N, Lehi, UT 84043For SaleMLS ID #2183828, Cody J Berg, Real Estate with Roger a Professional Limited Liability Company. UtahRealEstate.com
- $475,0003 bd4 ba2.2k sqft2635 N Elm Dr, Lehi, UT 84043For SaleMLS ID #2178680, Cynthia Golpe, Fathom Realty (Orem). UtahRealEstate.com
- $439,9994 bd3 ba1.9k sqft3750 S Prairiewood Dr, South Salt Lake, UT 84115For SaleMLS ID #2164886, Amie Larsen, Deluxe Utah Real Estate. UtahRealEstate.com
- $420,0003 bd2 ba1.4k sqft1747 W Pirgos Ln S, South Jordan, UT 84095For SaleMLS ID #2174519, Ava Lieb, Homie. UtahRealEstate.com
- $430,0004 bd4 ba2k sqft251 E Ailee Ln, Millcreek, UT 84107For SaleMLS ID #2189060, Haley Santistevan, Real Broker, LLC. UtahRealEstate.com
- $614,0005 bd3 ba2.4k sqft446 E Green Haven Dr S, Midvale, UT 84047For SaleMLS ID #2186028, Allicia L Andersen, Equity Real Estate (Solid). UtahRealEstate.com
- $410,0002 bd3 ba1.5k sqft1412 W Stone Meadow Dr, West Jordan, UT 84088For SaleMLS ID #2163791, Lori S Layton, Chapman-Richards & Associates, Inc.. UtahRealEstate.com
- $489,9994 bd4 ba2.2k sqft10537 S Oquirrh Lake Rd, South Jordan, UT 84009For SaleMLS ID #2179241, Becky Nielson, KW South Valley Keller Williams. UtahRealEstate.com
- $375,0003 bd3 ba1.5k sqft3952 W Serenity View Dr, West Jordan, UT 84084For SaleMLS ID #2185082, Darren Mansell, Mansell Real Estate Inc. UtahRealEstate.com
- $460,0003 bd2 ba1.4k sqft6717 S Empress Ln, West Jordan, UT 84081For SaleMLS ID #2189519, Jeanette A Horta Avila, Selling Salt Lake. UtahRealEstate.com
- $375,0003 bd2 ba1.5k sqft4663 S 2200 W APT A3, Taylorsville, UT 84129For SaleMLS ID #2187441, Shante Johnson, Real Broker, LLC. UtahRealEstate.com
- $475,0002 bd2 ba1.4k sqft1140 E Parkway Ave APT G1, Salt Lake City, UT 84106For SaleMLS ID #2184473, Adam Allred, Century 21 Everest. UtahRealEstate.com
- $474,0003 bd4 ba2.3k sqft5567 W Rokeby Ln S, Herriman, UT 84096For SaleMLS ID #2156750, Jonathan B. Andrade, Real Estate Essentials. UtahRealEstate.com
