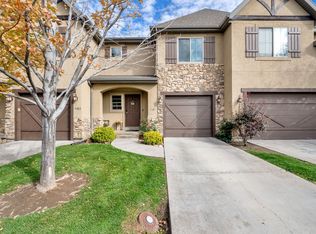
Open concept living with a functional layout designed for everyday comfort and entertaining. The kitchen is well appointed with a large island, granite countertops, double wall ovens and stainless steel appliances. The spacious primary suite features vaulted ceilings and a private ensuite bath. The fully finished basement offers additional living space with a family room room, wet bar, and bathroom. Complete with a 2 car garage and situated in a fantastic location! This home is a great opportunity you won't want to miss.
For sale
Price cut: $15K (10/1)
$480,000
7218 S Viansa Ct, Midvale, UT 84047
3beds
4baths
2,440sqft
Townhouse
Built in 2010
1,306 Square Feet Lot
$479,500 Zestimate®
$197/sqft
$310/mo HOA
What's special
Open concept livingStainless steel appliancesGranite countertopsDouble wall ovensSpacious primary suitePrivate ensuite bathVaulted ceilings
- 178 days
- 103
- 4
Zillow last checked:
Listing updated:
Listed by:
RYAN M KRAMER 435-229-3653,
RE/MAX ASSOCIATES ST GEORGE
Source: WCBR,MLS#: 26-271073
Facts & features
Interior
Bedrooms & bathrooms
- Bedrooms: 3
- Bathrooms: 4
Primary bedroom
- Level: Second
Bedroom 2
- Level: Second
Bedroom 3
- Level: Second
Bathroom
- Level: Second
Bathroom
- Level: Second
Bathroom
- Level: Basement
Bathroom
- Level: Main
Heating
- Natural Gas
Cooling
- Central Air
Features
- Basement: Full
Interior area
- Total structure area: 2,440
- Total interior livable area: 2,440 sqft
- Finished area above ground: 740
Property
Parking
- Total spaces: 2
- Parking features: Attached
- Attached garage spaces: 2
Features
- Stories: 3
- Has view: Yes
- View description: Mountain(s)
Lot
- Size: 1,306 Square Feet
- Features: Curbs & Gutters
Details
- Parcel number: 2230251096
- Zoning description: Residential, PUD
Construction
Type & style
- Home type: Townhouse
- Property subtype: Townhouse
Materials
- Rock, Stucco
- Roof: Asphalt
Condition
- Built & Standing
- Year built: 2010
Utilities & green energy
- Water: Culinary
- Utilities for property: Electricity Connected, Natural Gas Connected
Community & HOA
Community
- Features: Sidewalks
HOA
- Has HOA: Yes
- HOA fee: $310 monthly
Location
- Region: Midvale
Financial & listing details
- Price per square foot: $197/sqft
- Tax assessed value: $592,100
- Annual tax amount: $3,729
- Date on market: 9/30/2026
- Cumulative days on market: 103 days
- Listing terms: FHA,Conventional,Cash,1031 Exchange
- Inclusions: Window, Double Pane, Water Softner, Owned, Walk-in Closet(s), Sprinkler, Full, Sprinkler, Auto, Refrigerator, Patio, Uncovered, Oven/Range, Built-in, Outdoor Lighting, Landscaped, Full, Disposal, Dishwasher, Ceiling Fan(s), Bath, Sep Tub/Shwr
- Electric utility on property: Yes
- Road surface type: Paved
Estimated market value
$479,500
$456,000 - $503,000
$2,879/mo
Price history
| Date | Event | Price |
|---|---|---|
| 10/1/2026 | Price change | $480,000-3%$197/sqft |
Source:  UtahRealEstate.com #2148871 Report a problem UtahRealEstate.com #2148871 Report a problem | ||
| 7/20/2026 | Pending sale | $495,000$203/sqft |
Source: UtahRealEstate.com #2148871 Report a problem | ||
| 7/15/2026 | Listed for sale | $495,000$203/sqft |
Source: UtahRealEstate.com #2148871 Report a problem | ||
| 7/14/2026 | Pending sale | $495,000$203/sqft |
Source: UtahRealEstate.com #2148871 Report a problem | ||
| 7/2/2026 | Price change | $495,000-3.9%$203/sqft |
Source: WCBR #26-271073 Report a problem | ||
| 4/23/2026 | Price change | $515,000-2.8%$211/sqft |
Source: WCBR #26-271073 Report a problem | ||
| 4/8/2026 | Listed for sale | $530,000$217/sqft |
Source: UtahRealEstate.com #2148871 Report a problem | ||
| 3/26/2026 | Listing removed | $530,000$217/sqft |
Source: UtahRealEstate.com #2115203 Report a problem | ||
| 10/2/2025 | Listed for sale | $530,000+46%$217/sqft |
Source: UtahRealEstate.com #2115203 Report a problem | ||
| 4/29/2019 | Sold | -- |
Source: Agent Provided Report a problem | ||
| 4/8/2019 | Pending sale | $362,900$149/sqft |
Source: Coldwell Banker Residential Brokerage - South Valley #1588226 Report a problem | ||
| 3/22/2019 | Listed for sale | $362,900+37%$149/sqft |
Source: Coldwell Banker Residential Brkg - South Valley #1588226 Report a problem | ||
| 5/2/2010 | Listing removed | $264,900$109/sqft |
Source: First Choice Utah Homes #887302 Report a problem | ||
| 2/20/2010 | Listed for sale | $264,900$109/sqft |
Source: First Choice Utah Homes #887302 Report a problem | ||
Public tax history
| Year | Property taxes | Tax assessment |
|---|---|---|
| 2025 | $3,729 +9.2% | $325,655 +5.6% |
| 2024 | $3,414 +2.8% | $308,275 +3.7% |
| 2023 | $3,321 -5.3% | $297,165 -3.1% |
| 2022 | $3,507 +10.5% | $306,570 +29.2% |
| 2021 | $3,174 +4% | $237,215 +9.9% |
| 2020 | $3,052 +7.7% | $215,820 +10.5% |
| 2019 | $2,835 +5.6% | $195,305 +8.6% |
| 2018 | $2,685 +4% | $179,795 -43.4% |
| 2017 | $2,580 -1.1% | $317,600 +13.8% |
| 2016 | $2,608 +10.4% | $279,000 +14.8% |
| 2015 | $2,363 +12.9% | $243,000 +4.9% |
| 2014 | $2,094 | $231,700 +12.9% |
| 2013 | -- | $205,200 -0.5% |
| 2012 | -- | $206,300 -7.5% |
| 2011 | -- | $223,000 +266.8% |
| 2010 | -- | $60,800 |
| 2009 | -- | $60,800 |
| 2008 | $730 | $60,800 |
Find assessor info on the county website
Monthly payment
Est. payment
Payment breakdown
Explore the cost of this home by adjusting the details. Changes won't be saved.Climate risks
Neighborhood: 84047
Similar homes
- $495,0003 bd4 ba1.9k sqft7187 S 420 E, Midvale, UT 84047For Sale
 MLS ID #2149130, Scott L Oldroyd, Equity Real Estate (Results). UtahRealEstate.com
 - $524,5004 bd4 ba2.1k sqft7085 S Owls Ln E, Midvale, UT 84047For Sale
 MLS ID #2177471, Bridget Lloyd, TurnKey Realty Group, LLC. UtahRealEstate.com
 - $490,0004 bd3 ba2.3k sqft985 E Essex Court Way Unit 1, Midvale, UT 84047For Sale
 MLS ID #2174453, S. Trent Woolston, Chapman-Richards & Associates, Inc.. UtahRealEstate.com
 - $475,0003 bd3 ba1.7k sqft856 W San Savino Way, Midvale, UT 84047For Sale
 MLS ID #2178309, Myan Burton, Realife Realty, LLC. UtahRealEstate.com
 - $499,9904 bd4 ba2.5k sqft6914 S 855 E, Midvale, UT 84047For SaleMLS ID #2177986, Brady Boren, Century 21 Everest. UtahRealEstate.com
- $589,0003 bd3 ba2.4k sqft7353 S 700 E, Midvale, UT 84047For SaleMLS ID #2173742, Gaylen Jay Tolbert, Homes International. UtahRealEstate.com
- $614,0005 bd3 ba2.4k sqft446 E Green Haven Dr S, Midvale, UT 84047For SaleMLS ID #2186028, Allicia L Andersen, Equity Real Estate (Solid). UtahRealEstate.com
- $589,9003 bd3 ba2.3k sqft6914 S Mysteria Ln W, Midvale, UT 84047For SaleMLS ID #2163597, Daniel Frandsen, RE/MAX Associates. UtahRealEstate.com
- $489,9003 bd4 ba2.4k sqft1173 W Racehorse Way, Bluffdale, UT 84065For SaleMLS ID #2184144, Glade Snyder, Benchmark Utah LLC. UtahRealEstate.com
- $535,0004 bd4 ba2.1k sqft3564 S Terra Sol Dr E, South Salt Lake, UT 84115For SaleMLS ID #2176445, Brian Clinger, Coldwell Banker Realty (Salt Lake-Sugar House). UtahRealEstate.com
- $565,0004 bd3 ba2.7k sqft1364 E Old Maple Ct, Salt Lake City, UT 84121For SaleMLS ID #2164155, Shawna Louie, Real Broker, LLC. UtahRealEstate.com
- $495,0002 bd3 ba2k sqft1164 W Old Hollow Way, West Jordan, UT 84084For SaleMLS ID #2166435, Brooke Martinez, Found It LLC. UtahRealEstate.com
- $495,0004 bd3 ba2.1k sqft6015 S Don Quixote Dr, Salt Lake City, UT 84129For SaleMLS ID #2182175, Jeff Warner, Buy Utah Homes Realty PC. UtahRealEstate.com
- $417,0004 bd4 ba2k sqft5196 W Dove Creek Ln, West Jordan, UT 84081For SaleMLS ID #2165555, David A Brunet, Homie. UtahRealEstate.com
- $375,0003 bd3 ba1.5k sqft3952 W Serenity View Dr, West Jordan, UT 84084For SaleMLS ID #2185082, Darren Mansell, Mansell Real Estate Inc. UtahRealEstate.com
- $499,0005 bd3 ba2.8k sqft4012 W Heidelberg Ln, West Jordan, UT 84084For SaleMLS ID #2165535, J.A. Russell, Russell Industries, Inc. UtahRealEstate.com
- $589,0004 bd3 ba2.7k sqft7024 S 2310 W, West Jordan, UT 84084For SaleMLS ID #2185330, Samantha Gough Bagley, RANLife Real Estate Inc. UtahRealEstate.com
- $414,9003 bd3 ba1.6k sqft436 E Braidhill Dr #251, Draper, UT 84020For SaleMLS ID #2181591, Jennifer Jones, Unity Group Real Estate (Wasatch Back). UtahRealEstate.com
- $485,0004 bd2 ba1.6k sqft5375 W Saguaro Dr S, West Jordan, UT 84081For SaleMLS ID #2184389, Adam Allred, Century 21 Everest. UtahRealEstate.com
