Don't miss this beautifully updated townhome in one of the best locations in the community! Just steps from the neighborhood pool, this home offers the perfect blend of comfort and convenience. The spacious kitchen opens to a bright and inviting living area, creating an ideal space for entertaining or everyday living. The impressive primary suite features a vaulted bedroom that adds an airy and luxurious feel, while the attached two car garage provides plenty of storage and convenience. With stylish updates, an unbeatable location, and exceptional community amenities just outside your door, this move in ready townhome is one you won't want to miss! VACANT AND EASY TO SHOW
For sale
Price cut: $10K (11/6)
$474,900
1102 E Loch Lomond Way, Millcreek, UT 84117
3beds
2,937sqft
Condominium
Built in 1986
435 Square Feet Lot
$474,100 Zestimate®
$162/sqft
$500/mo HOA
What's special
Stylish updatesBeautifully updated townhomeSpacious kitchenAttached two car garageImpressive primary suiteVaulted bedroomAiry and luxurious feel
- 146 days
- 369
- 38
Zillow last checked:
Listing updated:
Listed by:
Bryce Anderson 801-899-9102,
Intermountain Properties
Source: UtahRealEstate.com,MLS#: 2167806
Facts & features
Interior
Bedrooms & bathrooms
- Bedrooms: 3
- Bathrooms: 3
- Full bathrooms: 2
- 3/4 bathrooms: 1
Rooms
- Room types: Master Bathroom, Updated Kitchen
Primary bedroom
- Level: Second
Heating
- Forced Air, Central
Cooling
- Central Air
Appliances
- Included: Microwave, Refrigerator, Disposal
Features
- Walk-In Closet(s)
- Flooring: Carpet, Tile
- Windows: Double Pane Windows
- Basement: Full
- Number of fireplaces: 2
Interior area
- Total structure area: 2,937
- Total interior livable area: 2,937 sqft
- Finished area above ground: 2,310
- Finished area below ground: 595
Property
Parking
- Total spaces: 4
- Parking features: Garage - Attached
- Attached garage spaces: 2
- Uncovered spaces: 2
Features
- Stories: 3
- Exterior features: Lighting
- Has private pool: Yes
- Pool features: Heated, In Ground, Association
Lot
- Size: 435 Square Feet
Details
- Parcel number: 2208205042
- Zoning: 8205
Construction
Type & style
- Home type: Townhouse
- Property subtype: Condominium
Materials
- Brick, Stone, Stucco
- Roof: Asphalt
Condition
- Blt./Standing
- New construction: No
- Year built: 1986
- Major remodel year: 2008
Utilities & green energy
- Sewer: Public Sewer, Sewer: Public
- Water: Culinary
- Utilities for property: Natural Gas Connected, Electricity Connected, Sewer Connected, Water Connected
Community & HOA
Community
- Subdivision: Burg
HOA
- Has HOA: Yes
- Amenities included: Earthquake Insurance, Pool, Sewer Paid, Snow Removal, Trash, Water
- Services included: Sewer, Trash, Water
- HOA fee: $500 monthly
- HOA name: Welch Randle Property
- HOA phone: 801-399-5883
Location
- Region: Millcreek
Financial & listing details
- Price per square foot: $162/sqft
- Tax assessed value: $557,200
- Annual tax amount: $3,425
- Date on market: 6/25/2026
- Listing terms: Cash,Conventional,FHA,VA Loan
- Inclusions: Microwave, Range, Refrigerator
- Acres allowed for irrigation: 0
- Electric utility on property: Yes
Estimated market value
$474,100
$450,000 - $498,000
$3,570/mo
Price history
| Date | Event | Price |
|---|---|---|
| 11/6/2026 | Price change | $474,900-2.1%$162/sqft |
Source:  UtahRealEstate.com #2167806 Report a problem | ||
| 10/23/2026 | Price change | $484,900-3%$165/sqft |
Source: UtahRealEstate.com #2167806 Report a problem | ||
| 10/2/2026 | Price change | $499,900-4.8%$170/sqft |
Source: UtahRealEstate.com #2167806 Report a problem | ||
| 8/28/2026 | Price change | $524,900-1.9%$179/sqft |
Source: UtahRealEstate.com #2167806 Report a problem | ||
| 7/17/2026 | Price change | $534,900-2.7%$182/sqft |
Source: UtahRealEstate.com #2167806 Report a problem | ||
| 6/25/2026 | Listed for sale | $549,900$187/sqft |
Source: UtahRealEstate.com #2167806 Report a problem | ||
Public tax history
| Year | Property taxes | Tax assessment |
|---|---|---|
| 2025 | $3,425 -8.3% | $306,460 -6.9% |
| 2024 | $3,736 +2.7% | $329,010 +6.4% |
| 2023 | $3,637 +9.3% | $309,155 +8.7% |
| 2022 | $3,328 +3% | $284,350 +18.7% |
| 2021 | $3,232 +2.9% | $239,470 +9% |
| 2020 | $3,142 +9.5% | $219,725 +12.1% |
| 2019 | $2,869 +1.7% | $195,965 +0.8% |
| 2018 | $2,820 +23% | $194,370 -39.3% |
| 2017 | $2,292 -10.3% | $320,100 +12.2% |
| 2016 | $2,555 +13.3% | $285,200 +5.1% |
| 2015 | $2,254 -1.6% | $271,400 +1% |
| 2014 | $2,292 | $268,700 +13.1% |
| 2013 | -- | $237,500 +5.6% |
| 2012 | -- | $225,000 -30.1% |
| 2011 | -- | $321,800 -5% |
| 2010 | -- | $338,700 |
| 2009 | -- | $338,700 -5.9% |
| 2008 | $2,068 | $360,000 +11.7% |
| 2007 | -- | $322,300 +38.7% |
| 2006 | -- | $232,300 +10% |
| 2005 | -- | $211,200 |
| 2002 | -- | $211,200 -5.2% |
| 2001 | -- | $222,900 |
| 2000 | -- | $222,900 |
Find assessor info on the county website
Monthly payment
Est. payment
Payment breakdown
Explore the cost of this home by adjusting the details. Changes won't be saved.Climate risks
Neighborhood: 84117
Nearby schools
Schools provided by the listing agent
- Elementary: James E. Moss
- Middle: Bonneville
- High: Cottonwood
- District: Granite
Source: UtahRealEstate.com. This data may not be complete. We recommend contacting the local school district to confirm school assignments for this home.
- $517,0003 bd2 ba1.2k sqft1098 E Loch Lomond Way, Salt Lake City, UT 84117Off Market
- $484,7003 bd2 ba2.2k sqft1098 Loch Lomond Way, Salt Lake City, UT 84117Off Market

- $412,3003 bd2 ba848 sqft1104 E Loch Lomond Way, Salt Lake City, UT 84117Off Market
- $475,2003 bd3 ba1.8k sqft1108 E Loch Lomond Way, Millcreek, UT 84117Off Market
Similar homes
- $549,9004 bd3 ba3k sqft957 E 5014 S, Salt Lake City, UT 84117For Sale
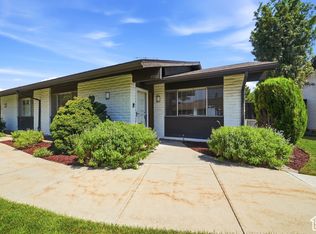
 MLS ID #2197009, Michael Boswell, Omada Real Estate. UtahRealEstate.com
- $599,0004 bd4 ba2.4k sqft4768 S Ruth Meadows Cv, Salt Lake City, UT 84117For Sale
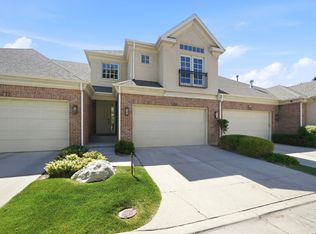 MLS ID #2166740, Waleska Iglesias, XA Realty Group, LLC. UtahRealEstate.com
- $699,0004 bd3 ba2.9k sqft1106 E Brigadoon Ct S, Salt Lake City, UT 84117For Sale
 MLS ID #2189023, Paul S. Bishop, OnLine Realty. UtahRealEstate.com
- $442,9904 bd4 ba2.8k sqft720 E Three Fountains Dr Unit 77, Salt Lake City, UT 84107For Sale
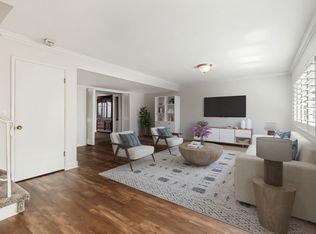 MLS ID #2155672, Morten Loderup, Realtypath LLC (Corporate). UtahRealEstate.com
- $554,9004 bd4 ba2.6k sqft1330 E Old Maple Ct S, Salt Lake City, UT 84117For SaleMLS ID #2179245, Nichole Gunther, Windermere Real Estate. UtahRealEstate.com
- $470,0004 bd3 ba2.3k sqft985 E Essex Court Way Unit 1, Midvale, UT 84047For SaleMLS ID #2174453, S. Trent Woolston, Chapman-Richards & Associates, Inc.. UtahRealEstate.com
- $518,8004 bd4 ba2.8k sqft725 E Three Fountains Cir Unit 57, Salt Lake City, UT 84107For SaleMLS ID #2174336, Jolene Lehman, Jefferson Street Properties, LLC. UtahRealEstate.com
- $625,0004 bd3 ba2.2k sqft980 E 5205 S, Salt Lake City, UT 84117For SaleMLS ID #2193959, Jeremy Martin, Omada Real Estate. UtahRealEstate.com
- $509,9993 bd4 ba2.6k sqft7772 S Rustic Pine Cv, Midvale, UT 84047For SaleMLS ID #2176893, John Brown, KW Park City Keller Williams Real Estate. UtahRealEstate.com
- $489,5003 bd4 ba2k sqft7176 S Villa Place Dr E, Midvale, UT 84047For SaleMLS ID #2181827, Rachel Kitterer, Chapman-Richards & Associates, Inc.. UtahRealEstate.com
- $549,9002 bd3 ba2.6k sqft4487 S 1260 E, Salt Lake City, UT 84124For SaleMLS ID #2142790, Becky Diederich, Realtypath LLC (Preferred). UtahRealEstate.com
- $538,9003 bd4 ba2.4k sqft3373 S Honeycut Rd #A, Salt Lake City, UT 84106For SaleMLS ID #2184942, Daniel Talbert, Realtypath LLC. UtahRealEstate.com
- $400,0003 bd3 ba1.6k sqft6046 S Macbeth Ct, Murray, UT 84123For SaleMLS ID #2195358, Justin Udy, REALTY OF AMERICA LLC. UtahRealEstate.com
- $525,0003 bd2 ba1.7k sqft2233 S 500 E APT 100, Salt Lake City, UT 84106For SaleMLS ID #2176871, Julie Maxwell-Behn, Realtypath LLC (Allegiant). UtahRealEstate.com
- $599,9004 bd3 ba3.3k sqft6539 S 1660 E, Salt Lake City, UT 84121For SaleMLS ID #2194491, Joseph Gordon, Gordon Real Estate Group LLC.. UtahRealEstate.com
- $598,0003 bd3 ba2.7k sqft2424 E 4430 S, Salt Lake City, UT 84124For SaleMLS ID #2179608, Jeni Bennion, Century 21 Lifestyle Real Estate. UtahRealEstate.com
- $584,9004 bd3 ba2.4k sqft1513 E 5975 S, Murray, UT 84121For SaleMLS ID #2193810, Tricia J Ashby, MOVE UTAH REAL ESTATE. UtahRealEstate.com
- $469,9005 bd3 ba1.9k sqft4235 W 5700 S, Salt Lake City, UT 84118For SaleMLS ID #2193740, Maria Morales Moreno, Utah's Wise Choice Real Estate. UtahRealEstate.com
- $475,0004 bd3 ba1.5k sqft305 N Argyle Ct W, Salt Lake City, UT 84116For SaleMLS ID #2188783, T Spencer Wrathall, KW Utah Realtors Keller Williams (Brickyard). UtahRealEstate.com
- $590,0004 bd3 ba2.4k sqft4366 S Alice Dr, West Valley City, UT 84119For SaleMLS ID #2195387, Shaudai Stewart, Real Broker, LLC. UtahRealEstate.com
