Welcome to an exceptional opportunity in the highly desirable Millcreek/Holladay area! Offering one of the most competitive prices per square foot in the surrounding market, this spacious and versatile townhome provides tremendous potential for a buyer looking to personalize a home and build value. The generous floor plan features four bedrooms, two kitchens, a rare three-car garage, and a large bonus room-ideal for entertaining, recreation, a home office, or an additional gathering space. Enjoy beautiful mountain views and a peaceful view overlooking the community pool. Conveniently located less than 15 minutes from downtown Salt Lake City, with easy freeway access and only 20 minutes from the nearby canyons, this property combines space, flexibility, location, and outstanding value. With its impressive square footage and endless possibilities, this is an opportunity you do not want to miss. Buyer and buyer's agent to verify all information.
For sale
Price cut: $24.9K (8/15)
$675,000
1094 E Loch Lomond Way, Salt Lake City, UT 84117
4beds
3,916sqft
Townhouse
Built in 1986
435 Square Feet Lot
$664,100 Zestimate®
$172/sqft
$500/mo HOA
What's special
- 22 days |
- 172 |
- 8 |
Zillow last checked:
Listing updated:
Listed by:
Jarrod D McOmie 801-704-3445,
Sky Realty
Source: UtahRealEstate.com,MLS#: 2173897
Facts & features
Interior
Bedrooms & bathrooms
- Bedrooms: 4
- Bathrooms: 4
- Full bathrooms: 3
- 3/4 bathrooms: 1
- Main level bedrooms: 2
Rooms
- Room types: Master Bathroom, Second Kitchen
Primary bedroom
- Level: First
Appliances
- Included: Disposal, Free-Standing Range
- Laundry: Laundry Chute
Features
- Flooring: Carpet, Linoleum, Tile
- Doors: French Doors
- Windows: Blinds, Part
- Basement: Daylight,Entrance
- Has fireplace: No
Interior area
- Total structure area: 3,916
- Total interior livable area: 3,916 sqft
- Finished area above ground: 2,863
- Finished area below ground: 1,053
Property
Parking
- Total spaces: 3
- Parking features: Garage - Attached
- Attached garage spaces: 3
Accessibility
- Accessibility features: Stair Lift
Features
- Levels: Two
- Stories: 3
- Exterior features: Balcony
- Has private pool: Yes
- Pool features: Fenced, In Ground, Association
- Has spa: Yes
- Spa features: Jetted Tub
- Has view: Yes
- View description: Mountain(s)
Lot
- Size: 435 Square Feet
- Residential vegetation: Landscaping: Full, Mature Trees
Details
- Parcel number: 2208205044
- Zoning: 8205
- Zoning description: Single-Family, Multi-Family
Construction
Type & style
- Home type: Townhouse
- Property subtype: Townhouse
Materials
- Brick, Stucco
- Roof: Asphalt
Condition
- Blt./Standing
- New construction: No
- Year built: 1986
- Major remodel year: 2008
Utilities & green energy
- Water: Culinary
- Utilities for property: Natural Gas Connected, Electricity Connected, Sewer Connected, Water Connected
Community & HOA
Community
- Features: Sidewalks
- Subdivision: Edinburgh
HOA
- Has HOA: Yes
- Amenities included: Earthquake Insurance, Pool, Sewer Paid, Snow Removal, Trash, Water
- Services included: Sewer, Trash, Water
- HOA fee: $500 monthly
- HOA name: Wilch Randle Prp Mgt
- HOA phone: 801-399-5883
Location
- Region: Salt Lake City
Financial & listing details
- Price per square foot: $172/sqft
- Tax assessed value: $668,800
- Annual tax amount: $4,111
- Date on market: 7/23/2026
- Listing terms: Cash,Conventional
- Acres allowed for irrigation: 0
- Electric utility on property: Yes
Estimated market value
$664,100
$631,000 - $697,000
$4,005/mo
Price history
| Date | Event | Price |
|---|---|---|
| 8/15/2026 | Price change | $675,000-3.6%$172/sqft |
Source:  UtahRealEstate.com #2173897 Report a problem UtahRealEstate.com #2173897 Report a problem | ||
| 7/23/2026 | Listed for sale | $699,900$179/sqft |
Source: UtahRealEstate.com #2173897 Report a problem | ||
| 7/21/2026 | Listing removed | $699,900$179/sqft |
Source: UtahRealEstate.com #2153341 Report a problem | ||
| 6/15/2026 | Price change | $699,900-3.5%$179/sqft |
Source: UtahRealEstate.com #2153341 Report a problem | ||
| 5/15/2026 | Price change | $725,000-6.4%$185/sqft |
Source: UtahRealEstate.com #2153341 Report a problem | ||
| 5/1/2026 | Price change | $774,900-3.1%$198/sqft |
Source: UtahRealEstate.com #2153341 Report a problem | ||
| 4/25/2026 | Listed for sale | $799,900$204/sqft |
Source: UtahRealEstate.com #2153341 Report a problem | ||
Public tax history
| Year | Property taxes | Tax assessment |
|---|---|---|
| 2025 | $4,111 -5.3% | $367,840 -3.8% |
| 2024 | $4,341 +2.7% | $382,305 +6.4% |
| 2023 | $4,226 +8.6% | $359,260 +8.1% |
| 2022 | $3,891 +2.7% | $332,475 +18.5% |
| 2021 | $3,787 +2.9% | $280,555 +9% |
| 2020 | $3,682 +8.5% | $257,455 +11% |
| 2019 | $3,395 +1.8% | $231,880 +0.9% |
| 2018 | $3,334 -4.6% | $229,790 -40% |
| 2017 | $3,494 +14.3% | $383,100 +12.7% |
| 2016 | $3,057 +13.8% | $340,000 +5.1% |
| 2015 | $2,688 -1.6% | $323,500 +1% |
| 2014 | $2,732 | $320,300 -19.3% |
| 2013 | -- | $396,700 +5.6% |
| 2012 | -- | $375,800 -5.3% |
| 2011 | -- | $396,700 -5% |
| 2010 | -- | $417,600 |
| 2009 | -- | $417,600 -5.9% |
| 2008 | $2,549 | $443,800 +27.2% |
| 2007 | -- | $349,000 +21.5% |
| 2006 | -- | $287,200 +10% |
| 2005 | -- | $261,100 |
| 2002 | -- | $261,100 +2.6% |
| 2001 | -- | $254,500 |
| 2000 | -- | $254,500 |
Find assessor info on the county website
Monthly payment
Est. payment
Payment breakdown
Explore the cost of this home by adjusting the details. Changes won't be saved.Climate risks
Neighborhood: 84117
Nearby schools
GreatSchools rating
- 8/10James E Moss SchoolGrades: PK-6Distance: 1.1 mi
- 4/10Bonneville Junior High SchoolGrades: 6-8Distance: 1.1 mi
- 2/10Cottonwood High SchoolGrades: 9-12Distance: 1.4 mi
Schools provided by the listing agent
- Elementary: Twin Peaks
- Middle: Bonneville
- High: Cottonwood
- District: Granite
Source: UtahRealEstate.com. This data may not be complete. We recommend contacting the local school district to confirm school assignments for this home.
- $525,7003 bd2 ba1.2k sqft1098 E Loch Lomond Way, Salt Lake City, UT 84117Off Market
- $489,6003 bd2 ba2.2k sqft1098 Loch Lomond Way, Salt Lake City, UT 84117Off Market

- $866,8005 bd4 ba2.2k sqft1090 E Loch Lomond Way, Salt Lake City, UT 84117Off Market
- $876,0005 bd4 ba5.3k sqft1090 E Loch Lomond Way, Holladay, UT 84117Off Market
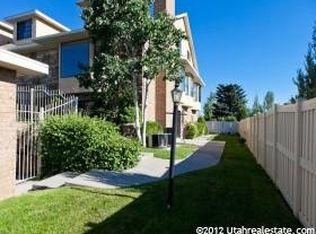
- $534,9003 bd3 ba2.9k sqft1102 E Loch Lomond Way, Millcreek, UT 84117For Sale
- $12,000-- bd-- ba-- sqft1077 E Murray Holladay Rd, Millcreek, UT 84117Off Market
- $12,000-- bd-- ba-- sqft1077 E Murray Holladay Rd, Millcreek, UT 84117Off Market
- $382,0002 bd1 ba842 sqft1104 E Brigadoon Ct, Millcreek, UT 84117Off Market
A local agent can set up tours, give advice and negotiate with sellers.
Similar homes
- $719,9003 bd4 ba2.7k sqft4468 S Archer Garden Ct, Salt Lake City, UT 84117For Sale
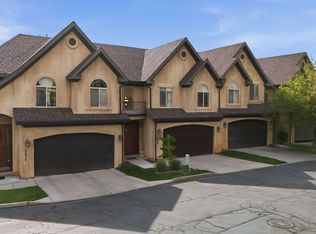
 MLS ID #2157890, Cassidy Dailey, Dailey Real Estate Group. UtahRealEstate.com
 - $599,0003 bd3 ba2.7k sqft1848 E Rouen Cir, Holladay, UT 84117For Sale
 MLS ID #2169013, Victoria Allan Horsey, Summit Sotheby's International Realty. UtahRealEstate.com
 - $545,0004 bd4 ba2.5k sqft6914 S 855 E, Midvale, UT 84047For Sale
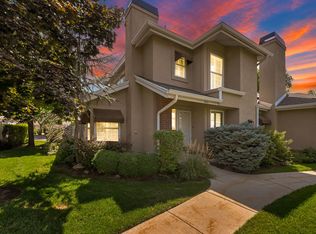 MLS ID #2177986, Brady Boren, Century 21 Everest. UtahRealEstate.com
 - $675,0004 bd3 ba2.5k sqft775 E 5900 S, Murray, UT 84107For Sale
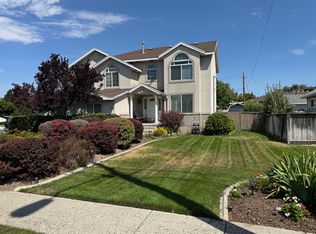 MLS ID #2174554, Mark Madsen, The Brownstone Partners. UtahRealEstate.com
 - $686,0004 bd4 ba3.3k sqft2288 E Emerald Hills Ct S, Salt Lake City, UT 84121For SaleMLS ID #2107037, Paul Stanworth, REALTY GROUP UTAH LLC. UtahRealEstate.com
- $699,9005 bd3 ba2.5k sqft109 E 6740 S, Midvale, UT 84047For SaleMLS ID #2178273, Marissa Miller, RE/MAX Associates. UtahRealEstate.com
- $725,0005 bd3 ba3k sqft999 E Jasper Cir, Salt Lake City, UT 84106For SaleMLS ID #2177661, Brett Markham, Equity Real Estate. UtahRealEstate.com
- $--3 bd3 ba2.7k sqft5554 S 235 E, Murray, UT 84107AuctionAuction.com 2
- $--3 bd3 ba2.4k sqft4857 S Taylors Park Dr, Salt Lake City, UT 84123AuctionAuction.com 2
- $555,0003 bd3 ba2.8k sqft689 E 4149 S, Millcreek, UT 84107For SaleMLS ID #2173788, Amy Webb, Homes International. UtahRealEstate.com
- $699,9005 bd4 ba3.7k sqft533 W 2200 N, Lehi, UT 84043For SaleMLS ID #2177324, Cody Yeck, Pine Valley Realty. UtahRealEstate.com
- $729,9006 bd3 ba3k sqft8433 S Treasure Mountain Dr Lot 3, Sandy, UT 84093For SaleMLS ID #2170153, Steven Davis, Realtypath LLC. UtahRealEstate.com
- $565,0003 bd3 ba2.1k sqft2991 S Connor St E, Salt Lake City, UT 84109For SaleMLS ID #2166917, Nancy H Pinnell, Forte Real Estate, LLC. UtahRealEstate.com
- $675,0004 bd4 ba2.3k sqft3104 E High Danish Rd, Cottonwood Heights, UT 84093For SaleMLS ID #2163154, Sarah Boren, Niche Homes. UtahRealEstate.com
- $650,0005 bd3 ba3k sqft6080 S 700 W, Murray, UT 84123For SaleMLS ID #2162510, Brad T Ashby, Equity Real Estate (NRE). UtahRealEstate.com
- $700,0005 bd3 ba2.4k sqft512 E Larchwood Dr, Midvale, UT 84047For SaleMLS ID #2122695, Stockton Farnsworth, RE/MAX Associates. UtahRealEstate.com
- $750,0004 bd4 ba3.2k sqft1965 E Hawk Cir Unit 38, Sandy, UT 84092For SaleMLS ID #2177153, Joel Carson, Utah Real Estate PC. UtahRealEstate.com
- $595,0004 bd3 ba2.5k sqft2374 Summerspring Ln, Salt Lake City, UT 84124For SaleMLS ID #2167370, Joan Pate, Berkshire Hathaway HomeServices Utah Properties (Salt Lake). UtahRealEstate.com
- $684,9004 bd3 ba3.2k sqft2037 S Mapleview Dr E, Bountiful, UT 84010For SaleMLS ID #2175089, Joshua L Low, Ascent Real Estate Group LLC. UtahRealEstate.com
- $785,0004 bd4 ba2.9k sqft944 E Bernay Cir, Sandy, UT 84094For SaleMLS ID #2167676, Steve G Bills, RANLife Real Estate Inc. UtahRealEstate.com
