A charming 2-story home nestled in a quiet cul-de-sac on the desirable high east bench of Sandy. Set on a well-sized fully fenced lot, it offers excellent privacy and outdoor enjoyment with a large covered patio, plus two decks-one of which is covered. Inside, you'll find over 3,200 sq. ft. of bright, open living space featuring four bedrooms and four bathrooms. A large primary with its own ensuite and sitting area. The fully finished basement includes a separate entrance to the backyard, providing flexibility and added convenience. Ideally located near shopping, entertainment, many dining options. Close to renown ski resorts, Big and little cottonwood canyon where you can enjoy year round outdoor activities. Roof-2022, AC & Furnace 2017
For sale
$750,000
1965 E Hawk Cir Unit 38, Sandy, UT 84092
4beds
3,248sqft
:
Get pre-qualified$4,460/mo
Single Family Residence
Built in 1978
8,712 Square Feet Lot
$-- Zestimate®
$231/sqft
$-- HOA
What's special
Well-sized fully fenced lotLarge covered patioFour bathroomsFour bedroomsQuiet cul-de-sac
- 17 hours |
- 154 |
- 10 |
Zillow last checked:
Listing updated:
Listed by:
Joel Carson 801-673-3333,
Utah Real Estate PC
Source: UtahRealEstate.com,MLS#: 2177153
Facts & features
Interior
Bedrooms & bathrooms
- Bedrooms: 4
- Bathrooms: 4
- Full bathrooms: 2
- 3/4 bathrooms: 2
Rooms
- Room types: Master Bathroom
Primary bedroom
- Level: Second
Heating
- Forced Air
Cooling
- Central Air, Ceiling Fan(s)
Appliances
- Included: Dryer, Microwave, Refrigerator, Washer, Disposal, Free-Standing Range
- Laundry: Electric Dryer Hookup
Features
- Walk-In Closet(s), Granite Counters, Smart Thermostat
- Flooring: Carpet, Laminate
- Doors: Sliding Doors
- Windows: Blinds, Plantation Shutters, Skylight(s)
- Basement: Entrance,Full,Walk-Out Access,Basement Entrance
- Number of fireplaces: 2
- Fireplace features: Fireplace Insert, Insert
Interior area
- Total structure area: 3,248
- Total interior livable area: 3,248 sqft
- Finished area above ground: 2,080
- Finished area below ground: 1,109
Property
Parking
- Total spaces: 4
- Parking features: Garage - Attached
- Attached garage spaces: 2
- Uncovered spaces: 2
Features
- Levels: Two
- Stories: 3
- Patio & porch: Covered, Porch, Covered Deck, Covered Patio, Open Porch
- Exterior features: Lighting
- Fencing: Partial
- Has view: Yes
- View description: Mountain(s)
Lot
- Size: 8,712 Square Feet
- Features: Cul-De-Sac, Curb & Gutter, Sprinkler: Manual-Part
- Topography: Terrain
- Residential vegetation: Fruit Trees, Landscaping: Full, Mature Trees, Vegetable Garden
Details
- Additional structures: Storage Shed(s)
- Parcel number: 2809428020
- Zoning: 1108
- Zoning description: Single-Family
Construction
Type & style
- Home type: SingleFamily
- Property subtype: Single Family Residence
Materials
- Aluminum Siding, Asphalt
- Roof: Asphalt
Condition
- Blt./Standing
- New construction: No
- Year built: 1978
- Major remodel year: 2009
Utilities & green energy
- Sewer: Public Sewer, Sewer: Public
- Water: Culinary
- Utilities for property: Natural Gas Connected, Electricity Connected, Sewer Connected, Water Connected
Community & HOA
Community
- Features: Sidewalks
- Subdivision: Falconhurst #1
HOA
- Has HOA: No
Location
- Region: Sandy
Financial & listing details
- Price per square foot: $231/sqft
- Annual tax amount: $3,613
- Date on market: 8/6/2026
- Listing terms: Cash,Conventional,VA Loan
- Inclusions: Ceiling Fan, Dryer, Fireplace Insert, Microwave, Range, Refrigerator, Storage Shed(s), Washer, Smart Thermostat(s)
- Acres allowed for irrigation: 0
- Electric utility on property: Yes
- Road surface type: Paved
Estimated market value
Not available
Estimated sales range
Not available
$2,144/mo
Price history
| Date | Event | Price |
|---|---|---|
| 8/6/2026 | Listed for sale | $750,000$231/sqft |
Source:  UtahRealEstate.com #2177153 Report a problem UtahRealEstate.com #2177153 Report a problem | ||
Public tax history
Tax history is unavailable.
Monthly payment
Est. payment
Payment breakdown
Explore the cost of this home by adjusting the details. Changes won't be saved.Climate risks
Neighborhood: 84092
Nearby schools
GreatSchools rating
- 10/10Park Lane SchoolGrades: K-5Distance: 0.6 mi
- 6/10Eastmont Middle SchoolGrades: 6-8Distance: 1.1 mi
- 3/10Jordan High SchoolGrades: 8-12Distance: 2.7 mi
Schools provided by the listing agent
- Elementary: Park Lane
- Middle: Eastmont
- High: Jordan
- District: Canyons
Source: UtahRealEstate.com. This data may not be complete. We recommend contacting the local school district to confirm school assignments for this home.

- $747,4004 bd4 ba3.2k sqft1965 E Hawk Cir, Sandy, UT 84092Off Market
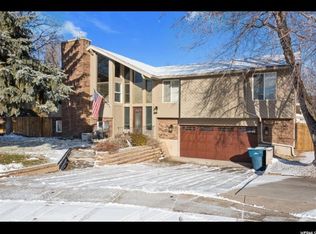
- $777,0003 bd3 ba3k sqft1969 E Hawk Cir, Sandy, UT 84092Off Market
- $713,5004 bd2 ba1.5k sqft9973 S Falcon View Dr, Sandy, UT 84092Off Market
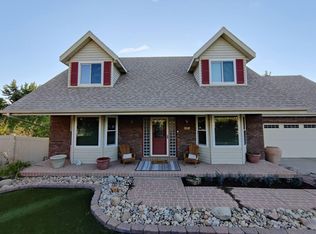
- $813,9005 bd4 ba3.5k sqft1964 E Hawk Cir, Sandy, UT 84092Off Market
- $737,4004 bd3 ba3k sqft9983 S Falcon View Dr, Sandy, UT 84092Off Market
- $690,2004 bd4 ba2.7k sqft9961 S Falcon View Dr, Sandy, UT 84092Off Market
- $753,8003 bd3 ba3k sqft1966 E Falcon Hurst Ct, Sandy, UT 84092Off Market
- $813,1005 bd4 ba2.2k sqft1977 E Hawk Cir, Sandy, UT 84092Off Market
A local agent can set up tours, give advice and negotiate with sellers.
Similar homes
- $775,0005 bd3 ba3.2k sqft1320 E Woodhill Cir, Sandy, UT 84092For Sale

 MLS ID #2142905, Ranee M Curtis, Unity Group Real Estate LLC. UtahRealEstate.com
 - $680,0005 bd3 ba2.5k sqft10240 Locksley Rd, Sandy, UT 84092For Sale
 MLS ID #2140184, Jennifer Bagley, Presidio Real Estate (River Heights). UtahRealEstate.com
 - $645,0004 bd4 ba2.7k sqft9847 S Tiger Eye Dr E, Sandy, UT 84094For Sale
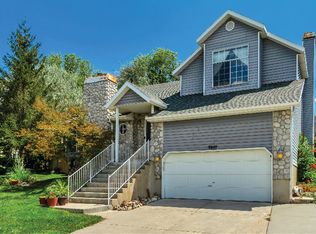 MLS ID #2174812, Raeanne H Wright, Equity Real Estate (Solid). UtahRealEstate.com
 - $699,9006 bd3 ba2.9k sqft1630 E Jordan Dr S, Sandy, UT 84092For Sale
 MLS ID #2167996, Armando Roses, Signature Group Real Estate. UtahRealEstate.com
 - $884,9003 bd3 ba4.2k sqft9776 S Granite Hills Dr, Sandy, UT 84092For SaleMLS ID #2163663, Miranda Jones, Equity Real Estate (Advantage). UtahRealEstate.com
- $560,0005 bd3 ba2.2k sqft8384 S 1370 E, Sandy, UT 84093For SaleMLS ID #2176891, Carolee Mecham, Cannon & Company. UtahRealEstate.com
- $615,0004 bd2 ba3k sqft9873 S Orchard View Dr, South Jordan, UT 84095For SaleMLS ID #2177212, Rhonda Taylor, LPT REALTY, LLC. UtahRealEstate.com
- $800,0005 bd4 ba3.4k sqft11912 S 2160 W, Riverton, UT 84065For SaleMLS ID #2176533, Gena Case, In Depth Realty. UtahRealEstate.com
- $945,0006 bd4 ba3.8k sqft1597 E 11400 S, Sandy, UT 84092For SaleMLS ID #2173648, Hollie Sprunt, Utah Home Central. UtahRealEstate.com
- $700,0005 bd3 ba3.1k sqft11072 Windy Peak Ridge Dr #32, Sandy, UT 84094For SaleMLS ID #2168049, Jake Chad Argyle, KW WESTFIELD. UtahRealEstate.com
- $689,0005 bd3 ba2.2k sqft12152 S Cinnamon Ridge Rd, Sandy, UT 84094For SaleMLS ID #2174756, Vince Craig, Craig Realty Inc. UtahRealEstate.com
- $725,0005 bd4 ba3.1k sqft10079 S 3200 W, South Jordan, UT 84095For SaleMLS ID #2165143, Laura Fidler, Summit Sotheby's International Realty. UtahRealEstate.com
- $725,0005 bd3 ba4.4k sqft65 E Pioneer Ave S, Sandy, UT 84070For SaleMLS ID #2159639, Tobin Prince, EXP Realty, LLC. UtahRealEstate.com
- $699,9994 bd3 ba2.8k sqft11871 S Blue Heron Dr E, Draper, UT 84020For SaleMLS ID #2154281, Nicole Quealy, Primed Real Estate LLC. UtahRealEstate.com
- $789,0005 bd3 ba2.5k sqft4928 S 1645 E, Salt Lake City, UT 84117For SaleMLS ID #2174708, Joshua Mills, Equity Real Estate (NRE). UtahRealEstate.com
- $629,9003 bd4 ba2.5k sqft1242 Earl Way, Sandy, UT 84094For SaleMLS ID #2143638, Rosanne Riley, EXIT Realty Legacy. UtahRealEstate.com
- $750,0006 bd3 ba3.3k sqft9579 N Apple Ct, Cedar Hills, UT 84062For SaleMLS ID #2176501, Aren Bybee, Bybee & Co Realty, LLC. UtahRealEstate.com
- $685,0004 bd3 ba2.4k sqft2312 E Cinnabar Ln, Salt Lake City, UT 84121For SaleMLS ID #2169355, Michael Hooper, Hooper Homes Inc. UtahRealEstate.com
- $729,0006 bd4 ba3.1k sqft1386 Bristol Ridge Rd, West Jordan, UT 84088For SaleMLS ID #2167374, Jaycie Motiwala, Fathom Realty (Union Park). UtahRealEstate.com
- $749,9505 bd2 ba3k sqft4071 S 2700 E, Salt Lake City, UT 84124For SaleMLS ID #2166197, Matt Storheim, MS2 & Associates LLC. UtahRealEstate.com
