Great opportunity to own a Holladay brick rambler with its own ADU (basement or mother-in-law apartment)! Sitting on a 1/4 acre and on a corner lot. Featuring 2 kitchens, 2 laundry setup areas, 3bedrooms up, 2 bedrooms down, a 2 car garage, separate basement entrance, large driveway (recently repoured), RV parking (room for an additional larger RV parking), etc. Newer Vinyl windows throughout. AC/Furnace is 8 to 10 years old. Newer membrane roof. The home is clean, has newer carpet,, shows well, and offers someone the chance to rent out a portion of their home to cover a large portion of their mortgage. The backyard is currently divided into two backyard spaces making it convenient to share with a tenant. The yard is full of mature trees, providing lots of shade, there is a deck/porch accessible from the main level, and a separate covered patio accessible from the basement. Homes with these types of setups go quickly! However, this home works just as good for a single family needing 5 bedrooms and 3 baths and 2 spacious family room areas! Schedule your tour today.
For sale
$789,000
4928 S 1645 E, Salt Lake City, UT 84117
5beds
2,560sqft
:
Get pre-qualified$4,634/mo
Single Family Residence
Built in 1964
10,018 Square Feet Lot
$774,300 Zestimate®
$308/sqft
$-- HOA
What's special
Rv parkingLarge drivewayCorner lotHolladay brick ramblerNewer membrane roofSeparate basement entranceNewer vinyl windows throughout
- 8 days |
- 441 |
- 26 |
Zillow last checked:
Listing updated:
Listed by:
Joshua Mills 801-580-6654,
Equity Real Estate (NRE)
Source: UtahRealEstate.com,MLS#: 2174708
Facts & features
Interior
Bedrooms & bathrooms
- Bedrooms: 5
- Bathrooms: 3
- Full bathrooms: 1
- 3/4 bathrooms: 2
- Main level bedrooms: 3
Rooms
- Room types: Master Bathroom, Second Kitchen, Updated Kitchen
Primary bedroom
- Level: First
Heating
- Central
Cooling
- Central Air, Ceiling Fan(s)
Appliances
- Included: Microwave, Refrigerator, Disposal, Countertop Range, Free-Standing Range
- Laundry: Electric Dryer Hookup
Features
- Accessory Apt, Basement Apartment, In-Law Floorplan, Granite Counters
- Flooring: Carpet, Laminate, Tile
- Doors: Sliding Doors
- Windows: Double Pane Windows
- Basement: Full,Walk-Out Access,Basement Entrance
- Number of fireplaces: 2
Interior area
- Total structure area: 2,560
- Total interior livable area: 2,560 sqft
- Finished area above ground: 1,280
- Finished area below ground: 1,280
Video & virtual tour
Property
Parking
- Total spaces: 2
- Parking features: RV Access/Parking
- Attached garage spaces: 2
Features
- Stories: 2
- Patio & porch: Covered, Porch, Covered Deck, Covered Patio, Open Porch
- Exterior features: Awning(s), Lighting
- Fencing: Full
- Has view: Yes
- View description: Mountain(s)
Lot
- Size: 10,018 Square Feet
- Features: Corner Lot, Curb & Gutter, Secluded, Sprinkler: Auto-Full
- Topography: Terrain
- Residential vegetation: Landscaping: Full, Mature Trees, Vegetable Garden
Details
- Additional structures: Storage Shed(s)
- Parcel number: 2209177023
- Zoning: RES
- Zoning description: Single-Family
Construction
Type & style
- Home type: SingleFamily
- Architectural style: Rambler/Ranch
- Property subtype: Single Family Residence
Materials
- Brick
- Roof: Membrane
Condition
- Blt./Standing
- New construction: No
- Year built: 1964
- Major remodel year: 1990
Utilities & green energy
- Sewer: Public Sewer, Sewer: Public
- Water: Culinary
- Utilities for property: Natural Gas Connected, Electricity Connected, Sewer Connected, Water Connected
Community & HOA
Community
- Features: Sidewalks
- Subdivision: Crown Colony
HOA
- Has HOA: No
Location
- Region: Salt Lake City
Financial & listing details
- Price per square foot: $308/sqft
- Tax assessed value: $659,100
- Annual tax amount: $3,794
- Date on market: 7/28/2026
- Listing terms: Cash,Conventional,FHA,VA Loan
- Inclusions: Ceiling Fan, Microwave, Range, Refrigerator, Storage Shed(s)
- Acres allowed for irrigation: 0
- Electric utility on property: Yes
Estimated market value
$774,300
$736,000 - $813,000
$3,484/mo
Price history
| Date | Event | Price |
|---|---|---|
| 7/28/2026 | Listed for sale | $789,000+173%$308/sqft |
Source:  UtahRealEstate.com #2174708 Report a problem UtahRealEstate.com #2174708 Report a problem | ||
| 4/11/2013 | Sold | -- |
Source: Agent Provided Report a problem | ||
| 12/1/2012 | Listing removed | $289,000$113/sqft |
Source: Equity Real Estate #1126007 Report a problem | ||
| 10/12/2012 | Listed for sale | $289,000$113/sqft |
Source: The Eldredge Group Report a problem | ||
Public tax history
| Year | Property taxes | Tax assessment |
|---|---|---|
| 2025 | $3,478 +0.9% | $362,505 +5.7% |
| 2024 | $3,445 +1.2% | $342,980 +3.8% |
| 2023 | $3,405 +2.9% | $330,330 +2.4% |
| 2022 | $3,311 +5% | $322,740 +20.9% |
| 2021 | $3,153 +24.8% | $266,970 +25.9% |
| 2020 | $2,526 +1.7% | $212,025 +4.4% |
| 2019 | $2,485 +9.4% | $203,115 +7.2% |
| 2018 | $2,270 -16.7% | $189,530 -43.5% |
| 2017 | $2,726 +4.1% | $335,600 +11.7% |
| 2016 | $2,619 +12.6% | $300,400 +0.2% |
| 2015 | $2,326 +10.5% | $299,800 +8.2% |
| 2014 | $2,105 | $277,000 +10.8% |
| 2013 | -- | $250,100 +3.8% |
| 2012 | -- | $241,000 -2.7% |
| 2011 | -- | $247,800 |
| 2010 | -- | $247,800 -13.5% |
| 2009 | -- | $286,600 -11% |
| 2008 | $1,688 | $322,100 +20.8% |
| 2007 | -- | $266,700 +14.5% |
| 2006 | -- | $233,000 +14.4% |
| 2005 | -- | $203,600 +10% |
| 2002 | -- | $185,100 +5.7% |
| 2001 | -- | $175,200 -0.4% |
| 2000 | -- | $175,900 |
Find assessor info on the county website
Monthly payment
Est. payment
Payment breakdown
Explore the cost of this home by adjusting the details. Changes won't be saved.Climate risks
Neighborhood: 84117
Nearby schools
GreatSchools rating
- 2/10Oakwood SchoolGrades: PK-6Distance: 1.4 mi
- 4/10Bonneville Junior High SchoolGrades: 6-8Distance: 0.5 mi
- 2/10Cottonwood High SchoolGrades: 9-12Distance: 1.2 mi
Schools provided by the listing agent
- Elementary: Spring Lane
- Middle: Bonneville
- High: Cottonwood
- District: Granite
Source: UtahRealEstate.com. This data may not be complete. We recommend contacting the local school district to confirm school assignments for this home.
- $758,3004 bd2 ba1k sqft1617 E Delaware Ln, Holladay, UT 84117Off Market
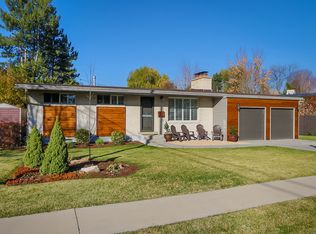
- $728,3006 bd2 ba1.2k sqft4910 S 1625 E, Holladay, UT 84117Off Market
- $733,0005 bd2 ba1.3k sqft4927 S 1645 E, Holladay, UT 84117Off Market
- $706,9003 bd2 ba1.1k sqft1609 E Delaware Ln, Holladay, UT 84117Off Market
- $707,7004 bd1 ba1.2k sqft1628 E Delaware Ln, Holladay, UT 84117Off Market
- $797,8005 bd2 ba1.1k sqft1610 E Kings Row Dr, Holladay, UT 84117Off Market
- $825,9004 bd3 ba2.3k sqft4915 S 1625 E, Holladay, UT 84117Off Market
- $---- bd-- ba-- sqft4915 S 1625 E, Salt Lake City, UT 84117Off Market
A local agent can set up tours, give advice and negotiate with sellers.
Similar homes
- $749,9505 bd2 ba3k sqft4071 S 2700 E, Salt Lake City, UT 84124For Sale

 MLS ID #2166197, Matt Storheim, MS2 & Associates LLC. UtahRealEstate.com
 - $729,9004 bd3 ba2.5k sqft4245 S 1650 E, Millcreek, UT 84124For Sale
 MLS ID #2164296, Nicole Quealy, Primed Real Estate LLC. UtahRealEstate.com
 - $740,0005 bd3 ba3k sqft7138 S Chris Ln E, Salt Lake City, UT 84121For Sale
 MLS ID #2172542, Elle Johansen, The Sundial Group. UtahRealEstate.com
 - $694,0005 bd3 ba2.1k sqft6254 S 1280 E, Salt Lake City, UT 84121For Sale
 MLS ID #2170768, Lynn C Fillmore, Town & Country Apollo Properties, LLC. UtahRealEstate.com
 - $698,0006 bd3 ba2.7k sqft2237 E Karalee Way S, Sandy, UT 84092For SaleMLS ID #2175927, Rachel P Vaenuku, V7 REALTY SERVICES LLC. UtahRealEstate.com
- $715,0004 bd4 ba2.7k sqft8745 S 1595 E, Sandy, UT 84093For SaleMLS ID #2173831, Taylor Bassett, Summit Sotheby's International Realty. UtahRealEstate.com
- $675,0004 bd3 ba2.2k sqft6117 S Glen Oaks St, Murray, UT 84107For SaleMLS ID #2170754, Amber Crews, Equity Real Estate (Solid). UtahRealEstate.com
- $750,0003 bd2 ba2k sqft6566 S 2425 E, Cottonwood Heights, UT 84121For SaleMLS ID #2171276, Connor Clissold, Vega Real Estate LLC. UtahRealEstate.com
- $660,0004 bd3 ba2.5k sqft1134 E Manor Cir, Salt Lake City, UT 84124For SaleMLS ID #2169170, Adam Speth, RE/MAX Associates. UtahRealEstate.com
- $495,0003 bd3 ba2.3k sqft4547 S Tanglewood Dr, Holladay, UT 84117For SaleMLS ID #2174733, Sonny John Tangaro, Chapman-Richards & Associates, Inc.. UtahRealEstate.com
- $835,0005 bd3 ba3.5k sqft1645 E 2700 S, Salt Lake City, UT 84106For SaleMLS ID #2154413, Wendy Hilton, Prime Real Estate Experts. UtahRealEstate.com
- $1,049,0008 bd4 ba3k sqft2022 E 4500 S, Holladay, UT 84117For SaleMLS ID #2157814, Ryan Bierman, Skyline Real Estate Group. UtahRealEstate.com
- $644,0005 bd3 ba2.5k sqft392 E Perrine Dr, Midvale, UT 84047For SaleMLS ID #2169691, JoAnn Ortega, Homie. UtahRealEstate.com
- $685,0004 bd3 ba2.4k sqft2312 E Cinnabar Ln, Salt Lake City, UT 84121For SaleMLS ID #2169355, Michael Hooper, Hooper Homes Inc. UtahRealEstate.com
- $510,0004 bd2 ba2k sqft4033 S Burningham Dr, West Valley City, UT 84119For SaleMLS ID #2176347, Matthew Sprunt, Utah Home Central. UtahRealEstate.com
- $727,0006 bd4 ba2.4k sqft416 E Scott Ave, Salt Lake City, UT 84115For SaleMLS ID #2169908, Jill Rustad, Mountainland Realty, Inc. UtahRealEstate.com
- $735,0006 bd4 ba2.5k sqft1650 E Nichole Cir, Sandy, UT 84093For SaleMLS ID #2158301, Katie Stone, Windermere Real Estate. UtahRealEstate.com
- $637,0004 bd3 ba1.9k sqft2990 E 3900 S, Salt Lake City, UT 84124For SaleMLS ID #2158100, Angelina Feichko, Sold By An Angel Real Estate. UtahRealEstate.com
- $575,0003 bd2 ba1.7k sqft1669 E 8685 S, Sandy, UT 84093For SaleMLS ID #26-274779, RYAN M KRAMER, RE/MAX ASSOCIATES ST GEORGE. WCBR
- $525,0004 bd3 ba2.2k sqft2936 Westcove Dr, West Valley City, UT 84119For SaleMLS ID #2152308, Jeremy Martin, Omada Real Estate. UtahRealEstate.com
