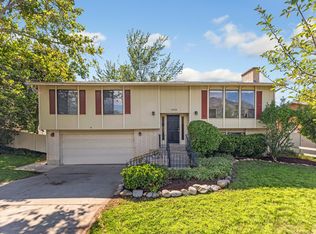
QUICK UPDATE: We have activated this listing before completion of the remodel. There are about THREE more days of work to do!! (Finishing the deck, plumbing under sinks plus setting toilet, laundry closet doors, cabinet door pulls, final cleaning and some touching up) Views of the Salt Lake Valley and Wasatch Mountains! FULL Views and more...Don't miss this spectacular mid century modern renovation with all the attention to detail. Start with the newly refinished original hardwood flooring and sit in your great room gazing out the expansive windows, then end the evening snuggled around a cozy classic fireplace . The thoughtfully designed floor plan provides generous living spaces, while the kitchen features NEW quartz countertops, custom backsplash, classy and abundant natural cabinetry, and a functional layout with an adjoining laundry room. The oversized garage with high ceilings offers excellent space for vehicles, storage, or a workshop as well as a new garage door. So many updates! Such as a brand new roof for peace of mind and longevity. ALL NEW Paint, NEW doors throughout, as well as moldings and door hardware and a brand new front door with that mid century vibe. No worries about old wiring... we have replaced all the circuits to the outlets and installed a brand new breaker panel with room for more. This home is sound and ready for a new chapter. The HVAC and water heater are not very old and work well. There are a LOT of updates we will not have room to mention here. But there is just a hint of the classic style and grace of the original intent. It even has a surprise at the front door. Just flip all the switches on the wall next to the entry as you step inside and there is a wonderful green glow for special parties. This one is not just solid, it is cool too! And just minutes from shopping, dining, recreation, and everyday amenities. The backyard (.39 acres) presents endless opportunities to create your own outdoor retreat while taking full advantage of the incredible mountain and valley views. To get started on this retreat, we have provided a huge new TREX deck!
For sale
$675,000
1669 E 8685 S, Sandy, UT 84093
3beds
1,715sqft
Single Family Residence
Built in 1955
0.39 Acres Lot
$670,300 Zestimate®
$394/sqft
$-- HOA
What's special
All new paintNew doors throughoutHuge new trex deckCustom backsplashNew garage doorCozy classic fireplace
- 10 days
- 223
- 25
Zillow last checked:
Listing updated:
Listed by:
Lynn C Fillmore 801-224-1559,
Town & Country Apollo Properties, LLC
Source: UtahRealEstate.com,MLS#: 2195205
Facts & features
Interior
Bedrooms & bathrooms
- Bedrooms: 3
- Bathrooms: 3
- Full bathrooms: 2
- 1/2 bathrooms: 1
- Partial bathrooms: 1
- Main level bedrooms: 3
Rooms
- Room types: Master Bathroom
Heating
- Forced Air, Central, >= 95% efficiency
Cooling
- Central Air
Appliances
- Included: Microwave, Disposal, Free-Standing Range
- Laundry: Electric Dryer Hookup
Features
- Walk-In Closet(s)
- Flooring: Hardwood, Tile, Vinyl
- Doors: Sliding Doors
- Windows: Double Pane Windows
- Basement: None
- Number of fireplaces: 1
- Fireplace features: Gas Log
Interior area
- Total structure area: 1,715
- Total interior livable area: 1,715 sqft
- Finished area above ground: 1,715
Video & virtual tour
Property
Parking
- Total spaces: 6
- Parking features: RV Access/Parking
- Attached garage spaces: 2
- Uncovered spaces: 4
Accessibility
- Accessibility features: Grip-Accessible Features, Single Level Living
Features
- Stories: 1
- Exterior features: Entry (Foyer)
- Fencing: Full
- Has view: Yes
- View description: Mountain(s), Valley
Lot
- Size: 0.39 Acres
- Features: Sprinkler: Auto-Full, Terrain: Hilly
- Topography: Terrain Hilly
- Residential vegetation: Landscaping: Part
Details
- Parcel number: 2804127028
- Zoning: 4110
- Zoning description: Single-Family
Construction
Type & style
- Home type: SingleFamily
- Architectural style: Rambler/Ranch
- Property subtype: Single Family Residence
Materials
- Aluminum Siding, Brick, Cement Siding
- Foundation: Slab
- Roof: Asphalt
Condition
- Blt./Standing
- New construction: No
- Year built: 1955
Utilities & green energy
- Sewer: Public Sewer, Sewer: Public
- Water: Culinary
- Utilities for property: Natural Gas Connected, Electricity Connected, Sewer Connected, Water Connected
Community & HOA
Community
- Subdivision: Alta Vista Sub
HOA
- Has HOA: No
Location
- Region: Sandy
Financial & listing details
- Price per square foot: $394/sqft
- Tax assessed value: $506,100
- Annual tax amount: $3,453
- Date on market: 11/7/2026
- Listing terms: Cash,Conventional,FHA
- Inclusions: Microwave, Range
- Acres allowed for irrigation: 0
- Electric utility on property: Yes
Estimated market value
$670,300
$637,000 - $704,000
$2,513/mo
Price history
| Date | Event | Price |
|---|---|---|
| 11/11/2026 | Listed for sale | $675,000+28.6%$394/sqft |
Source:  UtahRealEstate.com #2195205 Report a problem | ||
| 9/17/2026 | Sold | -- |
Source: WCBR #26-274779 Report a problem | ||
| 9/9/2026 | Pending sale | $525,000$306/sqft |
Source: WCBR #26-274779 Report a problem | ||
| 8/27/2026 | Price change | $525,000-5.4%$306/sqft |
Source: WCBR #26-274779 Report a problem | ||
| 8/13/2026 | Price change | $555,000-3.5%$324/sqft |
Source: WCBR #26-274779 Report a problem | ||
| 8/6/2026 | Pending sale | $575,000$335/sqft |
Source: WCBR #26-274779 Report a problem | ||
| 8/4/2026 | Listed for sale | $575,000$335/sqft |
Source: UtahRealEstate.com #2176308 Report a problem | ||
Public tax history
| Year | Property taxes | Tax assessment |
|---|---|---|
| 2025 | $3,453 +9.3% | $278,355 +5.4% |
| 2024 | $3,160 +0.5% | $264,110 +2.7% |
| 2023 | $3,143 -3.1% | $257,125 -2.7% |
| 2022 | $3,244 +16.3% | $264,275 +32.7% |
| 2021 | $2,788 +6.5% | $199,210 +13.8% |
| 2020 | $2,619 +9.1% | $175,120 +9.8% |
| 2019 | $2,400 +2.5% | $159,500 +3.1% |
| 2018 | $2,341 +1.9% | $154,660 -39.4% |
| 2017 | $2,297 +8.1% | $255,200 +3.7% |
| 2016 | $2,125 +2.1% | $246,000 +14.5% |
| 2015 | $2,080 +6.6% | $214,800 +8.9% |
| 2014 | $1,951 | $197,200 +13.1% |
| 2013 | -- | $174,400 +2.5% |
| 2012 | -- | $170,200 -6.4% |
| 2011 | -- | $181,800 -10.1% |
| 2010 | -- | $202,300 -2.3% |
| 2009 | -- | $207,000 -9.2% |
| 2008 | $1,466 | $228,000 -7% |
| 2007 | -- | $245,200 +22.5% |
| 2006 | -- | $200,100 +20.2% |
| 2005 | -- | $166,500 +13.1% |
| 2002 | -- | $147,200 -4% |
| 2001 | -- | $153,400 +3.2% |
| 2000 | -- | $148,700 |
Find assessor info on the county website
Monthly payment
Est. payment
Payment breakdown
Explore the cost of this home by adjusting the details. Changes won't be saved.Climate risks
Neighborhood: 84093
Nearby schools
Schools provided by the listing agent
- Elementary: Peruvian Park
- Middle: Union
- High: Hillcrest
- District: Canyons
Source: UtahRealEstate.com. This data may not be complete. We recommend contacting the local school district to confirm school assignments for this home.


Similar homes
- $624,9993 bd2 ba1.8k sqft2088 E Falcon Way, Sandy, UT 84093For Sale

 MLS ID #2163375, Brendon Drury, Windermere Real Estate (Park Ave). UtahRealEstate.com
- $630,0004 bd3 ba1.9k sqft9326 S Alvey Ln, Sandy, UT 84093For Sale
 MLS ID #2174201, Corbett Simon, Skyline Real Estate Group. UtahRealEstate.com
- $649,0005 bd3 ba2.2k sqft9626 S Flint Dr, Sandy, UT 84094For Sale
 MLS ID #2189721, Justin McQuarrie, Windermere Real Estate (Park Ave). UtahRealEstate.com
- $700,0005 bd3 ba2.4k sqft9979 S Albury Rd, Sandy, UT 84092For Sale
 MLS ID #2192009, Lady Martinez Gonzalez, LRG Collective. UtahRealEstate.com
- $650,0005 bd3 ba2.2k sqft12152 S Cinnamon Ridge Rd, Sandy, UT 84094For SaleMLS ID #2194009, Joel Carson, Utah Real Estate PC. UtahRealEstate.com
- $590,0004 bd2 ba1.6k sqft1501 E Lexington Dr, Sandy, UT 84092For SaleMLS ID #2194825, Bryce Anderson, Intermountain Properties. UtahRealEstate.com
- $585,0004 bd3 ba1.8k sqft9280 S Laura Anne Way E, Sandy, UT 84094For SaleMLS ID #2182744, Darren Lum, Berkshire Hathaway HomeServices Utah Properties (Salt Lake). UtahRealEstate.com
- $649,0003 bd2 ba1.7k sqft5946 S Highland Dr E, Salt Lake City, UT 84121For SaleMLS ID #2159190, Brian C Williams, Realtypath LLC (Platinum). UtahRealEstate.com
- $599,0003 bd3 ba1.9k sqft2196 E Thistlewood Way S, Sandy, UT 84092For SaleMLS ID #2148303, Ronald Thurber, Equity Real Estate (Solid). UtahRealEstate.com
- $729,0004 bd3 ba2.4k sqft104 W 8600 S, Midvale, UT 84047For SaleMLS ID #2192052, Whitney Aldrich, Equity Real Estate. UtahRealEstate.com
- $659,0005 bd3 ba2.5k sqft927 E 5650 S, Murray, UT 84121For SaleMLS ID #2181405, Kelly Albert Denney, EXP Realty, LLC. UtahRealEstate.com
- $699,9003 bd2 ba2.2k sqft4650 S 700 E, Murray, UT 84107For SaleMLS ID #2174086, Bryce Anderson, Intermountain Properties. UtahRealEstate.com
- $510,0004 bd2 ba1.9k sqft246 E 9585 S, Sandy, UT 84070For SaleMLS ID #2195437, Joanna Williams, Century 21 Everest. UtahRealEstate.com
- $639,9005 bd3 ba2.1k sqft3567 S Christine St, Millcreek, UT 84106For SaleMLS ID #2183275, Jennifer Mayer, Windermere Real Estate (9th & 9th). UtahRealEstate.com
- $670,9003 bd3 ba2k sqft2231 E Atkin Ave, Millcreek, UT 84109For SaleMLS ID #2184789, Cameron Spence, RANLife Real Estate Inc (St George). UtahRealEstate.com
- $775,0004 bd3 ba2.3k sqft6824 S Nye Dr, Cottonwood Heights, UT 84121For SaleMLS ID #2181082, Jerry E Valdez, KW WESTFIELD. UtahRealEstate.com
- $450,0003 bd2 ba1.6k sqft9956 S Aster Ln E, Sandy, UT 84094For SaleMLS ID #2184103, Jeremy Martin, Omada Real Estate. UtahRealEstate.com
- $799,9994 bd2 ba1.9k sqft4404 S 2900 E, Salt Lake City, UT 84124For SaleMLS ID #2194334, Benjamin Schulthies, Interstate Realty Brokers. UtahRealEstate.com
- $729,9005 bd3 ba2.3k sqft4260 S Normandie Ln, Millcreek, UT 84107For SaleMLS ID #2177317, Sam Gnanasundaram, Realtypath LLC. UtahRealEstate.com
