Cottonwood Heights Rambler with Owned Solar & Mountain Views! ** Open House Saturday 8/29/2026 1100 am- 200 pm** Welcome to 6824 S Nye Dr, a updated 1965-built rambler featuring 2,340 sq. ft., 4 bedrooms, 3 bathrooms, and an attached 2-car garage on a 0.19-acre lot. The main level (1,170 sq. ft.) features new LVP flooring and tile floors, a primary suite, full and half bath, fireplace, and window coverings. Enjoy energy savings year-round with OWNED solar panels, gas forced-air heating, and central gas A/C. The 100% finished 1,170 sq. ft. basement provides 2 additional bedrooms, a full bath, and laundry room and large living area. Outside, relax under the covered patio with beautiful mountain views, full landscaping, auto sprinklers, and full fencing. NO HOA fees! Prime location in the Canyons School District (Butler Elem, Butler Middle, Brighton High). Minutes from many shopping centers and family stores. Minutes from many summertime trails for family hiking and minutes from Brighton and Snowbird Ski Resorts. Financing: Cash, Conventional, FHA, VA. Square footage figures are provided as courtesy estimates only and were obtained from county records. Buyer is advised to obtain an independent measurement.
Coming soon
$789,000
6824 S Nye Dr, Cottonwood Heights, UT 84121
4beds
2,340sqft
Single Family Residence
Built in 1965
8,276 Square Feet Lot
$693,900 Zestimate®
$337/sqft
$-- HOA
What's special
- 1 day |
- 94 |
- 1 |
Zillow last checked:
Listing updated:
Listed by:
Jerry E Valdez 801-856-3004,
KW WESTFIELD
Source: UtahRealEstate.com,MLS#: 2181082
Facts & features
Interior
Bedrooms & bathrooms
- Bedrooms: 4
- Bathrooms: 3
- Full bathrooms: 1
- 3/4 bathrooms: 2
- Main level bedrooms: 2
Heating
- Forced Air, Central
Cooling
- Central Air, Evaporative Cooling
Appliances
- Included: Portable Dishwasher, Microwave, Refrigerator, Free-Standing Range
Features
- Granite Counters
- Flooring: Tile
- Windows: Blinds, Window Coverings
- Basement: Full
- Number of fireplaces: 2
Interior area
- Total structure area: 2,340
- Total interior livable area: 2,340 sqft
- Finished area above ground: 1,170
- Finished area below ground: 1,170
Property
Parking
- Total spaces: 2
- Parking features: Garage - Attached
- Attached garage spaces: 2
Features
- Stories: 2
- Patio & porch: Covered, Covered Patio
- Fencing: Full
- Has view: Yes
- View description: Mountain(s)
Lot
- Size: 8,276 Square Feet
- Residential vegetation: Landscaping: Full
Details
- Parcel number: 2222353019
- Zoning: 1108
- Zoning description: Single-Family
Construction
Type & style
- Home type: SingleFamily
- Architectural style: Rambler/Ranch
- Property subtype: Single Family Residence
Materials
- Brick, Stucco
- Roof: Asphalt
Condition
- Blt./Standing
- New construction: No
- Year built: 1965
- Major remodel year: 2009
Utilities & green energy
- Water: Culinary
- Utilities for property: Natural Gas Connected, Electricity Connected, Sewer Connected, Water Connected
Green energy
- Energy generation: Solar
Community & HOA
Community
- Features: Sidewalks
- Subdivision: Rolling Knolls No 2 Sub
HOA
- Has HOA: No
Location
- Region: Cottonwood Heights
Financial & listing details
- Price per square foot: $337/sqft
- Tax assessed value: $634,000
- Annual tax amount: $1,870
- Date on market: 8/25/2026
- Date available: 08/28/2026
- Listing terms: Cash,Conventional,FHA,VA Loan
- Inclusions: Dishwasher: Portable, Microwave, Refrigerator, Window Coverings
- Exclusions: Dryer, Washer
- Acres allowed for irrigation: 0
- Electric utility on property: Yes
Estimated market value
$693,900
$645,000 - $742,000
$2,201/mo
Price history
| Date | Event | Price |
|---|---|---|
| 10/22/2015 | Sold | -- |
Source: Agent Provided Report a problem | ||
| 7/27/2013 | Sold | -- |
Source: Agent Provided Report a problem | ||
Public tax history
| Year | Property taxes | Tax assessment |
|---|---|---|
| 2025 | $3,603 +4.4% | $348,700 +3% |
| 2024 | $3,452 +3.8% | $338,525 +6.7% |
| 2023 | $3,326 -3.5% | $317,185 -2.2% |
| 2022 | $3,446 +10.5% | $324,280 +32.8% |
| 2021 | $3,119 +8.4% | $244,255 +15.3% |
| 2020 | $2,878 +7.1% | $211,805 +10.3% |
| 2019 | $2,686 +4.7% | $191,950 +3.8% |
| 2018 | $2,565 +136% | $184,910 -40.9% |
| 2017 | $1,087 +12.1% | $312,700 +8.8% |
| 2016 | $969 -55.4% | $287,300 +3.5% |
| 2015 | $2,175 -13.4% | $277,600 +7% |
| 2014 | $2,512 | $259,400 +17% |
| 2013 | -- | $221,700 +3.5% |
| 2012 | -- | $214,300 -5.5% |
| 2011 | -- | $226,800 -3.2% |
| 2010 | -- | $234,400 -3% |
| 2009 | -- | $241,700 -6% |
| 2008 | $1,709 | $257,200 +1% |
| 2007 | -- | $254,700 +26.3% |
| 2006 | -- | $201,600 +10.2% |
| 2005 | -- | $183,000 +7.7% |
| 2002 | -- | $169,900 +3.7% |
| 2001 | -- | $163,900 +2.2% |
| 2000 | -- | $160,400 |
Find assessor info on the county website
Monthly payment
Est. payment
Payment breakdown
Explore the cost of this home by adjusting the details. Changes won't be saved.Climate risks
Neighborhood: 84121
Nearby schools
GreatSchools rating
- 5/10Bella Vista SchoolGrades: K-5Distance: 0.7 mi
- 7/10Brighton High SchoolGrades: 8-12Distance: 1.1 mi
- 8/10Butler Middle SchoolGrades: 6-8Distance: 1.2 mi
Schools provided by the listing agent
- Elementary: Bella Vista
- Middle: Butler
- High: Brighton
- District: Canyons
Source: UtahRealEstate.com. This data may not be complete. We recommend contacting the local school district to confirm school assignments for this home.
- $---- bd-- ba-- sqft6824 S Nye Dr, Salt Lake City, UT 84121Off Market
- $720,7004 bd3 ba2.5k sqft6810 S Nye Dr, Cottonwood Heights, UT 84121Off Market
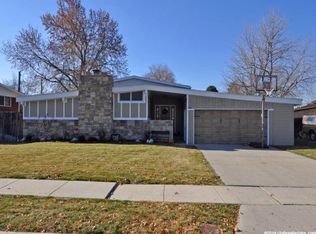
- $647,4004 bd2 ba1.2k sqft6834 S Nye Dr, Cottonwood Heights, UT 84121Off Market
- $644,4004 bd1 ba2.4k sqft6834 Nye Dr, Cottonwood Heights, UT 84121Off Market

- $642,6003 bd2 ba1.1k sqft6817 S Luna Way, Cottonwood Heights, UT 84121Off Market
- $597,7003 bd2 ba1k sqft6827 S Luna Way, Cottonwood Heights, UT 84121Off Market
- $590,1004 bd2 ba1k sqft6842 S Nye Dr, Cottonwood Heights, UT 84121Off Market
- $723,5006 bd3 ba2.6k sqft2108 E Rolling Knolls Way, Cottonwood Heights, UT 84121Off Market
A local agent can set up tours, give advice and negotiate with sellers.
Similar homes
- $824,9994 bd3 ba1.9k sqft2712 E 7115 S, Cottonwood Heights, UT 84121For Sale

 MLS ID #2111648, Bryce Anderson, Intermountain Properties. UtahRealEstate.com
 - $780,0004 bd4 ba2.9k sqft944 E Bernay Cir, Sandy, UT 84094For Sale
 MLS ID #2167676, Steve G Bills, RANLife Real Estate Inc. UtahRealEstate.com
 - $790,0004 bd3 ba2k sqft1938 S Texas St, Salt Lake City, UT 84108For Sale
 MLS ID #2159110, Andrea M Jones, Unity Group Real Estate LLC. UtahRealEstate.com
 - $775,5455 bd3 ba2.3k sqft4620 S Namba Way E #101, Salt Lake City, UT 84107For Sale
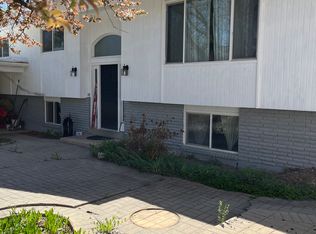 MLS ID #2147199, Joyce Hughes, Utah's Wise Choice Real Estate. UtahRealEstate.com
 - $820,0005 bd4 ba2.4k sqft3855 S 4000 W, West Valley City, UT 84120For SaleMLS ID #2174273, Linda L Lopez, Solis & Lopez Real Estate, LLC. UtahRealEstate.com
- $659,9005 bd2 ba2.1k sqft2444 Quail Run Dr, Sandy, UT 84093For SaleMLS ID #2160752, Joyce P Walker, RE/MAX Associates. UtahRealEstate.com
- $689,9005 bd3 ba2.6k sqft10248 S Buttercup Dr E, Sandy, UT 84092For SaleMLS ID #2163324, Rajavi Bandalapalli, Realtypath LLC (South Valley). UtahRealEstate.com
- $655,0004 bd3 ba2k sqft8651 S Harvard Park Dr, Sandy, UT 84094For SaleMLS ID #2166517, Thomas Martinez, Equity Real Estate (Solid). UtahRealEstate.com
- $680,0003 bd2 ba2.3k sqft362 E 9150 S, Sandy, UT 84070For SaleMLS ID #2140111, Brian Clark, Coldwell Banker Realty (Union Heights). UtahRealEstate.com
- $620,0004 bd3 ba2.5k sqft1236 E Violet Dr S, Sandy, UT 84094For SaleMLS ID #2176079, Mahe Akbarian, Realtypath LLC (South Valley). UtahRealEstate.com
- $759,0005 bd4 ba3.2k sqft2860 W Shady View Cir, Lehi, UT 84043For SaleMLS ID #2180497, Cori Vanderbeek, Intermountain Properties. UtahRealEstate.com
- $650,0005 bd3 ba3k sqft6080 S 700 W, Murray, UT 84123For SaleMLS ID #2162510, Brad T Ashby, Equity Real Estate (NRE). UtahRealEstate.com
- $675,0006 bd3 ba2.7k sqft9572 S Lea Heather Way, West Jordan, UT 84081For SaleMLS ID #2180721, Curtis A Mayberry, Mountainland Realty, Inc. UtahRealEstate.com
- $749,0004 bd4 ba3.1k sqft9446 S Michal Robert Ln, West Jordan, UT 84081For SaleMLS ID #2179131, Sabrina Hopper, Realtypath LLC (South Valley). UtahRealEstate.com
- $664,0005 bd2 ba2.4k sqft9892 Roseboro Rd, Sandy, UT 84092For SaleMLS ID #2166500, Reza Abtahi, Equity Real Estate (Solid). UtahRealEstate.com
- $625,0003 bd4 ba3.1k sqft5473 S Walden Wood Cir W, Salt Lake City, UT 84123For SaleMLS ID #2169180, Wendy Richhart, Good Neighbor Real Estate & Development, LLC. UtahRealEstate.com
- $699,0003 bd3 ba2.9k sqft4527 S Countrylane Rd, Salt Lake City, UT 84117For SaleMLS ID #2158013, Yoshi Shiraki, Equity Real Estate (Premier Elite). UtahRealEstate.com
- $689,0004 bd2 ba1.7k sqft27 E Main St #1-4, Sandy, UT 84070For SaleMLS ID #2172838, Nakole Mellor, Equity Real Estate (Advantage). UtahRealEstate.com
- $569,9005 bd3 ba2.2k sqft3296 W 8475 S, West Jordan, UT 84088For SaleMLS ID #2179013, Jeffrey Nolte, Realtypath LLC (Preferred). UtahRealEstate.com
- $765,0005 bd4 ba2.9k sqft2670 S 800 E, Salt Lake City, UT 84106For SaleMLS ID #2147411, LUCY CHICO, Century 21 Harman Realty. UtahRealEstate.com
