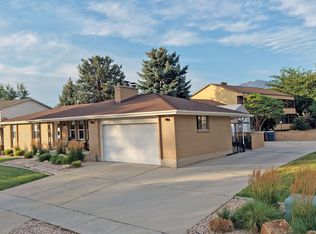
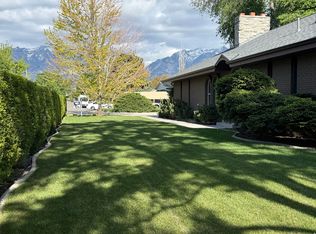
Welcome to this beautifully updated multi-level home nestled in one of Sandy's most desirable neighborhoods. Offering 4 bedrooms, 3 bathrooms, and over 2,000 square feet of comfortable living space, this home combines modern updates with timeless charm. Step inside to discover a bright and inviting floor plan featuring vaulted ceilings, abundant natural light, and spacious living areas designed for both everyday living and entertaining. The updated kitchen showcases quality cabinetry, ample counter space, and a functional layout that opens seamlessly to the dining area. The adjacent living and family rooms provide plenty of space to gather, relax, and create lasting memories. The primary suite offers a spacious private retreat with generous closet space. Additional bedrooms are well-sized and provide flexibility for family, guests, or a home office. The finished lower level offers additional living space perfect for a family room, recreation area, or media room. Outside, enjoy a beautifully maintained yard with mature landscaping, a spacious patio, and plenty of room for outdoor entertaining, gardening, or simply enjoying Utah's beautiful seasons. The fully fenced backyard provides privacy and space for pets and play. Conveniently located near parks, schools, shopping, dining, recreation, and commuter routes, this home offers the perfect balance of comfort and convenience. Enjoy easy access to world-class skiing, hiking, and all the amenities that make Sandy one of Utah's most sought-after communities. Don't miss this exceptional opportunity to own a move-in ready home in a fantastic location. Schedule your private showing today! *sq footage estimated from county records.
For sale
$655,000
8651 S Harvard Park Dr, Sandy, UT 84094
4beds
2,022sqft
:
Get pre-qualified$3,895/mo
Single Family Residence
Built in 1987
7,840 Square Feet Lot
$642,300 Zestimate®
$324/sqft
$-- HOA
What's special
Fully fenced backyardBeautifully maintained yardMature landscapingSpacious patioUpdated kitchenAmple counter spaceQuality cabinetry
- 40 days |
- 2,240 |
- 194 |
Zillow last checked:
Listing updated:
Listed by:
Thomas Martinez 801-208-5872,
Equity Real Estate (Solid)
Source: UtahRealEstate.com,MLS#: 2166517
Facts & features
Interior
Bedrooms & bathrooms
- Bedrooms: 4
- Bathrooms: 3
- Full bathrooms: 1
- 3/4 bathrooms: 2
Rooms
- Room types: Master Bathroom, Updated Kitchen
Primary bedroom
- Level: Second
Heating
- Central
Cooling
- Central Air, Ceiling Fan(s)
Appliances
- Included: Microwave, Range Hood, Refrigerator, Disposal
- Laundry: Electric Dryer Hookup
Features
- Walk-In Closet(s), Vaulted Ceiling(s)
- Flooring: Carpet, Laminate, Tile
- Doors: French Doors
- Windows: Blinds, Shades, Skylight(s), Triple Pane Windows
- Basement: Full
- Number of fireplaces: 2
- Fireplace features: Gas Log
Interior area
- Total structure area: 2,022
- Total interior livable area: 2,022 sqft
- Finished area above ground: 1,536
- Finished area below ground: 486
Property
Parking
- Total spaces: 2
- Parking features: Garage
- Garage spaces: 2
Features
- Levels: Tri/Multi-Level
- Stories: 3
- Patio & porch: Porch, Patio, Open Porch, Open Patio
- Exterior features: Lighting
- Spa features: Hot Tub
- Fencing: Full
- Has view: Yes
- View description: Mountain(s)
Lot
- Size: 7,840 Square Feet
- Features: Sprinkler: Auto-Full
- Residential vegetation: Landscaping: Full, Mature Trees
Details
- Additional structures: Gazebo, Storage Shed(s)
- Parcel number: 2805204004
- Zoning: 1108
- Zoning description: Single-Family
Construction
Type & style
- Home type: SingleFamily
- Property subtype: Single Family Residence
Materials
- Brick, Stucco
- Roof: Asphalt,Pitched
Condition
- Blt./Standing
- New construction: No
- Year built: 1987
- Major remodel year: 2009
Utilities & green energy
- Sewer: Public Sewer, Sewer: Public
- Water: Culinary
- Utilities for property: Natural Gas Connected, Electricity Connected, Sewer Connected, Water Connected
Community & HOA
Community
- Features: Sidewalks
- Subdivision: Pebble Hills
HOA
- Has HOA: No
Location
- Region: Sandy
Financial & listing details
- Price per square foot: $324/sqft
- Tax assessed value: $573,500
- Annual tax amount: $2,989
- Date on market: 6/18/2026
- Listing terms: Cash,Conventional
- Inclusions: Ceiling Fan, Gazebo, Hot Tub, Microwave, Range, Range Hood, Refrigerator, Storage Shed(s)
- Acres allowed for irrigation: 0
- Electric utility on property: Yes
Estimated market value
$642,300
$610,000 - $674,000
$2,589/mo
Price history
| Date | Event | Price |
|---|---|---|
| 6/19/2026 | Listed for sale | $655,000-6.4%$324/sqft |
Source:  UtahRealEstate.com #2166517 Report a problem UtahRealEstate.com #2166517 Report a problem | ||
| 1/15/2025 | Listing removed | $699,500$346/sqft |
Source: UtahRealEstate.com #2055773 Report a problem | ||
| 12/24/2024 | Listed for sale | $699,500+109.5%$346/sqft |
Source: UtahRealEstate.com #2055773 Report a problem | ||
| 12/9/2017 | Sold | -- |
Source: Agent Provided Report a problem | ||
| 11/10/2017 | Price change | $333,900-2.9%$165/sqft |
Source: Realtypath LLC - Prestige #1488538 Report a problem | ||
| 11/4/2017 | Price change | $343,900-3.1%$170/sqft |
Source: Realtypath LLC - Prestige #1488538 Report a problem | ||
| 10/25/2017 | Listed for sale | $354,900+20.3%$176/sqft |
Source: Realtypath LLC - Prestige #1488538 Report a problem | ||
| 10/7/2014 | Listing removed | $294,900$146/sqft |
Source: Equity Real Estate North Branch #1259331 Report a problem | ||
| 9/25/2014 | Listed for sale | $294,900$146/sqft |
Source: Equity Real Estate North Branch #1259331 Report a problem | ||
Public tax history
| Year | Property taxes | Tax assessment |
|---|---|---|
| 2025 | $3,050 +0.6% | $315,425 +2.3% |
| 2024 | $3,031 +7.1% | $308,275 +7.5% |
| 2023 | $2,829 -3.5% | $286,880 -1.2% |
| 2022 | $2,931 +14.2% | $290,400 +34.2% |
| 2021 | $2,565 +5.3% | $216,370 +11.7% |
| 2020 | $2,436 +3.6% | $193,765 +6.3% |
| 2019 | $2,352 +6.1% | $182,270 +6.6% |
| 2018 | $2,217 +4.7% | $170,940 -40.2% |
| 2017 | $2,118 +17.1% | $285,800 +1.6% |
| 2016 | $1,810 +952.6% | $281,400 +24% |
| 2015 | $172 | $226,900 +4.8% |
| 2014 | -- | $216,600 +2.6% |
| 2013 | -- | $211,200 +7.5% |
| 2012 | -- | $196,400 -5.9% |
| 2011 | -- | $208,800 -11.7% |
| 2010 | -- | $236,500 -2.7% |
| 2009 | -- | $243,100 -6.6% |
| 2008 | $1,606 | $260,200 +2.7% |
| 2007 | -- | $253,400 +21.9% |
| 2006 | -- | $207,900 +10.9% |
| 2005 | -- | $187,400 +10.8% |
| 2002 | -- | $169,200 +3% |
| 2001 | -- | $164,300 -5.8% |
| 2000 | -- | $174,500 |
Find assessor info on the county website
Monthly payment
Est. payment
Payment breakdown
Explore the cost of this home by adjusting the details. Changes won't be saved.Climate risks
Neighborhood: 84094
Nearby schools
GreatSchools rating
- 8/10Peruvian Park SchoolGrades: K-5Distance: 0.8 mi
- 3/10Union Middle SchoolGrades: 6-8Distance: 1.1 mi
- 5/10Hillcrest High SchoolGrades: 8-12Distance: 1.8 mi
Schools provided by the listing agent
- Elementary: Sandy
- Middle: Mount Jordan
- High: Jordan
- District: Canyons
Source: UtahRealEstate.com. This data may not be complete. We recommend contacting the local school district to confirm school assignments for this home.
- $540,6003 bd1 ba1.1k sqft8639 S Harvard Park Dr, Sandy, UT 84094Off Market
- $615,6003 bd2 ba1.7k sqft8663 S Harvard Park Dr, Sandy, UT 84094Off Market
- $603,0003 bd1 ba1.6k sqft8664 S Gravel Hills Dr, Sandy, UT 84094Off Market
- $619,4003 bd2 ba1.8k sqft8674 S Gravel Hills Dr, Sandy, UT 84094Off Market
- $591,0003 bd2 ba1.1k sqft8652 S Gravel Hills Dr, Sandy, UT 84094Off Market
- $576,2005 bd4 ba1.6k sqft8627 Harvard Park Dr, City Utah, UT --Off Market
- $654,8005 bd4 ba2.5k sqft8627 S Harvard Park Dr, Sandy, UT 84094Off Market
- $1,044,4006 bd4 ba4.5k sqft8644 S Harvard Park Dr, Sandy, UT 84094Off Market
A local agent can set up tours, give advice and negotiate with sellers.
Similar homes
- $749,5005 bd3 ba2.8k sqft8291 S El Manicero Way E, Sandy, UT 84093For Sale
 MLS ID #2173315, Joan Pok, Signature Group Real Estate. UtahRealEstate.com
 - $649,0004 bd2 ba2.4k sqft6871 S Springbrook Way E, Salt Lake City, UT 84121For Sale
 MLS ID #2173633, Jechelle Secretan, RE/MAX Associates. UtahRealEstate.com
 - $683,0003 bd2 ba2.3k sqft362 E 9150 S, Sandy, UT 84070For Sale
 MLS ID #2140111, Brian Clark, Coldwell Banker Realty (Union Heights). UtahRealEstate.com
 - $649,9004 bd4 ba2.3k sqft149 E Crescent Pine Ln, Sandy, UT 84070For Sale
 MLS ID #2165684, Emma Araujo, Coldwell Banker Realty (Salt Lake-Sugar House). UtahRealEstate.com
 - $660,0004 bd3 ba2.6k sqft781 E Sunset Ponds Dr, Draper, UT 84020For SaleMLS ID #2170870, David Wiser, Wiser Real Estate, LLC. UtahRealEstate.com
- $750,0006 bd3 ba2.2k sqft1797 E Ski View Dr, Sandy, UT 84092For SaleMLS ID #2166424, Joel Carson, Utah Real Estate PC. UtahRealEstate.com
- $724,9005 bd3 ba2.5k sqft10564 Weeping Willow Dr, Sandy, UT 84070For SaleMLS ID #2139745, Steve Boynton, Century 21 Everest. UtahRealEstate.com
- $659,0004 bd3 ba2.4k sqft12371 S Parkstone Ct E, Draper, UT 84020For SaleMLS ID #2152805, Lisa I. Montoya, Equity Real Estate (Advantage). UtahRealEstate.com
- $625,0004 bd4 ba2k sqft11860 S Alysum Cir, Riverton, UT 84065For SaleMLS ID #2163458, Kelly Ellis, Equity Real Estate (Solid). UtahRealEstate.com
- $550,0004 bd2 ba2.1k sqft8252 S Wood St, Midvale, UT 84047For SaleMLS ID #2164738, Lyndzi A Elsmore, ERA Brokers Consolidated (Salt Lake). UtahRealEstate.com
- $630,0004 bd2 ba2k sqft3821 S 1300 E, Millcreek, UT 84106For SaleMLS ID #2158037, Ashley L Beneke, Summit Sotheby's International Realty. UtahRealEstate.com
- $565,0004 bd2 ba2k sqft189 W Center St, Midvale, UT 84047For SaleMLS ID #2158406, Scott Broussard, Equity Real Estate (Premier Elite). UtahRealEstate.com
- $649,9006 bd3 ba2.1k sqft2993 S 600 E, South Salt Lake, UT 84106For SaleMLS ID #2170480, Roberth Sanguino Uribe, Ultimate Homes of Utah LLC. UtahRealEstate.com
- $700,0005 bd4 ba2.7k sqft2534 W Victorian Way S, Riverton, UT 84065For SaleMLS ID #2163039, Paige Steckling, Real Broker, LLC. UtahRealEstate.com
- $629,0005 bd3 ba2.9k sqft2620 W 12875 S, Riverton, UT 84065For SaleMLS ID #2155676, Lisa I. Montoya, Equity Real Estate (Advantage). UtahRealEstate.com
- $669,9005 bd4 ba2.6k sqft10213 S Crow Wing Dr, South Jordan, UT 84009For SaleMLS ID #2159573, Danny Swett, Equity Real Estate (Bear River). UtahRealEstate.com
- $699,0004 bd3 ba1.7k sqft175 E Coatsville Ave, Salt Lake City, UT 84115For SaleMLS ID #2170276, David Raulston, Kelly Right Real Estate of Utah, LLC. UtahRealEstate.com
- $649,9005 bd4 ba2.6k sqft10767 S Lake Terrace Ave, South Jordan, UT 84009For SaleMLS ID #2167442, Sarah Burns, KW Utah Realtors Keller Williams. UtahRealEstate.com
- $749,0004 bd3 ba2.7k sqft6086 S 1525 E, Salt Lake City, UT 84121For SaleMLS ID #2168022, Steven W Carey, Carey & Company Real Estate. UtahRealEstate.com
- $589,0004 bd2 ba1.7k sqft2173 Nowell Cir, Salt Lake City, UT 84115For SaleMLS ID #2165919, Emily Brucks, Summit Sotheby's International Realty. UtahRealEstate.com
