NOT FOR RENT ***Improved price*** Experience the ease in this Draper cul-de-sac gem. The interior features beautifully updated kitchen cabinets and contemporary lighting. With laundry hookups on both levels and a dedicated basement entrance, the layout is as functional as it is inviting. Whether you're looking for a dedicated basement entrance or a maintenance-free lifestyle, this is it. Forget the lawnmower; the HOA maintains the yard so you can simply relax and enjoy the neighborhood. This home is conveniently located in the heart of Draper City. Walk across the street to the Draper Park, or take the nearby Trax to wherever you need to go, watch the
For sale
$659,000
12371 S Parkstone Ct E, Draper, UT 84020
4beds
2,408sqft
Single Family Residence
Built in 1998
4,791 Square Feet Lot
$654,500 Zestimate®
$274/sqft
$181/mo HOA
What's special
Hoa maintains the yardBeautifully updated kitchen cabinetsDedicated basement entranceContemporary lighting
- 175 days
- 325
- 19
Zillow last checked:
Listing updated:
Listed by:
Lisa I. Montoya 801-641-7545,
Equity Real Estate (Advantage)
Source: UtahRealEstate.com,MLS#: 2152805
Facts & features
Interior
Bedrooms & bathrooms
- Bedrooms: 4
- Bathrooms: 3
- Full bathrooms: 2
- 3/4 bathrooms: 1
- Main level bedrooms: 2
Rooms
- Room types: Master Bathroom, Updated Kitchen
Primary bedroom
- Level: First
Heating
- Central
Cooling
- Central Air, Ceiling Fan(s)
Appliances
- Included: Microwave, Refrigerator, Water Softener Owned, Disposal, Gas Range, Free-Standing Range
- Laundry: Electric Dryer Hookup
Features
- Walk-In Closet(s), Vaulted Ceiling(s), Silestone Countertops
- Flooring: Carpet, Hardwood, Tile
- Doors: Sliding Doors
- Windows: Blinds, Shades, Window Coverings, Double Pane Windows
- Basement: Full,Basement Entrance,Walk-Out Access
- Number of fireplaces: 2
- Fireplace features: Fireplace Insert, Insert, Gas Log
Interior area
- Total structure area: 2,408
- Total interior livable area: 2,408 sqft
- Finished area above ground: 1,204
- Finished area below ground: 1,167
Video & virtual tour
Property
Parking
- Total spaces: 4
- Parking features: Garage - Attached
- Attached garage spaces: 2
- Uncovered spaces: 2
Accessibility
- Accessibility features: Single Level Living
Features
- Stories: 2
- Patio & porch: Porch, Covered Deck, Open Porch
- Fencing: Full
- Has view: Yes
- View description: Mountain(s)
Lot
- Size: 4,791 Square Feet
- Features: Cul-De-Sac, Sprinkler: Auto-Full
- Topography: Terrain
- Residential vegetation: Landscaping: Full, Mature Trees, Pines
Details
- Parcel number: 2829402026
- Zoning: 5505
- Zoning description: Single-Family
Construction
Type & style
- Home type: SingleFamily
- Architectural style: Rambler/Ranch
- Property subtype: Single Family Residence
Materials
- Brick, Stucco
- Roof: Asphalt
Condition
- Blt./Standing
- New construction: No
- Year built: 1998
- Major remodel year: 2010
Utilities & green energy
- Sewer: Public Sewer, Sewer: Public
- Water: Culinary
- Utilities for property: Natural Gas Connected, Electricity Connected, Sewer Connected, Water Connected
Community & HOA
Community
- Subdivision: Parkstone Estates
HOA
- Has HOA: Yes
- Amenities included: Controlled Access, Gated, Trail(s), Insurance, Sewer Paid, Snow Removal
- Services included: Insurance, Sewer
- HOA fee: $181 monthly
- HOA name: John Linsmeier
- HOA phone: 801-808-8655
Location
- Region: Draper
Financial & listing details
- Price per square foot: $274/sqft
- Annual tax amount: $2,873
- Date on market: 4/23/2026
- Listing terms: Cash,Conventional,FHA,VA Loan
- Inclusions: Ceiling Fan, Fireplace Insert, Microwave, Range, Refrigerator, Water Softener: Own, Window Coverings, Video Door Bell(s)
- Exclusions: Dryer, Washer
- Acres allowed for irrigation: 0
- Electric utility on property: Yes
- Road surface type: Paved
Estimated market value
$654,500
$622,000 - $687,000
$2,814/mo
Price history
| Date | Event | Price |
|---|---|---|
| 6/18/2026 | Price change | $659,000-1.6%$274/sqft |
Source:  UtahRealEstate.com #2152805 Report a problem UtahRealEstate.com #2152805 Report a problem | ||
| 5/7/2026 | Price change | $670,000-2.9%$278/sqft |
Source: UtahRealEstate.com #2152805 Report a problem | ||
| 4/23/2026 | Listed for sale | $690,000+19%$287/sqft |
Source: UtahRealEstate.com #2152805 Report a problem | ||
| 1/29/2023 | Price change | $579,900-2.5%$241/sqft |
Source: UtahRealEstate.com #1848291 Report a problem | ||
| 12/28/2022 | Price change | $594,900-0.4%$247/sqft |
Source: UtahRealEstate.com #1848291 Report a problem | ||
| 12/9/2022 | Price change | $597,500-0.4%$248/sqft |
Source: UtahRealEstate.com #1848291 Report a problem | ||
| 11/3/2022 | Price change | $599,990-6.2%$249/sqft |
Source: UtahRealEstate.com #1848291 Report a problem | ||
| 10/22/2022 | Listed for sale | $639,900$266/sqft |
Source: UtahRealEstate.com #1848291 Report a problem | ||
Public tax history
Tax history is unavailable.
Monthly payment
Est. payment
Payment breakdown
Explore the cost of this home by adjusting the details. Changes won't be saved.Climate risks
Neighborhood: 84020
Nearby schools
Schools provided by the listing agent
- Elementary: Draper
- Middle: Draper Park
- High: Corner Canyon
- District: Canyons
Source: UtahRealEstate.com. This data may not be complete. We recommend contacting the local school district to confirm school assignments for this home.
Similar homes
- $670,0004 bd4 ba2.6k sqft14387 S Bridgefield Dr, Draper, UT 84020For Sale
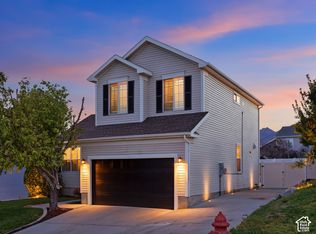
 MLS ID #2189609, Robert L Burden, UTAH HOMES NETWORK. UtahRealEstate.com
 - $749,0004 bd3 ba2.6k sqft967 E 12600 S, Draper, UT 84020For Sale
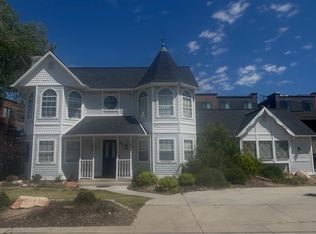 MLS ID #2158411, John Maxim, Real Broker, LLC. UtahRealEstate.com
 - $629,0004 bd3 ba2.9k sqft11811 S Cottage View Ln, Draper, UT 84020For Sale
 MLS ID #2172618, Aubrey Kelley, Century 21 Everest. UtahRealEstate.com
 - $645,0004 bd4 ba2.7k sqft15228 S Eagle Chase Dr, Draper, UT 84020For Sale
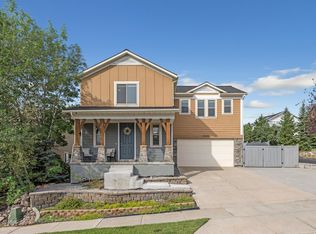 MLS ID #2178543, Misty Medina, Windermere Real Estate (Daybreak). UtahRealEstate.com
 - $659,0004 bd4 ba3.4k sqft11828 S Cottage Side Way, Draper, UT 84020For SaleMLS ID #2187218, James Stewart, Black Diamond Realty. UtahRealEstate.com
- $675,0005 bd3 ba2.2k sqft12152 S Cinnamon Ridge Rd, Sandy, UT 84094For SaleMLS ID #2174756, Vince Craig, Craig Realty Inc. UtahRealEstate.com
- $685,0005 bd4 ba2.9k sqft15086 Alder Glen Ln, Draper, UT 84020For SaleMLS ID #2183392, Mathew Casey Jones, Real Estate Essentials (St George). UtahRealEstate.com
- $730,0003 bd3 ba2.5k sqft2064 E Village Point Way S, Sandy, UT 84093For SaleMLS ID #2190871, Karma Ramsey, The Group Real Estate, LLC. UtahRealEstate.com
- $724,0005 bd4 ba3.2k sqft15119 Eagle Chase Dr, Draper, UT 84020For SaleMLS ID #2168372, Lance Garrett, Homie. UtahRealEstate.com
- $820,0005 bd4 ba3k sqft12083 S Joey Park Pl, Draper, UT 84020For SaleMLS ID #2185609, Danyl Foulger, The Agency Salt Lake City. UtahRealEstate.com
- $615,0004 bd2 ba2.3k sqft1028 E Annabelle Ln S, Sandy, UT 84094For SaleMLS ID #2178669, Anna Sears, Eleven11 Real Estate. UtahRealEstate.com
- $679,0005 bd3 ba2.9k sqft11846 S 3200 W, Riverton, UT 84065For SaleMLS ID #2188456, Kathryn Suaste, Sun Key Realty LLC. UtahRealEstate.com
- $600,0004 bd4 ba2.7k sqft9847 S Tiger Eye Dr E, Sandy, UT 84094For SaleMLS ID #2174812, Raeanne H Wright, Equity Real Estate (Solid). UtahRealEstate.com
- $646,5005 bd3 ba2.5k sqft13562 S Rose Hill Dr, Riverton, UT 84096For SaleMLS ID #2181053, Brandon Visser, Ascent Real Estate Group LLC. UtahRealEstate.com
- $650,0005 bd4 ba3.1k sqft10079 S 3200 W, South Jordan, UT 84095For SaleMLS ID #2165143, Laura Fidler, Summit Sotheby's International Realty. UtahRealEstate.com
- $649,9005 bd3 ba2.5k sqft626 W 580 N, American Fork, UT 84003For SaleMLS ID #2189794, Tyler Shenk, Real Broker, LLC. UtahRealEstate.com
- $575,0005 bd3 ba2.1k sqft2157 W 11970 S, Riverton, UT 84065For SaleMLS ID #2189020, Kenny Parcell, Equity Real Estate (Utah). UtahRealEstate.com
- $725,0005 bd3 ba2.6k sqft9192 S Shad Ln, Sandy, UT 84093For SaleMLS ID #2177499, Cameron White, Sightline Realty, LLC. UtahRealEstate.com
- $637,5004 bd3 ba2.5k sqft5012 W Wood Ranch Dr, South Jordan, UT 84009For SaleMLS ID #2174664, Chris Sidwell, Summit Sotheby's International Realty. UtahRealEstate.com
- $634,0004 bd4 ba2.8k sqft5668 S 1090 W, Murray, UT 84123For SaleMLS ID #2183363, Shauna Quick, EXIT Realty Success. UtahRealEstate.com
