*New Updated Price!* Welcome to Draper's best kept secret! An easy, maintenance-free living, remodeled single level living home in the highly desirable Cottages community. This is NOT a 55+ community, all are welcome! This beautifully maintained rambler offers nearly 3,000 square feet of thoughtfully designed living space with 4 bedrooms, 3 full bathrooms, and a fully finished basement, providing plenty of room for everyday living and entertaining. With over $50k of improvements, the inviting floor plan features vaulted ceilings, an updated kitchen with all unused new appliances, Taj Mahal countertops, plantation shutters, French doors, two cozy fireplaces, and a spacious primary suite with a walk-in closet and separate tub and shower. Step outside to enjoy a private covered patio surrounded by mature landscaping and mountain views. Residents enjoy a gated community with a clubhouse, snow removal, water, sewer, trash, cable, and exterior insurance included through the HOA, making for truly low-maintenance living. Seller has paid the HOA Special Assessment in full. Ideally located near shopping, dining, parks, and convenient freeway access, this home offers the perfect combination of comfort, convenience, and lifestyle. Roof replaced 2023, new water heater installed 2026. Square footage figures are provided as a courtesy estimate only. Buyer is advised to obtain an independent measurement.
For sale
Price cut: $21K (9/24)
$639,000
11811 S Cottage View Ln, Draper, UT 84020
4beds
2,938sqft
Townhouse
Built in 1997
1,742 Square Feet Lot
$633,800 Zestimate®
$217/sqft
$479/mo HOA
What's special
Private covered patioSurrounded by mature landscapingMountain viewsSeparate tub and showerInviting floor planUpdated kitchenTaj mahal countertops
- 71 days
- 398
- 23
Zillow last checked:
Listing updated:
Listed by:
Aubrey Kelley 801-449-3000,
Century 21 Everest
Source: UtahRealEstate.com,MLS#: 2172618
Facts & features
Interior
Bedrooms & bathrooms
- Bedrooms: 4
- Bathrooms: 3
- Full bathrooms: 3
- Main level bedrooms: 2
Rooms
- Room types: Den/Office, Updated Kitchen
Primary bedroom
- Level: First
Heating
- Forced Air, Central
Cooling
- Central Air
Appliances
- Included: Refrigerator, Disposal, Free-Standing Range
- Laundry: Electric Dryer Hookup
Features
- Separate Bath/Shower, Walk-In Closet(s), Vaulted Ceiling(s)
- Flooring: Carpet, Laminate, Tile
- Doors: French Doors, Storm Door(s)
- Windows: Blinds, Full, Plantation Shutters, Double Pane Windows
- Basement: Full
- Number of fireplaces: 2
- Fireplace features: Gas Log
Interior area
- Total structure area: 2,938
- Total interior livable area: 2,938 sqft
- Finished area above ground: 1,451
- Finished area below ground: 1,487
Property
Parking
- Total spaces: 4
- Parking features: Garage - Attached
- Attached garage spaces: 2
- Uncovered spaces: 2
Features
- Stories: 2
- Patio & porch: Covered, Covered Patio
- Exterior features: Lighting
- Has spa: Yes
- Spa features: Jetted Tub
- Fencing: Full
- Has view: Yes
- View description: Mountain(s)
Lot
- Size: 1,742 Square Feet
- Features: Cul-De-Sac, Curb & Gutter, Secluded, Sprinkler: Auto-Full
- Residential vegetation: Landscaping: Full, Mature Trees
Details
- Parcel number: 2830127002
- Zoning: 5101
Construction
Type & style
- Home type: Townhouse
- Architectural style: Rambler/Ranch
- Property subtype: Townhouse
Materials
- Asphalt, Stucco
- Roof: Asphalt
Condition
- Blt./Standing
- New construction: No
- Year built: 1997
- Major remodel year: 2010
Utilities & green energy
- Sewer: Public Sewer, Sewer: Public
- Water: Culinary
- Utilities for property: Natural Gas Connected, Electricity Connected, Sewer Connected, Water Connected
Community & HOA
Community
- Features: Clubhouse, Sidewalks
- Security: Security Alarm, Security System
- Subdivision: Cottages
HOA
- Has HOA: Yes
- Amenities included: Cable TV, Clubhouse, Controlled Access, Gated, Insurance, Picnic Area, Sewer Paid, Snow Removal, Trash, Water
- Services included: Cable TV, Insurance, Sewer, Trash, Water
- HOA fee: $479 monthly
- HOA name: HOA Strategies
- HOA phone: 385-988-0182
Location
- Region: Draper
Financial & listing details
- Price per square foot: $217/sqft
- Tax assessed value: $588,400
- Annual tax amount: $3,025
- Date on market: 7/11/2026
- Listing terms: Cash,Conventional,FHA,VA Loan
- Inclusions: Range, Refrigerator
- Acres allowed for irrigation: 0
- Electric utility on property: Yes
Estimated market value
$633,800
$602,000 - $665,000
$2,913/mo
Price history
| Date | Event | Price |
|---|---|---|
| 9/24/2026 | Price change | $639,000-3.2%$217/sqft |
Source:  UtahRealEstate.com #2172618 Report a problem UtahRealEstate.com #2172618 Report a problem | ||
| 9/10/2026 | Price change | $660,000-0.8%$225/sqft |
Source: UtahRealEstate.com #2172618 Report a problem | ||
| 8/22/2026 | Price change | $665,000-2.9%$226/sqft |
Source: UtahRealEstate.com #2172618 Report a problem | ||
| 7/29/2026 | Price change | $685,000-2.1%$233/sqft |
Source: UtahRealEstate.com #2172618 Report a problem | ||
| 7/17/2026 | Price change | $700,000+0.1%$238/sqft |
Source: UtahRealEstate.com #2172618 Report a problem | ||
| 7/5/2026 | Price change | $699,000+13%$238/sqft |
Source: Owner Report a problem | ||
| 9/18/2024 | Pending sale | $618,500$211/sqft |
Source: UtahRealEstate.com #2019495 Report a problem | ||
| 8/25/2024 | Listed for sale | $618,500$211/sqft |
Source: UtahRealEstate.com #2019495 Report a problem | ||
Public tax history
| Year | Property taxes | Tax assessment |
|---|---|---|
| 2025 | $3,025 +12.3% | $323,620 +14.3% |
| 2024 | $2,695 +0.9% | $283,140 +1.6% |
| 2023 | $2,672 -5.1% | $278,685 -1.8% |
| 2022 | $2,816 +16.9% | $283,690 +36.8% |
| 2021 | $2,410 +4.4% | $207,350 +10.1% |
| 2020 | $2,308 +14% | $188,265 +16.7% |
| 2019 | $2,025 +5.9% | $161,370 +8.1% |
| 2018 | $1,912 +245.6% | $149,215 -54.7% |
| 2017 | $553 -45.3% | $329,300 +2% |
| 2016 | $1,012 +0.8% | $322,700 +5.3% |
| 2015 | $1,005 +4.1% | $306,600 +23.2% |
| 2014 | $965 | $248,900 +3.1% |
| 2013 | -- | $241,400 +5.8% |
| 2012 | -- | $228,100 |
| 2011 | -- | $228,100 -17% |
| 2010 | -- | $274,900 -3% |
| 2009 | -- | $283,300 -6.3% |
| 2008 | $1,849 | $302,200 +1.1% |
| 2007 | -- | $299,000 +23.3% |
| 2006 | -- | $242,400 +10.6% |
| 2005 | -- | $219,100 +6.9% |
| 2002 | -- | $205,000 +5.6% |
| 2001 | -- | $194,100 +0.3% |
| 2000 | -- | $193,600 |
Find assessor info on the county website
Monthly payment
Est. payment
Payment breakdown
Explore the cost of this home by adjusting the details. Changes won't be saved.Climate risks
Neighborhood: 84020
Nearby schools
Schools provided by the listing agent
- Elementary: Brookwood
- Middle: Draper Park
- High: Corner Canyon
- District: Canyons
Source: UtahRealEstate.com. This data may not be complete. We recommend contacting the local school district to confirm school assignments for this home.
- $636,5004 bd2 ba1.6k sqft11809 S Cottage View Ln, Draper, UT 84020Off Market
- $586,7003 bd3 ba2.9k sqft11815 S Cottage View Ln, Draper, UT 84020Off Market
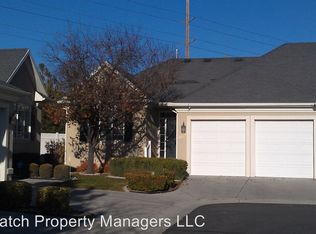
- $623,5002 bd3 ba1.6k sqft11817 S Cottage View Ln, Draper, UT 84020Off Market
- $617,9003 bd3 ba1.4k sqft11819 S Cottage View Ln, Draper, UT 84020Off Market
Similar homes
- $659,0004 bd3 ba2.4k sqft12371 S Parkstone Ct E, Draper, UT 84020For Sale
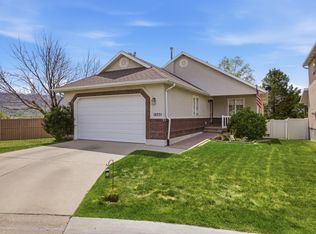
 MLS ID #2152805, Lisa I. Montoya, Equity Real Estate (Advantage). UtahRealEstate.com
 - $749,0004 bd3 ba2.6k sqft967 E 12600 S, Draper, UT 84020For Sale
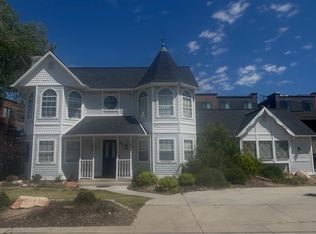 MLS ID #2158411, John Maxim, Real Broker, LLC. UtahRealEstate.com
 - $539,9904 bd3 ba2.1k sqft297 W Bricker Rd, Draper, UT 84020For Sale
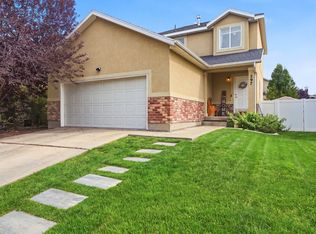 MLS ID #2176291, Shawna Louie, Real Broker, LLC. UtahRealEstate.com
 - $675,0004 bd3 ba2.3k sqft1112 E Eagle Ridge Cir, Sandy, UT 84094For Sale
 MLS ID #2175702, Kaitlyn Whittle, Medlink Real Estate LLC. UtahRealEstate.com
 - $695,0005 bd4 ba2.9k sqft15086 Alder Glen Ln, Draper, UT 84020For SaleMLS ID #2183392, Mathew Casey Jones, Real Estate Essentials (St George). UtahRealEstate.com
- $600,0004 bd4 ba2.7k sqft9847 S Tiger Eye Dr E, Sandy, UT 84094For SaleMLS ID #2174812, Raeanne H Wright, Equity Real Estate (Solid). UtahRealEstate.com
- $615,0005 bd3 ba2.1k sqft11308 S Hawkwood Dr, Sandy, UT 84094For SaleMLS ID #2155824, Emily Brace, KW Utah Realtors Keller Williams (Brickyard). UtahRealEstate.com
- $779,9006 bd5 ba3.7k sqft14098 S Candy Pull Dr, Draper, UT 84020For SaleMLS ID #2162513, Valeri D Simpson, Berkshire Hathaway HomeServices Elite Real Estate. UtahRealEstate.com
- $684,9005 bd4 ba3.2k sqft1726 E Wasatch Blvd, Sandy, UT 84092For SaleMLS ID #2168175, Sandra Critchlow, Equity Real Estate (Tooele). UtahRealEstate.com
- $639,0004 bd4 ba2.8k sqft5668 S 1090 W, Murray, UT 84123For SaleMLS ID #2183363, Shauna Quick, EXIT Realty Success. UtahRealEstate.com
- $559,9004 bd4 ba2.6k sqft1330 E Old Maple Ct S, Salt Lake City, UT 84117For SaleMLS ID #2179245, Nichole Gunther, Windermere Real Estate. UtahRealEstate.com
- $595,0004 bd3 ba2.7k sqft7024 S 2310 W, West Jordan, UT 84084For SaleMLS ID #2185330, Samantha Gough Bagley, RANLife Real Estate Inc. UtahRealEstate.com
- $795,0006 bd4 ba3.6k sqft14757 S Brewster Dr, Draper, UT 84020For SaleMLS ID #2150840, Lindsey Kraatz, KW Utah Realtors Keller Williams. UtahRealEstate.com
- $565,0004 bd3 ba2.7k sqft1364 E Old Maple Ct, Salt Lake City, UT 84121For SaleMLS ID #2164155, Shawna Louie, Real Broker, LLC. UtahRealEstate.com
- $525,0004 bd4 ba2.1k sqft7085 S Owls Ln E, Midvale, UT 84047For SaleMLS ID #2177471, Bridget Lloyd, TurnKey Realty Group, LLC. UtahRealEstate.com
- $699,0005 bd3 ba2.9k sqft6354 S Clay Park Dr, Murray, UT 84107For SaleMLS ID #2181578, Chelsea Layne Baker, Intermountain Properties. UtahRealEstate.com
- $700,0006 bd3 ba2.7k sqft11881 S 2700 W, Riverton, UT 84065For SaleMLS ID #2150818, Caitlin Wright, Kelly Right Real Estate of Utah, LLC. UtahRealEstate.com
- $599,9006 bd4 ba2.7k sqft448 E Bridlewood Dr S, Salt Lake City, UT 84107For SaleMLS ID #2187633, Erik Laver, EXP Realty, LLC. UtahRealEstate.com
- $750,0004 bd4 ba3.3k sqft12093 S Kings Crossing Way W, Riverton, UT 84065For SaleMLS ID #2149534, Jill Robinson, Presidio Real Estate (Mountain View). UtahRealEstate.com
