A rare opportunity to own in the coveted, gated Cottages at Kimball Lane! Priced with updates in mind, this spacious Draper condo offers buyers the opportunity to personalize the flooring, paint, and finishes to suit their own style. With 2,964 square feet, the thoughtfully designed main level features 10-foot ceilings, abundant natural light, a dedicated dining area, private office, and spacious primary suite with walk-in closet and jetted tub. The fully finished lower level expands the living space with a generous second family room and two additional bedrooms. Fireplaces in both family rooms add warmth and character, while mountain views enhance the setting. Complete with a 2-car garage and the ease of maintenance-free living, all in a desirable Draper location just minutes from shopping, dining, hospitals, and convenient freeway access. Bring your vision and make this home your own.
For sale
$649,900
11923 Cottage View Ln, Draper, UT 84020
3beds
2,964sqft
Single Family Residence
Built in 2000
-- sqft lot
$638,400 Zestimate®
$219/sqft
$-- HOA
What's special
Mountain viewsJetted tubDedicated dining areaSpacious primary suiteAbundant natural lightFully finished lower levelGenerous second family room
- 50 days
- 422
- 18
Zillow last checked:
Listed by:
Gayle Jex 801-763-1001,
Elite Real Estate
Source: BHHS broker feed,MLS#: 2177305
Facts & features
Interior
Bedrooms & bathrooms
- Bedrooms: 3
- Bathrooms: 3
- Full bathrooms: 3
Heating
- Forced Air, Natural Gas
Cooling
- Central Air
Appliances
- Included: Microwave
Features
- Has basement: No
Interior area
- Total structure area: 2,964
- Total interior livable area: 2,964 sqft
Property
Parking
- Parking features: GarageAttached
- Has attached garage: Yes
Details
- Parcel number: 28301270270000
Construction
Type & style
- Home type: SingleFamily
- Property subtype: Single Family Residence
Materials
- Roof: Asphalt
Condition
- Year built: 2000
Community & HOA
Location
- Region: Draper
Financial & listing details
- Price per square foot: $219/sqft
- Tax assessed value: $603,500
- Annual tax amount: $3,103
- Date on market: 8/7/2026
- Lease term: Contact For Details
Estimated market value
$638,400
$606,000 - $670,000
$3,213/mo
Price history
| Date | Event | Price |
|---|---|---|
| 8/23/2026 | Listed for sale | $649,900$219/sqft |
Source: BHHS broker feed #2177305 Report a problem | ||
| 8/19/2026 | Pending sale | $649,900$219/sqft |
Source: BHHS broker feed #2177305 Report a problem | ||
| 8/7/2026 | Listed for sale | $649,900+86.2%$219/sqft |
Source: BHHS broker feed #2177305 Report a problem | ||
| 7/28/2014 | Sold | -- |
Source: Agent Provided Report a problem | ||
| 6/18/2014 | Price change | $349,000-2.5%$118/sqft |
Source: Equity Real Estate Professionals #1223002 Report a problem | ||
| 5/20/2014 | Price change | $358,000-1.4%$121/sqft |
Source: Equity Real Estate Professionals #1223002 Report a problem | ||
| 4/11/2014 | Listed for sale | $363,000+58.5%$122/sqft |
Source: Equity Real Estate Professionals #1223002 Report a problem | ||
| 6/5/2012 | Listing removed | $229,000$77/sqft |
Source: Remax Results South Jordan #1014676 Report a problem | ||
| 3/14/2012 | Price change | $229,000-2.6%$77/sqft |
Source: Remax Results South Jordan #1014676 Report a problem | ||
| 2/9/2012 | Price change | $235,000-4.1%$79/sqft |
Source: Remax Results South Jordan #1014676 Report a problem | ||
| 1/27/2012 | Price change | $245,000-5.8%$83/sqft |
Source: Remax Results South Jordan #1014676 Report a problem | ||
| 1/26/2012 | Listed for sale | $260,000+4.4%$88/sqft |
Source: Remax Results South Jordan #1014676 Report a problem | ||
| 12/24/2011 | Listing removed | $249,000$84/sqft |
Source: RE/MAX RESULTS - SOUTH JORDAN #1014676 Report a problem | ||
| 7/24/2011 | Price change | $249,000+13.7%$84/sqft |
Source: RE/MAX RESULTS - SOUTH JORDAN #1014676 Report a problem | ||
| 4/25/2011 | Price change | $219,000-12%$74/sqft |
Source: RE/MAX RESULTS - SOUTH JORDAN #1014676 Report a problem | ||
| 3/13/2011 | Price change | $249,000-16.7%$84/sqft |
Source: RE/MAX RESULTS - SOUTH JORDAN #1014676 Report a problem | ||
| 2/19/2011 | Listed for sale | $299,000$101/sqft |
Source: RE/MAX RESULTS - SOUTH JORDAN #1014676 Report a problem | ||
Public tax history
| Year | Property taxes | Tax assessment |
|---|---|---|
| 2025 | $3,103 +2.2% | $331,925 +4% |
| 2024 | $3,037 +0.8% | $319,055 +1.6% |
| 2023 | $3,012 -5.5% | $314,160 -2.1% |
| 2022 | $3,186 +16.7% | $320,980 +36.6% |
| 2021 | $2,730 +4.5% | $234,960 +10.3% |
| 2020 | $2,612 +13.6% | $213,070 +16.3% |
| 2019 | $2,299 +5.9% | $183,260 +8.2% |
| 2018 | $2,171 +4.4% | $169,400 -54.7% |
| 2017 | $2,080 -21.1% | $374,100 +8.4% |
| 2016 | $2,637 +5.3% | $345,200 +6% |
| 2015 | $2,503 -1.8% | $325,600 +14.3% |
| 2014 | $2,550 | $284,800 +3.3% |
| 2013 | -- | $275,800 +4.8% |
| 2012 | -- | $263,200 +0.2% |
| 2011 | -- | $262,800 -14% |
| 2010 | -- | $305,500 -3.1% |
| 2009 | -- | $315,200 -6.5% |
| 2008 | $2,063 | $337,200 -2.5% |
| 2007 | -- | $345,700 +22.5% |
| 2006 | -- | $282,300 +6.6% |
| 2005 | -- | $264,900 +6.8% |
| 2002 | -- | $248,100 +16.7% |
| 2001 | -- | $212,600 +365.2% |
| 2000 | -- | $45,700 |
Find assessor info on the county website
Monthly payment
Est. payment
Payment breakdown
Explore the cost of this home by adjusting the details. Changes won't be saved.Climate risks
Neighborhood: 84020

Similar homes
- $649,9004 bd4 ba2.7k sqft15228 S Eagle Chase Dr, Draper, UT 84020For Sale
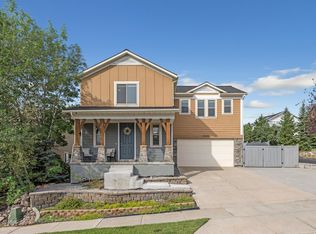
 MLS ID #2178543, Misty Medina, Windermere Real Estate (Daybreak). UtahRealEstate.com
 - $695,0005 bd4 ba2.9k sqft15086 Alder Glen Ln, Draper, UT 84020For Sale
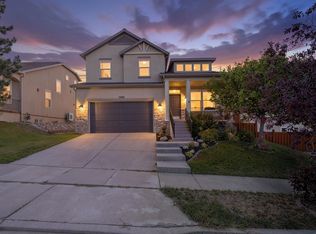 MLS ID #2183392, Mathew Casey Jones, Real Estate Essentials (St George). UtahRealEstate.com
 - $724,0005 bd4 ba3.2k sqft15119 Eagle Chase Dr, Draper, UT 84020For Sale
 MLS ID #2168372, Lance Garrett, Homie. UtahRealEstate.com
 - $675,0004 bd3 ba3.4k sqft720 E 3230th St N, Lehi, UT 84043For Sale
 MLS ID #2185403, Sheri A Booth, LPT REALTY, LLC. UtahRealEstate.com
 - $610,0003 bd4 ba2.3k sqft331 E Nechatel Dr, Draper, UT 84020For SaleMLS ID #2165049, Melissa Ballman, Real Broker, LLC. UtahRealEstate.com
- $639,0004 bd3 ba2.9k sqft11811 S Cottage View Ln, Draper, UT 84020For SaleMLS ID #2172618, Aubrey Kelley, Century 21 Everest. UtahRealEstate.com
- $779,9006 bd5 ba3.7k sqft14098 S Candy Pull Dr, Draper, UT 84020For SaleMLS ID #2162513, Valeri D Simpson, Berkshire Hathaway HomeServices Elite Real Estate. UtahRealEstate.com
- $659,9004 bd3 ba2.4k sqft1942 S 750th St E, Lehi, UT 84043For SaleMLS ID #2184711, John R Nelson, Unity Group Real Estate LLC. UtahRealEstate.com
- $599,0003 bd2 ba2.1k sqft41 E 2300 N, Lehi, UT 84043For SaleMLS ID #2159993, Melisa Kozak, Berkshire Hathaway HomeServices Elite Real Estate. UtahRealEstate.com
- $749,0005 bd3 ba3.5k sqft1417 E Blacksmith Ln, Draper, UT 84020For SaleMLS ID #2159376, Venna Rice, ERA Brokers Consolidated (Utah County). UtahRealEstate.com
- $644,0005 bd3 ba2.5k sqft388 W McAllister Ln, Saratoga Springs, UT 84045For SaleMLS ID #2179053, Drew Gingell, Century 21 Everest. UtahRealEstate.com
- $629,9004 bd3 ba2.5k sqft4568 W Temple Shadows Dr, Cedar Hills, UT 84062For SaleMLS ID #2144262, Corey Moore, Berkshire Hathaway HomeServices Elite Real Estate. UtahRealEstate.com
- $530,0003 bd3 ba2k sqft2268 W New Harvest Ln, Lehi, UT 84043For SaleMLS ID #2183727, Ali Garbero, Knowlton Real Estate. UtahRealEstate.com
- $434,9983 bd3 ba2k sqft14771 S Haddington Rd, Draper, UT 84020For SaleMLS ID #2160675, Jeff Anderson, EXP Realty, LLC. UtahRealEstate.com
- $624,7004 bd4 ba2.9k sqft2819 S Silver Fox Ln, Saratoga Springs, UT 84045For SaleMLS ID #2169491, Katie Eckman-Jelitto, Equity Real Estate (Solid). UtahRealEstate.com
- $628,0004 bd3 ba2.5k sqft135 W Settlement Cir S, Midvale, UT 84047For SaleMLS ID #2180867, Melanie Larsen, KW Utah Realtors Keller Williams (Brickyard). UtahRealEstate.com
- $615,0005 bd3 ba2.1k sqft11308 S Hawkwood Dr, Sandy, UT 84094For SaleMLS ID #2155824, Emily Brace, KW Utah Realtors Keller Williams (Brickyard). UtahRealEstate.com
- $775,0005 bd4 ba2.9k sqft685 N 200th St W, Lehi, UT 84043For SaleMLS ID #2175889, Clark Swensen, Prime Real Estate Experts. UtahRealEstate.com
- $560,0004 bd3 ba2.1k sqft1891 S 575th St W, Lehi, UT 84043For SaleMLS ID #2182917, Dan Kennedy, KW Westfield (Excellence). UtahRealEstate.com
