Welcome to Brookhaven Villas, a beautifully maintained 55+ community in the heart of Lehi! This clean and well-kept, one-owner home offers comfortable living with an inviting open floor plan and wonderful community amenities. The main level features a spacious great room with a large kitchen, island bar, semi-formal dining area, and cozy gas fireplace-perfect for everyday living or entertaining. Two bedrooms are located on the main level, including a generous primary suite with a walk-in closet, access to the back deck, and a handicap-accessible shower. Second bedroom with bay window also makes a perfect home office. The finished basement provides plenty of additional living space with a huge family room, two large bedrooms, and a full bathroom. Under-the-porch cold storage adds convenient extra space for seasonal items and storage. Life at Brookhaven Villas offers more than just a beautiful home. Residents enjoy a clubhouse featuring an indoor pool, workout room, billiards room, and two spacious gathering rooms with fireplaces and a kitchen. Outside, enjoy beautifully landscaped common areas, walking paths, covered picnic pavilions, and open grassy areas perfect for relaxing and gathering with friends and neighbors. The neighborhood is immaculately maintained and offers a welcoming, connected atmosphere. Conveniently located just minutes from Timpanogos Highway with easy access to American Fork Canyon, Thanksgiving Point, Traverse Mountain Outlets, dining, shopping, entertainment, and countless recreational opportunities. Come enjoy the comfort, convenience, and lifestyle Brookhaven Villas has to offer! Square footage figures are provided as a courtesy estimate only and were obtained from county records. Buyer is advised to obtain an independent measurement.
For sale
$675,000
720 E 3230th St N, Lehi, UT 84043
4beds
3,406sqft
Single Family Residence
Built in 2007
2,613 Square Feet Lot
$668,900 Zestimate®
$198/sqft
$215/mo HOA
What's special
Walking pathsInviting open floor planCovered picnic pavilionsLarge kitchenIsland barBeautifully landscaped common areasSemi-formal dining area
- 38 days
- 526
- 27
Zillow last checked:
Listing updated:
Listed by:
Sheri A Booth 801-361-3737,
LPT REALTY, LLC
Source: UtahRealEstate.com,MLS#: 2185403
Facts & features
Interior
Bedrooms & bathrooms
- Bedrooms: 4
- Bathrooms: 3
- Full bathrooms: 2
- 1/2 bathrooms: 1
- Partial bathrooms: 1
- Main level bedrooms: 2
Rooms
- Room types: Master Bathroom, Great Room
Primary bedroom
- Level: First
Heating
- Forced Air, Central
Cooling
- Central Air
Appliances
- Included: Dryer, Microwave, Refrigerator, Washer, Disposal, Double Oven, Oven, Countertop Range
Features
- Separate Bath/Shower, Walk-In Closet(s), Vaulted Ceiling(s)
- Flooring: Carpet, Tile
- Windows: Blinds, Part, Double Pane Windows
- Basement: Full
- Number of fireplaces: 1
Interior area
- Total structure area: 3,406
- Total interior livable area: 3,406 sqft
- Finished area above ground: 1,648
- Finished area below ground: 1,758
Property
Parking
- Total spaces: 2
- Parking features: Garage - Attached
- Attached garage spaces: 2
Accessibility
- Accessibility features: Accessible Hallway(s), Grip-Accessible Features, Single Level Living
Features
- Stories: 2
- Patio & porch: Porch, Covered Deck, Open Porch
- Exterior features: Lighting
- Has private pool: Yes
- Pool features: Heated, In Ground, Indoor, Pool/Spa Combo, Association
- Fencing: Partial
- Has view: Yes
- View description: Mountain(s)
Lot
- Size: 2,613 Square Feet
- Features: Sprinkler: Auto-Full
- Topography: Terrain
- Residential vegetation: Landscaping: Full
Details
- Parcel number: 355690204
Construction
Type & style
- Home type: SingleFamily
- Architectural style: Rambler/Ranch
- Property subtype: Single Family Residence
Materials
- Brick, Stucco
- Roof: Asphalt
Condition
- Blt./Standing
- New construction: No
- Year built: 2007
Utilities & green energy
- Sewer: Public Sewer, Sewer: Public
- Water: Culinary
- Utilities for property: Natural Gas Connected, Electricity Connected, Sewer Connected, Water Connected
Community & HOA
Community
- Features: Clubhouse, Sidewalks
- Senior community: Yes
- Subdivision: Brookhaven Villas Pud
HOA
- Has HOA: Yes
- Amenities included: Clubhouse, Fitness Center, Picnic Area, Pool, Spa/Hot Tub
- HOA fee: $215 monthly
- HOA name: Jim Adamson
- HOA phone: 360-771-6952
Location
- Region: Lehi
Financial & listing details
- Price per square foot: $198/sqft
- Tax assessed value: $680,000
- Annual tax amount: $3,131
- Date on market: 9/15/2026
- Listing terms: Cash,Conventional,FHA,VA Loan
- Inclusions: Dryer, Microwave, Range, Refrigerator, Washer
- Acres allowed for irrigation: 0
- Electric utility on property: Yes
Estimated market value
$668,900
$635,000 - $702,000
$3,004/mo
Price history
| Date | Event | Price |
|---|---|---|
| 9/15/2026 | Listed for sale | $675,000$198/sqft |
Source:  UtahRealEstate.com #2185403 Report a problem | ||
Public tax history
| Year | Property taxes | Tax assessment |
|---|---|---|
| 2025 | $3,132 +10.9% | $680,000 +13.2% |
| 2024 | $2,823 +9.3% | $600,600 +0.6% |
| 2023 | $2,583 -6.3% | $596,800 -3.4% |
| 2022 | $2,757 +12.3% | $617,500 +145.5% |
| 2021 | $2,456 +6.1% | $251,515 -41% |
| 2020 | $2,315 +5% | $426,100 +83.6% |
| 2019 | $2,205 -4.1% | $232,100 -44.3% |
| 2018 | $2,299 -3.6% | $417,000 +88.6% |
| 2017 | $2,385 | $221,100 +3.9% |
| 2016 | $2,385 -4.6% | $212,850 +0.5% |
| 2015 | $2,500 +2.4% | $211,750 +3% |
| 2014 | $2,441 | $205,590 +15.9% |
| 2013 | -- | $177,320 +5.9% |
| 2012 | -- | $167,420 -10.4% |
| 2009 | -- | $186,890 +48.9% |
| 2008 | -- | $125,529 |
Find assessor info on the county website
Monthly payment
Est. payment
Payment breakdown
Explore the cost of this home by adjusting the details. Changes won't be saved.Climate risks
Neighborhood: 84043
Nearby schools
Schools provided by the listing agent
- Elementary: Eaglecrest
- Middle: Lehi
- High: Lehi
- District: Alpine
Source: UtahRealEstate.com. This data may not be complete. We recommend contacting the local school district to confirm school assignments for this home.

Similar homes
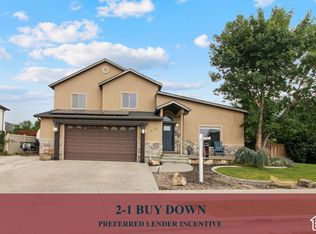
- $699,9005 bd3 ba3.2k sqft815 E Meadow Marsh Dr, Lehi, UT 84043For Sale

 MLS ID #2189817, Janale Cherrington, Equity Real Estate (Prosper Group). UtahRealEstate.com
- $624,9925 bd3 ba2.8k sqft940 W 875th St S, Lehi, UT 84043For Sale
 MLS ID #2178736, Laticia Elizondo, Unity Group Real Estate LLC. UtahRealEstate.com
- $774,9007 bd5 ba3.7k sqft52 E 1450 N, Lehi, UT 84043For Sale
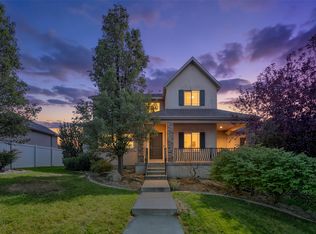 MLS ID #2185462, Shayna Stanton, Better Homes and Gardens Real Estate Momentum (Lehi). UtahRealEstate.com
- $620,0005 bd4 ba2.9k sqft2898 W Fox Hunters Loop, Lehi, UT 84043For Sale
 MLS ID #2189939, Eston Mercer, Century 21 Everest. UtahRealEstate.com
- $675,0005 bd4 ba3k sqft1889 N Woodview Dr S, Lehi, UT 84048For SaleMLS ID #2168424, Jeremy Martin, Omada Real Estate. UtahRealEstate.com
- $580,0005 bd3 ba2.3k sqft782 S 925 W, Lehi, UT 84043For SaleMLS ID #2184407, Cameron Burnside, KW Utah Realtors Keller Williams. UtahRealEstate.com
- $669,0005 bd3 ba3.6k sqft1152 N 100 E, American Fork, UT 84003For SaleMLS ID #2184779, Scott Schroeder, Homes Around Utah LLC. UtahRealEstate.com
- $669,9996 bd4 ba3.2k sqft4076 W Shinnecock, Cedar Hills, UT 84062For SaleMLS ID #2177907, Erica Fisher, UPT Real Estate. UtahRealEstate.com
- $685,0005 bd4 ba2.9k sqft15086 Alder Glen Ln, Draper, UT 84020For SaleMLS ID #2183392, Mathew Casey Jones, Real Estate Essentials (St George). UtahRealEstate.com
- $750,0004 bd3 ba3.1k sqft6554 W 9600 N, Highland, UT 84003For SaleMLS ID #2177965, Dan Kennedy, KW Westfield (Excellence). UtahRealEstate.com
- $514,0004 bd2 ba1.7k sqft1583 S Spring Creek Dr, Lehi, UT 84043For SaleMLS ID #2184311, Jennifer Lignell, Presidio Real Estate. UtahRealEstate.com
- $539,0005 bd4 ba2.1k sqft1898 W Pointe Meadow Loop, Lehi, UT 84043For SaleMLS ID #2175215, Jeffrey S Pincock, Real Broker, LLC. UtahRealEstate.com
- $650,0005 bd3 ba3.2k sqft1295 N 380 E, Pleasant Grove, UT 84062For SaleMLS ID #2176294, Jeremy Martin, Omada Real Estate. UtahRealEstate.com
- $689,9006 bd4 ba3.6k sqft1066 N 1010 W, Pleasant Grove, UT 84062For SaleMLS ID #2189082, Tanen Bodell, KW WESTFIELD. UtahRealEstate.com
- $619,9004 bd3 ba2.5k sqft4568 W Temple Shadows Dr, Cedar Hills, UT 84062For SaleMLS ID #2144262, Corey Moore, Berkshire Hathaway HomeServices Elite Real Estate. UtahRealEstate.com
- $675,0004 bd3 ba2.9k sqft9136 S Teton Estates Dr, West Jordan, UT 84088For SaleMLS ID #2188809, Pamela Crow, Presidio Real Estate (River Heights). UtahRealEstate.com
- $624,7004 bd4 ba2.9k sqft2819 S Silver Fox Ln, Saratoga Springs, UT 84045For SaleMLS ID #2169491, Katie Eckman-Jelitto, Equity Real Estate (Solid). UtahRealEstate.com
- $629,9005 bd3 ba2.9k sqft140 N 500 E, American Fork, UT 84003For SaleMLS ID #2161403, Loree Beveridge, KW South Valley Keller Williams. UtahRealEstate.com
