Welcome to luxury living in the highly sought-after Traverse Mountain community! This stunning 5-bedroom, 4-bathroom home offers the perfect blend of elegance, functionality, and breathtaking views you'll never tire of. From the moment you step inside, you'll appreciate the bright, open-concept floor plan designed for both everyday living and effortless entertaining. The spacious kitchen flows seamlessly into the dining and family rooms, creating the perfect gathering space for family and friends while large windows frame spectacular mountain and valley views. The thoughtfully designed layout offers generous bedrooms, beautifully appointed bathrooms, and flexible living spaces to accommodate a growing family, guests, or a home office. The spacious primary suite provides a peaceful retreat where you can wake up to incredible scenery and unwind at the end of the day. Step outside and take in everything Traverse Mountain has to offer. Whether you're enjoying your morning coffee while watching the sunrise over the Wasatch Mountains or relaxing in the evening with panoramic valley views, this home delivers the lifestyle you've been dreaming of. Located just minutes from Silicon Slopes, Thanksgiving Point, Traverse Mountain Outlets, premier dining, shopping, and miles of hiking and biking trails, you'll enjoy the perfect balance of convenience and outdoor adventure. Residents also love the community amenities, nearby parks, highly rated schools, and quick access to I-15, making commuting throughout Utah County and Salt Lake County a breeze. This is more than just a home; it's a lifestyle. Don't miss your opportunity to own one of Traverse Mountain's most desirable properties.
For sale
$695,000
1889 N Woodview Dr S, Lehi, UT 84048
5beds
3,069sqft
:
Get pre-qualified$4,097/mo
Single Family Residence
Built in 2004
6,098 Square Feet Lot
$687,100 Zestimate®
$226/sqft
$-- HOA
What's special
- 22 days |
- 373 |
- 18 |
Zillow last checked:
Listing updated:
Listed by:
Jeremy Martin 801-509-5256,
Omada Real Estate,
Rachel Murphy,
Omada Real Estate
Source: UtahRealEstate.com,MLS#: 2168424
Facts & features
Interior
Bedrooms & bathrooms
- Bedrooms: 5
- Bathrooms: 4
- Full bathrooms: 4
- Main level bedrooms: 1
Primary bedroom
- Level: Second
Heating
- Central
Cooling
- Central Air, Ceiling Fan(s)
Appliances
- Included: Microwave, Refrigerator, Free-Standing Range
Features
- Flooring: Carpet, Tile
- Windows: Part
- Basement: Full
- Has fireplace: No
Interior area
- Total structure area: 3,069
- Total interior livable area: 3,069 sqft
- Finished area above ground: 1,908
- Finished area below ground: 1,161
Property
Parking
- Parking features: Garage - Attached
- Has attached garage: Yes
Features
- Levels: Two
- Stories: 3
- Patio & porch: Covered, Patio, Covered Patio, Open Patio
- Fencing: Full
- Has view: Yes
- View description: Mountain(s)
Lot
- Size: 6,098 Square Feet
- Features: Sprinkler: Manual-Full
- Residential vegetation: Landscaping: Full
Details
- Parcel number: 415210042
- Zoning description: Single-Family
Construction
Type & style
- Home type: SingleFamily
- Property subtype: Single Family Residence
Materials
- Asphalt
- Roof: Pitched
Condition
- Blt./Standing
- New construction: No
- Year built: 2004
Utilities & green energy
- Water: Culinary
- Utilities for property: Natural Gas Connected, Electricity Connected, Sewer Connected, Water Connected
Community & HOA
Community
- Subdivision: Heather Moor
HOA
- Has HOA: No
Location
- Region: Lehi
Financial & listing details
- Price per square foot: $226/sqft
- Annual tax amount: $2,825
- Date on market: 6/24/2026
- Listing terms: Cash,Conventional,FHA,VA Loan
- Inclusions: Ceiling Fan, Microwave, Refrigerator
- Acres allowed for irrigation: 0
- Electric utility on property: Yes
Visit our professional directory to find an agent in your area that can help with your home search.
Visit professional directoryEstimated market value
$687,100
$653,000 - $721,000
$2,842/mo
Price history
| Date | Event | Price |
|---|---|---|
| 7/8/2026 | Listed for sale | $695,000$226/sqft |
Source:  UtahRealEstate.com #2168424 Report a problem UtahRealEstate.com #2168424 Report a problem | ||
Public tax history
Tax history is unavailable.
Monthly payment
Est. payment
Payment breakdown
Explore the cost of this home by adjusting the details. Changes won't be saved.Climate risks
Neighborhood: 84048
Nearby schools
GreatSchools rating
- 6/10Traverse Mountain SchoolGrades: PK-6Distance: 0.8 mi
- 6/10Viewpoint MiddleGrades: 7-9Distance: 1.4 mi
- 7/10Skyridge High SchoolGrades: 9-12Distance: 1.9 mi
Schools provided by the listing agent
- Elementary: Traverse Mountain
- Middle: Viewpoint Middle School
- High: Skyridge
- District: Alpine
Source: UtahRealEstate.com. This data may not be complete. We recommend contacting the local school district to confirm school assignments for this home.
- $640,0005 bd4 ba1.9k sqft1889 W Woodview Dr, Lehi, UT 84043Off Market
- $660,3006 bd4 ba3.5k sqft1879 W Woodview Dr, Lehi, UT 84043Off Market

- $---- bd-- ba-- sqft1879 Woodview Dr, Lehi, UT 84043Off Market
- $663,2006 bd3 ba3.2k sqft4081 N Rivermist Ln, Lehi, UT 84043Off Market
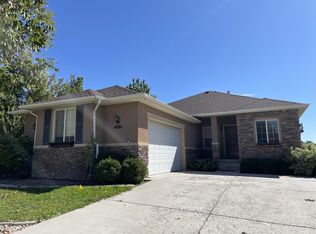
- $648,0005 bd3 ba3.3k sqft4071 N Rivermist Ln, Lehi, UT 84043Off Market
- $639,1004 bd3 ba3.2k sqft1869 W Woodview Dr, Lehi, UT 84043Off Market
- $610,2005 bd2 ba2.2k sqft4059 N Rivermist Ln, Lehi, UT 84043Off Market
- $694,7006 bd4 ba3.3k sqft1861 W Woodview Dr, Lehi, UT 84043Off Market
Similar homes
- $565,0005 bd3 ba2.4k sqft497 W 2280th St N, Lehi, UT 84043For Sale

 MLS ID #2175249, Dane Kania, Connect Fast Realty, LLC. UtahRealEstate.com
 - $559,0005 bd4 ba2.1k sqft1898 W Pointe Meadow Loop, Lehi, UT 84043For Sale
 MLS ID #2175215, Jeffrey S Pincock, Real Broker, LLC. UtahRealEstate.com
 - $649,9004 bd3 ba2.8k sqft13379 Albert Ct, Herriman, UT 84096For Sale
 MLS ID #2175445, Ashlee Benns, Unity Group Real Estate LLC. UtahRealEstate.com
 - $569,0005 bd3 ba2.2k sqft2561 W 1650th St N, Lehi, UT 84043For Sale
 MLS ID #2166560, Kathy Salazar, Masters Utah Real Estate. UtahRealEstate.com
 - $849,0006 bd3 ba4.3k sqft2016 N Nuttall Dr, Lehi, UT 84043For SaleMLS ID #2157519, Christian Tevis, Black Diamond Realty. UtahRealEstate.com
- $689,0004 bd3 ba3.9k sqft279 W Wrangler Ave S, Saratoga Springs, UT 84045For SaleMLS ID #2162581, Kelly Molinari, Equity Real Estate (Results). UtahRealEstate.com
- $689,9005 bd3 ba2.8k sqft9567 S Misty Oaks Cir, South Jordan, UT 84095For SaleMLS ID #2168045, Troy Darger, Utah's Properties LLC. UtahRealEstate.com
- $749,0005 bd4 ba2.8k sqft2464 E Autumn Dr, Eagle Mountain, UT 84005For SaleMLS ID #2152739, Lori Chamberlain, Chamberlain & Company Realty. UtahRealEstate.com
- $624,8004 bd4 ba2.9k sqft2819 S Silver Fox Ln, Saratoga Springs, UT 84045For SaleMLS ID #2169491, Katie Eckman-Jelitto, Equity Real Estate (Solid). UtahRealEstate.com
- $979,0004 bd3 ba4.4k sqft1937 W Shadow Wood Dr, Lehi, UT 84043For SaleMLS ID #2166391, Christina Schmidt, Coldwell Banker Realty (Union Heights). UtahRealEstate.com
- $472,5005 bd4 ba2k sqft2117 W 2180 N, Lehi, UT 84048For SaleMLS ID #2161045, Dale Rex, Black Sign Real Estate LLC. UtahRealEstate.com
- $644,0004 bd3 ba3.1k sqft3993 W Kapalua, Cedar Hills, UT 84062For SaleMLS ID #2167669, Peter Harradine, Century 21 Harman Realty. UtahRealEstate.com
- $609,0004 bd3 ba2.2k sqft15107 Eagle Chase Dr, Draper, UT 84020For SaleMLS ID #2167796, Ty W Price, KW Westfield (Excellence). UtahRealEstate.com
- $625,0005 bd3 ba3.3k sqft8761 N Durham Ct, Eagle Mountain, UT 84005For SaleMLS ID #2156086, Alexis Scoville, Chamberlain & Company Realty. UtahRealEstate.com
- $674,9005 bd4 ba3.5k sqft5467 Mayflower St, West Jordan, UT 84088For SaleMLS ID #2166793, Tonya Bronson, Equity Real Estate (Results). UtahRealEstate.com
- $799,6996 bd5 ba3.7k sqft14098 S Candy Pull Dr, Draper, UT 84020For SaleMLS ID #2162513, Valeri D Simpson, Berkshire Hathaway HomeServices Elite Real Estate. UtahRealEstate.com
- $669,0005 bd3 ba2.6k sqft7598 S 4770 W, West Jordan, UT 84084For SaleMLS ID #2169674, Phil Flanders, Homie. UtahRealEstate.com
- $499,9004 bd4 ba2.5k sqft8757 N Jefferson Dr, Eagle Mountain, UT 84005For SaleMLS ID #2174933, Brittany Kershner, Christie's International Real Estate VUE (Christies VUE Salt Lake). UtahRealEstate.com
- $605,0004 bd4 ba3k sqft5614 W Draft Horse Ct, Herriman, UT 84096For SaleMLS ID #2171090, Melany White-Flory, Coldwell Banker Realty (Salt Lake-Sugar House). UtahRealEstate.com
- $600,0006 bd3 ba2.9k sqft4029 S Lake Mountain Dr, Saratoga Springs, UT 84045For SaleMLS ID #2162110, Peter Morkel, KW Westfield (Excellence). UtahRealEstate.com
