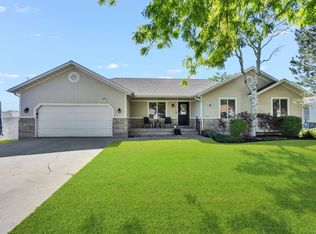
This home checks all the boxes! Featuring a classic rambler design with an open floor plan, a spacious primary suite, and a large basement great room, this home offers plenty of space for living and entertaining. With 5 bedrooms, a finished 3-car garage, and a backyard designed for gatherings, there's something for everyone to enjoy. With a brand-new HVAC system, each level has its own heating and cooling controls for added comfort and efficiency. Conveniently located near parks, shopping, and restaurants. Don't miss this opportunity!
For sale
$675,000
7598 S 4770 W, West Jordan, UT 84084
5beds
2,632sqft
:
Get pre-qualified$4,029/mo
Single Family Residence
Built in 2009
10,454 Square Feet Lot
$667,700 Zestimate®
$256/sqft
$15/mo HOA
What's special
Brand-new hvac systemBackyard designed for gatheringsOpen floor planLarge basement great roomSpacious primary suiteClassic rambler design
- 21 days |
- 530 |
- 29 |
Zillow last checked:
Listing updated:
Listed by:
Phil Flanders 801-633-0899,
Homie
Source: UtahRealEstate.com,MLS#: 2169674
Facts & features
Interior
Bedrooms & bathrooms
- Bedrooms: 5
- Bathrooms: 3
- Full bathrooms: 2
- 1/2 bathrooms: 1
- Partial bathrooms: 1
- Main level bedrooms: 2
Rooms
- Room types: Master Bathroom, Great Room
Primary bedroom
- Level: First
Heating
- Forced Air, Central
Cooling
- Central Air
Appliances
- Included: Microwave, Refrigerator, Water Softener Owned, Disposal, Free-Standing Range
Features
- Separate Bath/Shower, Walk-In Closet(s), Floor Drains, Vaulted Ceiling(s)
- Windows: Blinds, Drapes, Double Pane Windows
- Basement: Full
- Has fireplace: No
Interior area
- Total structure area: 2,632
- Total interior livable area: 2,632 sqft
- Finished area above ground: 1,305
- Finished area below ground: 1,327
Property
Parking
- Total spaces: 9
- Parking features: Garage - Attached
- Attached garage spaces: 3
- Uncovered spaces: 6
Features
- Stories: 2
- Fencing: Full
Lot
- Size: 10,454 Square Feet
- Features: Curb & Gutter, Sprinkler: Auto-Full
- Topography: Terrain
- Residential vegetation: Landscaping: Full, Mature Trees, Vegetable Garden
Details
- Parcel number: 2130302016
- Zoning: 1108
- Zoning description: Single-Family
Construction
Type & style
- Home type: SingleFamily
- Architectural style: Rambler/Ranch
- Property subtype: Single Family Residence
Materials
- Asphalt, Stone, Stucco
- Roof: Asphalt
Condition
- Blt./Standing
- New construction: No
- Year built: 2009
Utilities & green energy
- Sewer: Public Sewer, Sewer: Public
- Water: Culinary
- Utilities for property: Natural Gas Connected, Electricity Connected, Sewer Connected, Water Connected
Community & HOA
Community
- Features: Sidewalks
- Security: Security Alarm, Video Door Bell(s), Video Camera(s), Security System
- Subdivision: Wheatland Estates
HOA
- Has HOA: Yes
- HOA fee: $185 annually
- HOA name: CSS HOA - Santiago Yanez
- HOA phone: 801-955-5126
Location
- Region: West Jordan
Financial & listing details
- Price per square foot: $256/sqft
- Tax assessed value: $642,000
- Annual tax amount: $3,179
- Date on market: 7/2/2026
- Listing terms: Cash,Conventional,FHA,VA Loan
- Inclusions: Microwave, Range, Refrigerator, Water Softener: Own, Video Door Bell(s), Video Camera(s)
- Exclusions: Dryer, Washer
- Acres allowed for irrigation: 0
- Electric utility on property: Yes
- Road surface type: Paved
Estimated market value
$667,700
$634,000 - $701,000
$2,684/mo
Price history
| Date | Event | Price |
|---|---|---|
| 7/3/2026 | Listed for sale | $675,000$256/sqft |
Source:  UtahRealEstate.com #2169674 Report a problem UtahRealEstate.com #2169674 Report a problem | ||
Public tax history
| Year | Property taxes | Tax assessment |
|---|---|---|
| 2025 | $3,179 -0.9% | $353,100 +4.1% |
| 2024 | $3,207 -0.6% | $339,350 +5.5% |
| 2023 | $3,226 -0.1% | $321,695 +1.6% |
| 2022 | $3,228 | $316,690 +29.6% |
| 2021 | -- | $244,310 +12.6% |
| 2020 | $2,589 -1.2% | $217,030 +0.7% |
| 2019 | $2,621 +5.1% | $215,435 +6.5% |
| 2018 | $2,493 +0.4% | $202,345 -39.7% |
| 2017 | $2,482 +9.2% | $335,400 +7% |
| 2016 | $2,273 +0.5% | $313,500 +7% |
| 2015 | $2,261 +4.3% | $293,100 +2.6% |
| 2014 | $2,168 | $285,600 +14.9% |
| 2013 | -- | $248,500 +3.9% |
| 2012 | -- | $239,200 -0.6% |
| 2011 | -- | $240,600 -3.1% |
| 2010 | -- | $248,400 +197.1% |
| 2009 | -- | $83,600 -10% |
| 2008 | $994 | $92,900 |
Find assessor info on the county website
Monthly payment
Est. payment
Payment breakdown
Explore the cost of this home by adjusting the details. Changes won't be saved.Climate risks
Neighborhood: 84084
Nearby schools
GreatSchools rating
- 4/10Hayden Peak SchoolGrades: K-6Distance: 0.7 mi
- 4/10West Hills Middle SchoolGrades: 7-9Distance: 1.1 mi
- 4/10Copper Hills High SchoolGrades: 10-12Distance: 0.8 mi
Schools provided by the listing agent
- Elementary: Hayden Peak
- Middle: West Hills
- High: Copper Hills
- District: Jordan
Source: UtahRealEstate.com. This data may not be complete. We recommend contacting the local school district to confirm school assignments for this home.
- $649,4003 bd2 ba1.4k sqft7586 S 4770 W, West Jordan, UT 84084Off Market
- $676,4006 bd3 ba1.7k sqft7604 S 4770 W, West Jordan, UT 84084Off Market
- $616,5003 bd2 ba3.1k sqft7574 S 4770 W, West Jordan, UT 84084Off Market

- $661,6003 bd2 ba3.2k sqft7616 S 4770 W, West Jordan, UT 84084Off Market

- $618,6004 bd3 ba3k sqft7591 S 4770 W, West Jordan, UT 84084Off Market
- $628,7004 bd3 ba2.3k sqft7603 S 4770 W, West Jordan, UT 84081Off Market
- $721,2004 bd2 ba2.4k sqft7579 S 4770 W, West Jordan, UT 84084Off Market
- $681,4004 bd3 ba3.6k sqft7562 S 4770 W, West Jordan, UT 84084Off Market
A local agent can set up tours, give advice and negotiate with sellers.
Similar homes
- $649,0005 bd2 ba3.3k sqft7859 S Abercrombie Ln, West Jordan, UT 84088For Sale
 MLS ID #2166165, Heidi R. Jorgensen, Coldwell Banker Realty (Union Heights). UtahRealEstate.com
 - $674,9005 bd4 ba3.5k sqft5467 Mayflower St, West Jordan, UT 84088For Sale
 MLS ID #2166793, Tonya Bronson, Equity Real Estate (Results). UtahRealEstate.com
 - $675,0006 bd3 ba3k sqft5112 W 8820 S, West Jordan, UT 84081For Sale
 MLS ID #2151970, Mark H Spencer, Ulrich REALTORS, Inc.. UtahRealEstate.com
 - $600,0005 bd3 ba3.2k sqft4042 W Scarsborough Ln, West Jordan, UT 84084For Sale
 MLS ID #2166338, Marci Anderson, Windermere Real Estate. UtahRealEstate.com
 - $594,9005 bd2 ba2.8k sqft7745 S 5080 W, West Jordan, UT 84081For SaleMLS ID #2150058, Roberta Marshall, RANLife Real Estate Inc. UtahRealEstate.com
- $679,0005 bd3 ba3.3k sqft8287 S 6250 W, West Jordan, UT 84081For SaleMLS ID #2145644, Madalyn Gough Wade, Forte Real Estate, LLC. UtahRealEstate.com
- $685,0005 bd3 ba3.2k sqft8256 S Imperial Oak Dr, West Jordan, UT 84081For SaleMLS ID #2156171, Micah Pearson, Realtypath LLC (Central). UtahRealEstate.com
- $669,0005 bd4 ba2.8k sqft7139 W Hawk View Way S, West Jordan, UT 84081For SaleMLS ID #2166611, Monique Higginson, Market Source Real Estate LLC. UtahRealEstate.com
- $615,0005 bd3 ba2.5k sqft5463 W Starflower Way, West Jordan, UT 84081For SaleMLS ID #2161679, Khitam Saffah, Equity Real Estate (Solid). UtahRealEstate.com
- $530,0005 bd3 ba2.8k sqft4012 W Heidelberg Ln, West Jordan, UT 84084For SaleMLS ID #2165535, J.A. Russell, Russell Industries, Inc. UtahRealEstate.com
- $699,0005 bd2 ba2.6k sqft9562 S Michal Robert Ln, West Jordan, UT 84081For SaleMLS ID #2170458, Kim Stevenson, Coldwell Banker Realty (Union Heights). UtahRealEstate.com
- $624,9005 bd3 ba3.2k sqft8433 S 6465 W, West Jordan, UT 84081For SaleMLS ID #2169181, Susy Foster, Realtypath LLC (Platinum). UtahRealEstate.com
- $639,9005 bd4 ba3.3k sqft8417 S Otter Creek Dr, West Jordan, UT 84081For SaleMLS ID #2165007, Christopher Harper, Real Broker, LLC. UtahRealEstate.com
- $629,9996 bd3 ba2.4k sqft8462 S Farm Oak Ct, West Jordan, UT 84081For SaleMLS ID #2165949, Amy Mansour, KW Utah Realtors Keller Williams. UtahRealEstate.com
- $600,0005 bd3 ba2.6k sqft7063 W Dry Sycamore Ln, West Jordan, UT 84081For SaleMLS ID #2162873, Hillary Zwan, KW Utah Realtors Keller Williams (Brickyard). UtahRealEstate.com
- $725,0005 bd4 ba3.1k sqft10079 S 3200 W, South Jordan, UT 84095For SaleMLS ID #2165143, Laura Fidler, Summit Sotheby's International Realty. UtahRealEstate.com
- $525,0003 bd3 ba2.1k sqft1143 Hollow View Way, West Jordan, UT 84084For SaleMLS ID #2168635, Josh Johnson, Mansell Real Estate Inc (Utah County). UtahRealEstate.com
- $612,5005 bd3 ba2.8k sqft10695 Pine Grove Way, South Jordan, UT 84009For SaleMLS ID #2168827, Lori Gee, KW Utah Realtors Keller Williams. UtahRealEstate.com
- $534,9995 bd3 ba2.8k sqft8329 S 6430 W, West Jordan, UT 84081For SaleMLS ID #2151163, Melissa Biggs, Real Estate Essentials. UtahRealEstate.com
- $655,0006 bd3 ba2.4k sqft14038 S Van Cott Peak Cir, Riverton, UT 84096For SaleMLS ID #2169765, Wendie Fullwood, PRIME RESIDENTIAL BROKERS. UtahRealEstate.com
