Amazing Herriman 2-Story home! Situated in a quiet cul-de-sac on a spacious corner lot, this home is well cared for and ready for its new owners. As you walk in the front door, you are greeted by a tall entry way and a nice staircase. The main level is designed for both productivity and functionality, featuring a dedicated office space right off the entry and a formal dining room perfect for hosting special occasions. As you move into the heart of the home, you'll love theseamless flowperfect for everyday living.Walk into the kitchen and your eyes go right to the granite countertops, stainless steel appliances, and alder cabinets. With the addition of a central island, you have plenty of counter space for all your cooking needs. The kitchen flows seamlessly into a great room and on the other side a formal dining, built for entertaining. The second floor features a nice-sized primary bedroom complete with a spacious walk-in closet and a luxury bathroom featuring a separate tub and shower. The lower level offers a fullyfinished basement, providing the perfect extra living area, bedrooms and or game room. Looking out the back door, you have a covered patio (stubbed for gas for your BBQ) and a massive .35 acres to enjoy all to yourself!
Accepting backups
Price cut: $15K (7/28)
$605,000
5614 W Draft Horse Ct, Herriman, UT 84096
4beds
3,023sqft
Single Family Residence
Built in 2003
0.35 Acres Lot
$603,700 Zestimate®
$200/sqft
$-- HOA
What's special
Covered patioTall entry waySpacious corner lotNice staircaseStainless steel appliancesGranite countertopsGreat room
- 41 days |
- 819 |
- 50 |
Zillow last checked:
Listing updated:
Listed by:
Melany White-Flory 801-631-5306,
Coldwell Banker Realty (Salt Lake-Sugar House)
Source: UtahRealEstate.com,MLS#: 2171090
Facts & features
Interior
Bedrooms & bathrooms
- Bedrooms: 4
- Bathrooms: 4
- Full bathrooms: 3
- 1/2 bathrooms: 1
- Partial bathrooms: 1
Rooms
- Room types: Master Bathroom, Den/Office, Great Room
Primary bedroom
- Level: Second
Heating
- Forced Air, Central
Cooling
- Central Air
Appliances
- Included: Microwave, Refrigerator, Water Softener Owned, Disposal, Gas Oven, Gas Range
- Laundry: Electric Dryer Hookup
Features
- Separate Bath/Shower, Walk-In Closet(s), Granite Counters
- Flooring: Carpet, Tile
- Doors: Sliding Doors
- Windows: Blinds, Drapes, Window Coverings, Bay Window(s), Double Pane Windows
- Basement: Full
- Number of fireplaces: 1
- Fireplace features: Gas Log
Interior area
- Total structure area: 3,023
- Total interior livable area: 3,023 sqft
- Finished area above ground: 1,863
- Finished area below ground: 1,160
Property
Parking
- Total spaces: 6
- Parking features: Garage - Attached
- Attached garage spaces: 2
- Uncovered spaces: 4
Accessibility
- Accessibility features: Accessible Hallway(s)
Features
- Levels: Two
- Stories: 3
- Patio & porch: Covered, Covered Patio
- Exterior features: Balcony, Lighting
- Has spa: Yes
- Spa features: Jetted Tub
- Fencing: Partial
- Has view: Yes
- View description: Mountain(s)
Lot
- Size: 0.35 Acres
- Features: Corner Lot, Cul-De-Sac, Curb & Gutter, Sprinkler: Auto-Full, Drip Irrigation: Auto-Part
- Topography: Terrain
- Residential vegetation: Fruit Trees, Landscaping: Full, Mature Trees, Pines
Details
- Additional structures: Storage Shed(s)
- Parcel number: 3202278032
- Zoning description: Single-Family
Construction
Type & style
- Home type: SingleFamily
- Property subtype: Single Family Residence
Materials
- Stone, Stucco
- Roof: Asphalt
Condition
- Blt./Standing
- New construction: No
- Year built: 2003
Utilities & green energy
- Sewer: Public Sewer, Sewer: Public
- Water: Culinary
- Utilities for property: Natural Gas Connected, Electricity Connected, Sewer Connected, Water Connected
Community & HOA
Community
- Features: Sidewalks
- Subdivision: Estates At Rosecreek
HOA
- Has HOA: No
Location
- Region: Herriman
Financial & listing details
- Price per square foot: $200/sqft
- Tax assessed value: $633,500
- Annual tax amount: $3,772
- Date on market: 6/25/2026
- Listing terms: Cash,Conventional
- Inclusions: Microwave, Range, Refrigerator, Storage Shed(s), Water Softener: Own, Window Coverings
- Exclusions: Dryer, Washer
- Acres allowed for irrigation: 0
- Electric utility on property: Yes
Estimated market value
$603,700
$574,000 - $634,000
$3,338/mo
Price history
| Date | Event | Price |
|---|---|---|
| 7/28/2026 | Price change | $605,000-2.4%$200/sqft |
Source:  UtahRealEstate.com #2171090 Report a problem UtahRealEstate.com #2171090 Report a problem | ||
| 7/10/2026 | Listed for sale | $620,000+37.8%$205/sqft |
Source: UtahRealEstate.com #2171090 Report a problem | ||
| 7/18/2019 | Listing removed | $2,200$1/sqft |
Source: Northpoint Asset Management - Salt Lake City Report a problem | ||
| 6/29/2019 | Listed for rent | $2,200$1/sqft |
Source: Northpoint Asset Management - Salt Lake City Report a problem | ||
| 5/28/2019 | Sold | -- |
Source: Agent Provided Report a problem | ||
| 4/3/2019 | Listed for sale | $449,900$149/sqft |
Source: BLUEROOF REAL ESTATE COMPANY #1590645 Report a problem | ||
Public tax history
| Year | Property taxes | Tax assessment |
|---|---|---|
| 2025 | $3,772 +0.4% | $348,425 +2.8% |
| 2024 | $3,756 -1.6% | $338,800 +4% |
| 2023 | $3,817 -2.5% | $325,820 -2.2% |
| 2022 | $3,913 +14.9% | $333,080 +30.8% |
| 2021 | $3,407 +3.8% | $254,595 +10.1% |
| 2020 | $3,284 +8.7% | $231,275 +10.5% |
| 2019 | $3,022 +4.7% | $209,220 +7.5% |
| 2018 | $2,886 +1.1% | $194,590 -41.7% |
| 2017 | $2,854 +2.9% | $333,900 +8.1% |
| 2016 | $2,773 +7.5% | $308,800 +0.9% |
| 2015 | $2,579 | $306,000 +12.7% |
| 2014 | -- | $271,500 +7.9% |
| 2013 | -- | $251,600 +3.6% |
| 2012 | -- | $242,800 -6.4% |
| 2011 | -- | $259,400 -9.5% |
| 2010 | -- | $286,500 -1% |
| 2009 | -- | $289,500 -15.3% |
| 2008 | $2,154 | $341,900 +2.3% |
| 2007 | -- | $334,100 +32.3% |
| 2006 | -- | $252,500 +12.8% |
| 2005 | -- | $223,800 +320.7% |
| 2002 | -- | $53,200 |
Find assessor info on the county website
Monthly payment
Est. payment
Payment breakdown
Explore the cost of this home by adjusting the details. Changes won't be saved.Climate risks
Neighborhood: 84096
Nearby schools
GreatSchools rating
- 7/10Herriman SchoolGrades: K-6Distance: 0.8 mi
- 7/10Fort Herriman Middle SchoolGrades: 7-9Distance: 0.7 mi
- 5/10Mountain Ridge HighGrades: 10-12Distance: 1.5 mi
Schools provided by the listing agent
- Elementary: Herriman
- High: Herriman
- District: Jordan
Source: UtahRealEstate.com. This data may not be complete. We recommend contacting the local school district to confirm school assignments for this home.
- $692,6003 bd2 ba1.9k sqft5628 W Draft Horse Ct, Herriman, UT 84096Off Market
- $705,1004 bd2 ba2.5k sqft5613 W Draft Horse Ct, Herriman, UT 84096Off Market
- $738,2004 bd2 ba2k sqft5638 W Draft Horse Ct, Herriman, UT 84096Off Market
- $746,8003 bd3 ba2.8k sqft5629 W Draft Horse Ct, Herriman, UT 84096Off Market
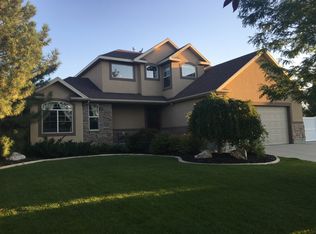
- $674,7003 bd2 ba2.9k sqft5613 W Horse Spring Ct, Herriman, UT 84096Off Market
- $649,7005 bd3 ba1.4k sqft5629 W Horse Spring Ct, Herriman, UT 84096Off Market
- $1,465,2005 bd5 ba6.6k sqft5583 W 13680 S, Herriman, UT 84096Off Market
- $712,9003 bd2 ba1.5k sqft5637 W Draft Horse Ct, Herriman, UT 84096Off Market
A local agent can set up tours, give advice and negotiate with sellers.
Similar homes
- $570,0005 bd3 ba3.2k sqft5552 W Eagle Peak Dr S, Herriman, UT 84096For Sale
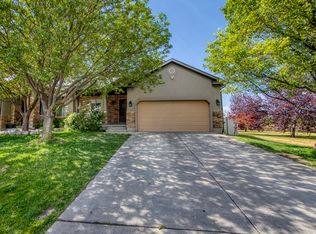
 MLS ID #2167398, Elda Palacios Baker, Utah's Wise Choice Real Estate. UtahRealEstate.com
 - $749,9005 bd3 ba3.3k sqft5953 W Silver Saddle Way, Herriman, UT 84096For Sale
 MLS ID #2176141, Hector Lombana, Grand Slam Realty. UtahRealEstate.com
 - $655,0005 bd3 ba3.4k sqft4582 W Black Powder Dr S, Herriman, UT 84096For Sale
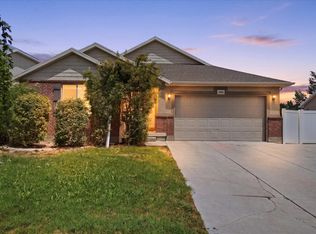 MLS ID #2175905, JoAnn Ortega, Homie. UtahRealEstate.com
 - $750,0005 bd4 ba3.7k sqft12472 S Freedom Hill Way, Herriman, UT 84096For Sale
 MLS ID #2167607, Aaron J Pehrson, Real Broker, LLC. UtahRealEstate.com
 - $744,9006 bd4 ba3.9k sqft4886 W Bouldermeadow Dr S, Herriman, UT 84096For SaleMLS ID #2144678, Carl Spencer, KW WESTFIELD. UtahRealEstate.com
- $654,9005 bd3 ba2.8k sqft5084 W Stone Vista Ln, West Jordan, UT 84081For SaleMLS ID #2178054, Shane Mozaffari, Primed Real Estate LLC. UtahRealEstate.com
- $779,5006 bd4 ba4.2k sqft14666 S Desert Sage Dr, Herriman, UT 84096For SaleMLS ID #2159829, D. Jeff Heap, KW Utah Realtors Keller Williams (Brickyard). UtahRealEstate.com
- $625,0004 bd2 ba2.3k sqft1028 E Annabelle Ln S, Sandy, UT 84094For SaleMLS ID #2178669, Anna Sears, Eleven11 Real Estate. UtahRealEstate.com
- $649,0004 bd4 ba2.8k sqft1890 E Oak Dr, Draper, UT 84020For SaleMLS ID #2178741, Benjamin Beesley, Trico Property Management & Real Estate LLC. UtahRealEstate.com
- $679,9005 bd3 ba2.9k sqft11356 S Rick Cir, South Jordan, UT 84095For SaleMLS ID #2169724, Joshua L Low, Ascent Real Estate Group LLC. UtahRealEstate.com
- $575,0005 bd3 ba2.5k sqft2684 W Toni Lee St S, West Jordan, UT 84088For SaleMLS ID #2170673, Matt Bellini, KW South Valley Keller Williams. UtahRealEstate.com
- $664,9005 bd4 ba3.5k sqft5467 Mayflower St, West Jordan, UT 84088For SaleMLS ID #2166793, Tonya Bronson, Equity Real Estate (Results). UtahRealEstate.com
- $689,9005 bd3 ba2.8k sqft9567 S Misty Oaks Cir, South Jordan, UT 84095For SaleMLS ID #2168045, Troy Darger, Utah's Properties LLC. UtahRealEstate.com
- $594,0005 bd3 ba2.6k sqft7063 W Dry Sycamore Ln, West Jordan, UT 84081For SaleMLS ID #2162873, Hillary Zwan, KW Utah Realtors Keller Williams (Brickyard). UtahRealEstate.com
- $625,0005 bd3 ba2.8k sqft940 W 875th St S, Lehi, UT 84043For SaleMLS ID #2178736, Laticia Elizondo, Unity Group Real Estate LLC. UtahRealEstate.com
- $622,9006 bd3 ba2.4k sqft8462 S Farm Oak Ct, West Jordan, UT 84081For SaleMLS ID #2165949, Amy Mansour, KW Utah Realtors Keller Williams. UtahRealEstate.com
- $599,9005 bd3 ba3.5k sqft4144 S Schooner Dr, Saratoga Springs, UT 84045For SaleMLS ID #2178692, Amy Gibbons, KW South Valley Keller Williams. UtahRealEstate.com
- $634,9005 bd4 ba2.9k sqft4554 S Basin Ridge Ct, West Valley City, UT 84128For SaleMLS ID #2175815, Frances M. Hays, Coldwell Banker Realty (Salt Lake-Sugar House). UtahRealEstate.com
- $624,8004 bd4 ba2.9k sqft2819 S Silver Fox Ln, Saratoga Springs, UT 84045For SaleMLS ID #2169491, Katie Eckman-Jelitto, Equity Real Estate (Solid). UtahRealEstate.com
- $659,0005 bd3 ba2.6k sqft7598 S 4770 W, West Jordan, UT 84088For SaleMLS ID #2169674, Phil Flanders, Homie. UtahRealEstate.com
