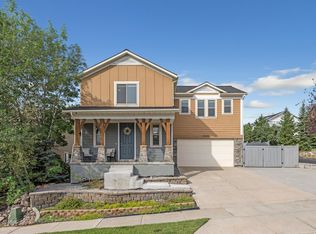
Located on top of Suncrest is this well-cared-for home that has had many updates and upgrades over the years (see Agent Remarks). The floor plan is a very popular and functional one, and most realize this the moment they step through the front door, where they are greeted by a formal living room. Towards the back of the home, you have the family room adjacent to the dining area and kitchen, which also leads to a patio space just off the kitchen for outdoor entertaining and quiet evenings in the backyard. Also on the main level is the laundry/mudroom, conveniently located to greet the owners as they come in from the 2-car garage. Upstairs features a giant primary suite. People, this is a California King in the pics, and this bed looks small! The bathroom features a separate tub and shower, along with a large walk-in closet. Two additional bedrooms and another bathroom round out the upstairs. Downstairs is another large room for game night, movies, sleepovers, or what have you. Additionally, there is another bedroom and a partially finished bathroom (currently a 1/2 bath, but easily big enough to create a full bath).
For sale
$649,000
1890 E Oak Dr, Draper, UT 84020
4beds
2,822sqft
:
Get pre-qualified$3,963/mo
Single Family Residence
Built in 2000
6,534 Square Feet Lot
$-- Zestimate®
$230/sqft
$152/mo HOA
What's special
Giant primary suiteTwo additional bedroomsLarge walk-in closet
- 1 day |
- 160 |
- 10 |
Zillow last checked:
Listing updated:
Listed by:
Benjamin Beesley 801-898-3166,
Trico Property Management & Real Estate LLC
Source: UtahRealEstate.com,MLS#: 2178741
Facts & features
Interior
Bedrooms & bathrooms
- Bedrooms: 4
- Bathrooms: 4
- Full bathrooms: 2
- 1/2 bathrooms: 2
- Partial bathrooms: 2
Rooms
- Room types: Master Bathroom
Heating
- Forced Air, Central
Cooling
- Central Air
Appliances
- Included: Dryer, Refrigerator, Washer, Water Softener Owned, Disposal, Free-Standing Range, Instant Hot Water
- Laundry: Electric Dryer Hookup
Features
- Separate Bath/Shower, Walk-In Closet(s), Floor Drains, Vaulted Ceiling(s)
- Flooring: Carpet, Hardwood, Linoleum
- Doors: French Doors, Sliding Doors
- Windows: Blinds, Drapes, Full, Bay Window(s), Double Pane Windows, Triple Pane Windows
- Basement: Full
- Number of fireplaces: 1
- Fireplace features: Gas Log
Interior area
- Total structure area: 2,822
- Total interior livable area: 2,822 sqft
- Finished area above ground: 1,934
- Finished area below ground: 799
Property
Parking
- Total spaces: 2
- Parking features: Garage - Attached
- Attached garage spaces: 2
Accessibility
- Accessibility features: Accessible Doors, Accessible Hallway(s), Accessible Electrical and Environmental Controls, Accessible Kitchen Appliances
Features
- Levels: Two
- Stories: 3
- Exterior features: Lighting
- Pool features: Association
- Has spa: Yes
- Spa features: Jetted Tub
- Fencing: Full
- Has view: Yes
- View description: Mountain(s)
Lot
- Size: 6,534 Square Feet
- Features: Curb & Gutter, Sprinkler: Auto-Full, Gentle Sloping
- Topography: Terrain,Terrain Grad Slope
- Residential vegetation: Landscaping: Full, Mature Trees
Details
- Parcel number: 3416227012
- Zoning: 1110
- Zoning description: Single-Family
Construction
Type & style
- Home type: SingleFamily
- Property subtype: Single Family Residence
Materials
- Stone, Stucco, Cement Siding
- Roof: Asphalt
Condition
- Blt./Standing
- New construction: No
- Year built: 2000
- Major remodel year: 2016
Utilities & green energy
- Sewer: Public Sewer, Sewer: Public
- Water: Culinary
- Utilities for property: Natural Gas Connected, Electricity Connected, Sewer Connected, Water Connected
Community & HOA
Community
- Security: Fire Alarm
- Subdivision: Suncrest
HOA
- Has HOA: Yes
- Amenities included: Cable TV, Clubhouse, Fitness Center, Picnic Area, Playground, Pool, Tennis Court(s)
- Services included: Cable TV
- HOA fee: $152 monthly
- HOA name: Suncresthoa.com
- HOA phone: 801-572-1233
Location
- Region: Draper
Financial & listing details
- Price per square foot: $230/sqft
- Annual tax amount: $3,234
- Date on market: 8/11/2026
- Listing terms: Cash,Conventional,FHA,VA Loan
- Inclusions: Dryer, Range, Refrigerator, Washer, Water Softener: Own
- Exclusions: Gas Grill/BBQ
- Acres allowed for irrigation: 0
- Electric utility on property: Yes
Estimated market value
Not available
Estimated sales range
Not available
Not available
Price history
| Date | Event | Price |
|---|---|---|
| 8/14/2026 | Listed for sale | $649,000$230/sqft |
Source:  UtahRealEstate.com #2178741 Report a problem UtahRealEstate.com #2178741 Report a problem | ||
Public tax history
Tax history is unavailable.
Monthly payment
Est. payment
Payment breakdown
Explore the cost of this home by adjusting the details. Changes won't be saved.Climate risks
Neighborhood: 84020
Nearby schools
GreatSchools rating
- 8/10Oak Hollow SchoolGrades: K-5Distance: 1.9 mi
- 6/10Draper Park Middle SchoolGrades: 6-8Distance: 2.6 mi
- 8/10Corner Canyon HighGrades: 8-12Distance: 3.2 mi
Schools provided by the listing agent
- Elementary: Oak Hollow
- Middle: Draper Park
- High: Corner Canyon
- District: Canyons
Source: UtahRealEstate.com. This data may not be complete. We recommend contacting the local school district to confirm school assignments for this home.
- $635,6004 bd3 ba1.9k sqft1890 E Oak Bend Dr, Draper, UT 84020Off Market
- $558,9003 bd3 ba1.9k sqft1884 E Oak Bend Dr, Draper, UT 84020Off Market
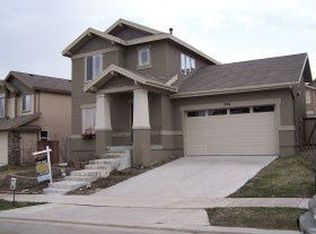
- $604,3004 bd3 ba1.7k sqft1898 E Oak Bend Dr, Draper, UT 84020Off Market
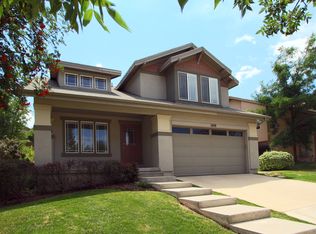
- $722,9006 bd3 ba3.5k sqft1876 E Oak Bend Dr, Draper, UT 84020Off Market
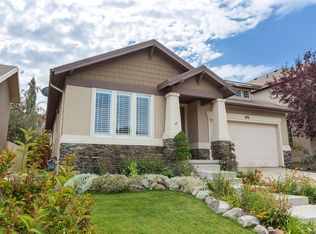
- $701,9004 bd3 ba3.1k sqft1910 E Oak Bend Dr, Draper, UT 84020Off Market
- $664,5005 bd3 ba2.8k sqft1905 E Heather Oaks Ct, Draper, UT 84020Off Market
- $630,0003 bd2 ba2.1k sqft1895 E Heather Oaks Ct, Draper, UT 84020Off Market
- $625,0003 bd2 ba3.6k sqft1887 E Oak Bend Dr, Draper, UT 84020Pending
A local agent can set up tours, give advice and negotiate with sellers.
Similar homes
- $675,0004 bd4 ba2.7k sqft1731 E Longbranch Dr, Draper, UT 84020For Sale
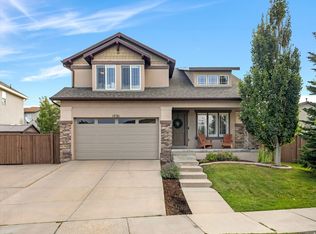
 MLS ID #2178465, Scott Steadman, Windermere Real Estate (Draper). UtahRealEstate.com
 - $675,0004 bd4 ba2.7k sqft15228 S Eagle Chase Dr, Draper, UT 84020For Sale
 MLS ID #2178543, Misty Medina, Windermere Real Estate (Daybreak). UtahRealEstate.com
 - $725,0005 bd4 ba3.3k sqft15201 S Walnut Grove Dr E, Draper, UT 84020For Sale
 MLS ID #2167599, Jesus A Delarosa, Signature Group Real Estate. UtahRealEstate.com
 - $599,0004 bd3 ba2.2k sqft15107 Eagle Chase Dr, Draper, UT 84020For Sale
 MLS ID #2167796, Ty W Price, KW Westfield (Excellence). UtahRealEstate.com
 - $659,9004 bd4 ba2.9k sqft2007 E Fielding Hill Ln, Draper, UT 84020For SaleMLS ID #2157329, Patrea Marolf, KW South Valley Keller Williams. UtahRealEstate.com
- $825,0005 bd4 ba3.2k sqft394 E Brewster Dr, Draper, UT 84020For SaleMLS ID #2178013, Jennifer E Deering, The Agency Salt Lake City. UtahRealEstate.com
- $665,0004 bd3 ba2.8k sqft1370 E Meadow Valley Dr, Draper, UT 84020For SaleMLS ID #2175435, Barbara Dunbar, Equity Real Estate (Premier Elite). UtahRealEstate.com
- $734,0005 bd4 ba3.2k sqft15119 Eagle Chase Dr, Draper, UT 84020For SaleMLS ID #2168372, Lance Garrett, Homie. UtahRealEstate.com
- $700,0004 bd5 ba3.3k sqft14107 S Winfield Scott Way, Draper, UT 84020For SaleMLS ID #2174059, Michael Moody, H.C. Moody & Associates, Inc.. UtahRealEstate.com
- $599,5003 bd2 ba3.3k sqft15158 S Eagle Chase Dr, Draper, UT 84020For SaleMLS ID #2171233, Micah Christensen, SONOMA CREEK REALTY LLC. UtahRealEstate.com
- $735,0005 bd3 ba3.3k sqft15152 S Eagle Chase Dr, Draper, UT 84020For SaleMLS ID #2167249, Bradley Byington, Skyline Real Estate Group. UtahRealEstate.com
- $634,9003 bd3 ba2.6k sqft438 E Parowan Way, Draper, UT 84020For SaleMLS ID #2164456, Reza Abtahi, Equity Real Estate (Solid). UtahRealEstate.com
- $650,0005 bd3 ba2.8k sqft14301 S Elsbrook Cir, Draper, UT 84020For SaleMLS ID #2146881, Haley Hales, Jordan Real Estate LLC. UtahRealEstate.com
- $750,0004 bd4 ba3.7k sqft15208 S Eagle Chase Dr, Draper, UT 84020For SaleMLS ID #2162552, Laurel Simmons, Summit Sotheby's International Realty. UtahRealEstate.com
- $684,9005 bd3 ba2.8k sqft14344 S Debrian Way, Draper, UT 84020For SaleMLS ID #2163109, Joshua Bingham, RE/MAX Associates. UtahRealEstate.com
- $859,0005 bd4 ba3.1k sqft15139 Holly Grove Ct, Draper, UT 84020For SaleMLS ID #2158908, Victoria Amirkhanyan, Realtypath LLC. UtahRealEstate.com
- $835,0005 bd4 ba3.3k sqft236 Summer Leaf Dr, Draper, UT 84020For SaleMLS ID #2177600, Talon Cullimore, Wiser Real Estate, LLC. UtahRealEstate.com
- $800,0007 bd4 ba3.6k sqft1930 E Aspen Leaf Pl, Draper, UT 84020For SaleMLS ID #2153183, Ethan A Smith, Summit Sotheby's International Realty. UtahRealEstate.com
- $694,9004 bd3 ba2.9k sqft1433 E Forge Way, Draper, UT 84020For SaleMLS ID #2159781, Michael Heslop, Jupidoor LLC. UtahRealEstate.com
- $735,0004 bd3 ba3.4k sqft352 E Haven Crest Rd S, Draper, UT 84020For SaleMLS ID #2175944, Pamela Crow, Presidio Real Estate (River Heights). UtahRealEstate.com
