Exquisite SunCrest Retreat with Bonus Land. Welcome to elevated living in the exclusive community of SunCrest. Perched above the valley with sweeping mountain and city views, this beautifully appointed 5 bedroom, 3.5 bath home blends soaring architecture with designer finishes throughout. Step inside to dramatic two story ceilings, oversized windows, and an open concept great room anchored by a stone fireplace. The gourmet kitchen impresses with stainless steel appliances, a designer tile backsplash, and a generous island perfect for entertaining. Just beyond, a formal dining space sits beneath a statement crystal chandelier, framed by floor to ceiling windows that flood the home with natural light. The primary suite offers a true owner's escape, complete with a spa inspired ensuite featuring a soaking tub, glass enclosed shower, and dual vanity. A versatile loft, additional bedrooms, and a finished basement retreat with a home gym and media space round out this exceptional floor plan, offering room for guests, family, or a home office setup. Outside, the expansive backyard backs to open green space with mountain views as your backdrop, ideal for relaxing evenings or weekend gatherings. What truly sets this property apart: the sale includes an adjacent land parcel (Parcel #48-300-0335), bringing the total to approximately 0.35 acres. This rare addition offers the opportunity to build a private deck or outdoor living space positioned to capture unobstructed mountain views, a feature almost impossible to find in this market. Ideally located minutes from SunCrest's scenic trails, clubhouse, and amenities, with easy access to Draper's shopping, dining, and freeway corridors, this is mountain luxury living at its finest. Square footage figures are provided as a courtesy estimate only and were obtained from county. Buyer is advised to obtain an independent measurement.
For sale
$725,000
15201 S Walnut Grove Dr E, Draper, UT 84020
5beds
3,312sqft
Single Family Residence
Built in 2001
0.35 Acres Lot
$716,000 Zestimate®
$219/sqft
$152/mo HOA
What's special
- 111 days
- 559
- 77
Zillow last checked:
Listing updated:
Listed by:
Jesus A Delarosa 801-898-1806,
Signature Group Real Estate
Source: UtahRealEstate.com,MLS#: 2167599
Facts & features
Interior
Bedrooms & bathrooms
- Bedrooms: 5
- Bathrooms: 4
- Full bathrooms: 3
- 1/2 bathrooms: 1
- Partial bathrooms: 1
Primary bedroom
- Level: Second
Heating
- Central
Cooling
- Central Air
Appliances
- Included: Range Hood
Features
- Walk-In Closet(s)
- Flooring: Carpet, Laminate, Tile
- Basement: Full
- Has fireplace: No
Interior area
- Total structure area: 3,312
- Total interior livable area: 3,312 sqft
- Finished area above ground: 2,212
- Finished area below ground: 1,100
Property
Parking
- Total spaces: 6
- Parking features: Garage - Attached
- Attached garage spaces: 2
- Uncovered spaces: 4
Features
- Levels: Two
- Stories: 3
- Patio & porch: Porch, Open Porch
- Pool features: Association
Lot
- Size: 0.35 Acres
Details
- Parcel number: 483000339
Construction
Type & style
- Home type: SingleFamily
- Property subtype: Single Family Residence
Materials
- Stone, Cement Siding
- Roof: Asphalt
Condition
- Blt./Standing
- New construction: No
- Year built: 2001
Utilities & green energy
- Sewer: Public Sewer, Sewer: Public
- Water: Culinary
- Utilities for property: Natural Gas Connected, Electricity Connected, Sewer Connected, Water Connected
Community & HOA
Community
- Features: Clubhouse
- Subdivision: Oak Vista No 4 At Suncrest Amended
HOA
- Has HOA: Yes
- Amenities included: Barbecue, Biking Trails, Cable TV, Clubhouse, Fire Pit, Fitness Center, Trail(s), Horse Trails, Picnic Area, Playground, Pool, Tennis Court(s)
- Services included: Cable TV
- HOA fee: $152 monthly
- HOA name: Brennen Petersen
- HOA phone: 801-572-1233
Location
- Region: Draper
Financial & listing details
- Price per square foot: $219/sqft
- Annual tax amount: $3,257
- Date on market: 6/22/2026
- Listing terms: Cash,Conventional,FHA,VA Loan
- Inclusions: Range, Range Hood
- Exclusions: Dryer, Washer
- Acres allowed for irrigation: 0
- Electric utility on property: Yes
Estimated market value
$716,000
$680,000 - $752,000
$3,424/mo
Price history
| Date | Event | Price |
|---|---|---|
| 6/25/2026 | Listed for sale | $725,000$219/sqft |
Source:  UtahRealEstate.com #2167599 Report a problem UtahRealEstate.com #2167599 Report a problem | ||
Public tax history
Tax history is unavailable.
Monthly payment
Est. payment
Payment breakdown
Explore the cost of this home by adjusting the details. Changes won't be saved.Climate risks
Neighborhood: 84020
Nearby schools
Schools provided by the listing agent
- Elementary: Ridgeline
- Middle: Timberline
- High: Lone Peak
- District: Alpine
Source: UtahRealEstate.com. This data may not be complete. We recommend contacting the local school district to confirm school assignments for this home.
- $691,1003 bd2 ba2.5k sqft15201 S Walnut Grove Dr, Draper, UT 84020Off Market
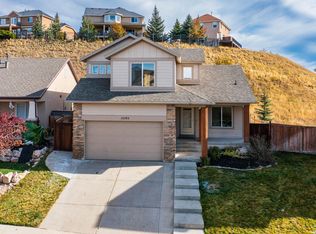
- $653,3004 bd4 ba2.1k sqft15195 S Walnut Grove Dr, Draper, UT 84020Off Market
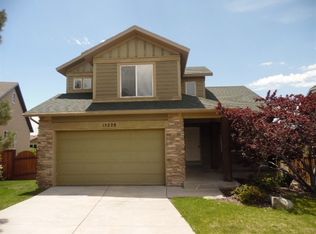
- $598,9004 bd3 ba2k sqft15228 S Walnut Springs Ct, Draper, UT 84020Off Market
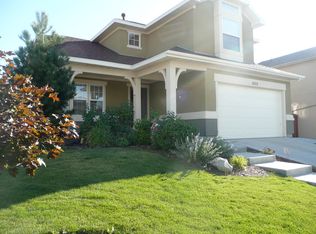
- $583,1003 bd3 ba2.3k sqft1822 E Walnut Grove Dr, Draper, UT 84020Off Market
Similar homes
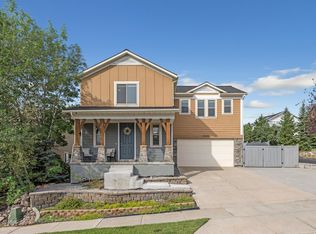
- $645,0004 bd4 ba2.7k sqft15228 S Eagle Chase Dr, Draper, UT 84020For Sale
 MLS ID #2178543, Misty Medina, Windermere Real Estate (Daybreak). UtahRealEstate.com
 - $1,075,0005 bd4 ba4.2k sqft2181 Bald Eagle Ct, Draper, UT 84020For Sale By Owner
- $690,0005 bd4 ba2.7k sqft2534 W Victorian Way S, Riverton, UT 84065For Sale
 MLS ID #2163039, Paige Steckling, Real Broker, LLC. UtahRealEstate.com
 - $715,0005 bd4 ba3.5k sqft9707 N Hummer Dr, Eagle Mountain, UT 84005For Sale
 MLS ID #2168244, Justin Critchfield, Omada Real Estate (Team Plus Realty). UtahRealEstate.com
 - $994,9004 bd4 ba4.8k sqft14798 S Glacial Peak Dr, Draper, UT 84020For SaleMLS ID #2158790, Christopher Miller, Century 21 Everest. UtahRealEstate.com
- $836,0006 bd4 ba3.3k sqft1727 W Packsaddle Cir, Bluffdale, UT 84065For SaleMLS ID #2189146, Ashley Bradley, Equity Real Estate (Advantage). UtahRealEstate.com
- $789,9005 bd4 ba3.4k sqft888 W Ellsworth St, Bluffdale, UT 84065For SaleMLS ID #2181163, Whitney Holt, Edge Realty. UtahRealEstate.com
- $689,9006 bd4 ba3.6k sqft1066 N 1010 W, Pleasant Grove, UT 84062For SaleMLS ID #2189082, Tanen Bodell, KW WESTFIELD. UtahRealEstate.com
- $798,0005 bd4 ba3.8k sqft3149 N Park Cottage Way, Lehi, UT 84043For SaleMLS ID #2178703, Jason West, Century 21 Everest. UtahRealEstate.com
- $699,0005 bd3 ba3k sqft14087 S Lightening Peak Dr, Herriman, UT 84096For SaleMLS ID #2168073, Jaris Morales, EXP Realty, LLC. UtahRealEstate.com
- $725,0005 bd4 ba3.8k sqft304 W Stillwater Dr S, Saratoga Springs, UT 84045For SaleMLS ID #2171525, Taylor Young, Lakeside Real Estate LC. UtahRealEstate.com
- $739,0006 bd4 ba3.8k sqft11017 Greenvale Ct, South Jordan, UT 84009For SaleMLS ID #2166596, Dustin Bradbury, Omada Real Estate. UtahRealEstate.com
- $849,9995 bd4 ba3.1k sqft9934 S Presidential Dr, South Jordan, UT 84095For SaleMLS ID #2189912, Danny Swett, Equity Real Estate (Bear River). UtahRealEstate.com
- $950,0005 bd4 ba3.6k sqft12199 S Brinnelli Dr E, Draper, UT 84020For SaleMLS ID #2186921, Brian Clinger, Coldwell Banker Realty (Salt Lake-Sugar House). UtahRealEstate.com
- $646,5005 bd3 ba2.5k sqft13562 S Rose Hill Dr, Riverton, UT 84096For SaleMLS ID #2181053, Brandon Visser, Ascent Real Estate Group LLC. UtahRealEstate.com
- $769,9004 bd4 ba3.4k sqft14003 S Greenford Ln, Herriman, UT 84096For SaleMLS ID #2180982, Morgan Eads, Equity Real Estate (NRE). UtahRealEstate.com
- $749,9006 bd4 ba4.5k sqft9552 N Horizon Dr W #113, Eagle Mountain, UT 84005For SaleMLS ID #2152502, Duane Richins, Real Broker, LLC. UtahRealEstate.com
- $715,0004 bd3 ba3.6k sqft21 E Heron Hills Ave, Saratoga Springs, UT 84045For SaleMLS ID #2186679, Andrea L. Cannon, KW South Valley Keller Williams. UtahRealEstate.com
- $850,0006 bd3 ba3.7k sqft9422 S Spring Willow Cir, South Jordan, UT 84095For SaleMLS ID #2188819, Lisa Woodbury, Windermere Real Estate. UtahRealEstate.com
- $683,9005 bd4 ba3.1k sqft10779 S Weiss Dr W, South Jordan, UT 84009For SaleMLS ID #2181156, Kristin Deveraux, Vox Real Estate, LLC. UtahRealEstate.com
