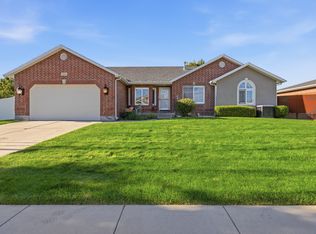
Luxurious and updated rambler crafted with a timeless brick exterior set on a generous .36-acre lot in a highly desirable South Jordan neighborhood ideally tucked into a quiet cul-de-sac. This amazing location is near top schools, parks, trails, shopping, dining, and convenient I-15 access for a short commute north or south. Move-in-ready, it delivers the open space, modern aesthetic, charm, and the outdoor living possibilities that you have been looking for. Inside, a curated designer touch is evident throughout, with wood laminate flooring, new carpet, fresh paint, new trim, new hardware, new window coverings, and new lighting creating a polished, cohesive feel. The inviting living room can also function beautifully as a home office, while the open-concept great room provides an ideal gathering space centered around a cozy gas fireplace with a stylish tile hearth and custom mantle. The gourmet kitchen is designed for both everyday living and entertaining, featuring custom white cabinetry, a large center island, quartz countertops, a sleek tile backsplash, a wood-clad range hood, stainless steel appliances, and gorgeous pendant lighting. The spacious kitchen island provides additional seating and plenty of room for meal prep, casual dining, and gathering with friends. A charming dining nook sits adjacent to the kitchen in a sunny bay window, complemented by an elegant farmhouse chandelier. The grand primary suite is home to another attractive bay window, a contemporary ceiling fan, and an organized walk-in closet. The beautifully updated primary bathroom features a custom double vanity with two sinks plus a dedicated vanity section with space to sit and apply makeup or do your hair. Modern lighting and fixtures complement the oversized walk-in tiled shower, finished with beautiful clean white wall tile and chic terrazzo-inspired floor tile. Downstairs, the daylight basement opens the door to exceptional flexibility and additional living space. Large daylight windows fill the level with natural light, while three bedrooms, a full bathroom, and a large recreation room with its own gas fireplace create an ideal setup for guests, hobbies, movie nights, or entertaining. The full bathroom includes a separate shower and soaking bathtub. With a separate entrance and kitchen, the basement also offers the potential to function as a mother-in-law apartment or ADU. Recent upgrades add peace of mind and year round comfort, including a new roof on both the home and shed, new AC, new furnace, and new water heater. Outside, the park-like backyard provides a private retreat with privacy fencing, a lush lawn, mature trees, veggie garden boxes, and a covered deck that extends the living space outdoors. While you dream about this house consider adding a pickleball court or swimming pool in the future. With a three-car garage, RV parking, and a large storage shed there is plenty of room for your vehicles and gear. Don't miss your chance to make this home your own and start living your new elevated South Jordan Lifestyle.
For sale
$850,000
9422 S Spring Willow Cir, South Jordan, UT 84095
6beds
3,718sqft
Single Family Residence
Built in 1994
0.36 Acres Lot
$829,200 Zestimate®
$229/sqft
$-- HOA
What's special
Rv parkingModern lighting and fixturesSleek tile backsplashGorgeous pendant lightingThree-car garageWood-clad range hoodFresh paint
- 4 days
- 462
- 95
Zillow last checked:
Listing updated:
Listed by:
Lori Hendry 801-641-3717,
Windermere Real Estate (9th & 9th),
Lisa Woodbury 801-440-8809,
Windermere Real Estate
Source: UtahRealEstate.com,MLS#: 2188819
Facts & features
Interior
Bedrooms & bathrooms
- Bedrooms: 6
- Bathrooms: 3
- Full bathrooms: 2
- 3/4 bathrooms: 1
- Main level bedrooms: 3
Rooms
- Room types: Master Bathroom, Great Room, Second Kitchen, Updated Kitchen
Primary bedroom
- Level: First
Heating
- Forced Air, Central
Cooling
- Central Air, Ceiling Fan(s)
Appliances
- Included: Dryer, Microwave, Range Hood, Refrigerator, Washer, Disposal, Gas Range, Free-Standing Range
- Laundry: Electric Dryer Hookup
Features
- Basement Apartment, Separate Bath/Shower, Walk-In Closet(s), In-Law Floorplan, Smart Thermostat
- Flooring: Carpet, Laminate, Tile
- Windows: Blinds, Full, Shades, Window Coverings, Bay Window(s), Double Pane Windows
- Basement: Daylight,Full,Walk-Out Access,Basement Entrance
- Number of fireplaces: 2
- Fireplace features: Fireplace Insert, Insert
Interior area
- Total structure area: 3,718
- Total interior livable area: 3,718 sqft
- Finished area above ground: 1,878
- Finished area below ground: 1,840
Video & virtual tour
Property
Parking
- Total spaces: 3
- Parking features: RV Access/Parking
- Attached garage spaces: 3
Accessibility
- Accessibility features: Accessible Doors, Accessible Hallway(s), Single Level Living
Features
- Stories: 2
- Patio & porch: Covered, Porch, Patio, Covered Deck, Covered Patio, Open Porch, Open Patio
- Exterior features: Entry (Foyer)
- Has spa: Yes
- Spa features: Jetted Tub
- Fencing: Full
- Has view: Yes
- View description: Mountain(s)
Lot
- Size: 0.36 Acres
- Features: Cul-De-Sac, Curb & Gutter, Sprinkler: Auto-Full
- Residential vegetation: Landscaping: Full, Mature Trees, Vegetable Garden
Details
- Additional structures: Storage Shed(s)
- Parcel number: 2710102004
- Zoning: 1114
- Zoning description: Single-Family
Construction
Type & style
- Home type: SingleFamily
- Architectural style: Rambler/Ranch
- Property subtype: Single Family Residence
Materials
- Asphalt, Brick
- Roof: Asphalt
Condition
- Blt./Standing
- New construction: No
- Year built: 1994
- Major remodel year: 2006
Utilities & green energy
- Sewer: Public Sewer, Sewer: Public
- Water: Culinary, Secondary
- Utilities for property: Natural Gas Connected, Electricity Connected, Sewer Connected, Water Connected
Community & HOA
Community
- Features: Sidewalks
- Security: Fire Alarm, Video Door Bell(s)
- Subdivision: Springfield
HOA
- Has HOA: No
Location
- Region: South Jordan
Financial & listing details
- Price per square foot: $229/sqft
- Tax assessed value: $766,200
- Annual tax amount: $3,863
- Date on market: 10/2/2026
- Listing terms: Cash,FHA,VA Loan
- Inclusions: Ceiling Fan, Dryer, Fireplace Insert, Microwave, Range, Range Hood, Refrigerator, Storage Shed(s), Washer, Window Coverings, Video Door Bell(s), Smart Thermostat(s)
- Acres allowed for irrigation: 0
- Electric utility on property: Yes
- Road surface type: Paved
Estimated market value
$829,200
$788,000 - $871,000
$2,342/mo
Price history
| Date | Event | Price |
|---|---|---|
| 10/2/2026 | Listed for sale | $850,000$229/sqft |
Source:  UtahRealEstate.com #2188819 Report a problem UtahRealEstate.com #2188819 Report a problem | ||
Public tax history
| Year | Property taxes | Tax assessment |
|---|---|---|
| 2025 | $3,863 -1.5% | $421,410 +2.9% |
| 2024 | $3,922 -1.8% | $409,530 +4% |
| 2023 | $3,995 -4.7% | $393,635 -2.8% |
| 2022 | $4,194 +18.2% | $405,020 +28.9% |
| 2021 | $3,547 +8.3% | $314,270 +15.5% |
| 2020 | $3,276 +1.1% | $272,085 +2.8% |
| 2019 | $3,240 +2.4% | $264,550 +5% |
| 2018 | $3,166 -1.5% | $252,010 -38.6% |
| 2017 | $3,213 +5.7% | $410,700 +5.4% |
| 2016 | $3,040 -0.8% | $389,500 +5.7% |
| 2015 | $3,066 -1.6% | $368,400 +5.8% |
| 2014 | $3,116 | $348,100 +7.4% |
| 2013 | -- | $324,000 +3.4% |
| 2012 | -- | $313,300 +0.4% |
| 2011 | -- | $312,200 -3.1% |
| 2010 | -- | $322,300 -1.1% |
| 2009 | -- | $325,800 -13.7% |
| 2008 | $2,344 | $377,400 -5.4% |
| 2007 | -- | $399,000 +32.3% |
| 2006 | -- | $301,700 +13% |
| 2005 | -- | $266,900 +4.5% |
| 2002 | -- | $255,300 +10.4% |
| 2001 | -- | $231,200 -3.6% |
| 2000 | -- | $239,800 |
Find assessor info on the county website
Monthly payment
Est. payment
Payment breakdown
Explore the cost of this home by adjusting the details. Changes won't be saved.Climate risks
Neighborhood: 84095
Nearby schools
Schools provided by the listing agent
- Elementary: Jordan Ridge
- Middle: South Jordan
- High: Bingham
- District: Jordan
Source: UtahRealEstate.com. This data may not be complete. We recommend contacting the local school district to confirm school assignments for this home.
- $721,2003 bd2 ba1.7k sqft9413 S 2100 W, South Jordan, UT 84095Off Market
- $760,4003 bd2 ba2.2k sqft9417 S Spring Willow Cir, South Jordan, UT 84095Off Market
- $796,3005 bd2 ba1.9k sqft9434 S Spring Willow Cir, South Jordan, UT 84095Off Market
- $735,6006 bd3 ba1.8k sqft9431 S 2100 W, South Jordan, UT 84095Off Market
Similar homes
- $949,9985 bd3 ba3.6k sqft3215 W Cameron Ct, South Jordan, UT 84095For Sale
 MLS ID #2182291, Therese Owen, RANLife Real Estate Inc. UtahRealEstate.com
 - $939,0004 bd3 ba3.7k sqft11549 S Equestrian Dr W, South Jordan, UT 84095For Sale
 MLS ID #2181179, Wesley J Goldberg, Real Estate Essentials. UtahRealEstate.com
 - $675,0004 bd3 ba2.9k sqft9136 S Teton Estates Dr, West Jordan, UT 84088For Sale
 MLS ID #2188809, Pamela Crow, Presidio Real Estate (River Heights). UtahRealEstate.com
 - $889,9005 bd4 ba4.3k sqft3257 W Stoker Cv, South Jordan, UT 84095For Sale
 MLS ID #2170060, Daniel Talbert, Realtypath LLC. UtahRealEstate.com
 - $825,0005 bd4 ba3k sqft12083 S Joey Park Pl, Draper, UT 84020For SaleMLS ID #2185609, Danyl Foulger, The Agency Salt Lake City. UtahRealEstate.com
- $899,9004 bd4 ba3.2k sqft9095 S Corliss Ave, West Jordan, UT 84088For SaleMLS ID #2183178, Tyler Shenk, Real Broker, LLC. UtahRealEstate.com
- $849,9005 bd3 ba4.1k sqft104 E Clear Creek Dr, Sandy, UT 84070For SaleMLS ID #2164082, Heather Houston, Unity Group Real Estate LLC. UtahRealEstate.com
- $800,0005 bd4 ba3.4k sqft11912 S 2160 W, Riverton, UT 84065For SaleMLS ID #2176533, Gena Case, In Depth Realty. UtahRealEstate.com
- $599,9005 bd3 ba3.2k sqft4006 W Heidelberg Ln, West Jordan, UT 84084For SaleMLS ID #2188775, Win Shwe, In Depth Realty. UtahRealEstate.com
- $749,9995 bd4 ba2.9k sqft14038 S New Saddle Rd, Draper, UT 84020For SaleMLS ID #2189494, Kyle Harrison, Utah Key Real Estate, LLC. UtahRealEstate.com
- $739,9995 bd4 ba3.4k sqft7639 S Wood Mesa Dr, West Jordan, UT 84081For SaleMLS ID #2181454, McKell B Collotzi, Century 21 Everest. UtahRealEstate.com
- $679,9906 bd3 ba3.1k sqft8434 S Windmill Dr, West Jordan, UT 84081For SaleMLS ID #2175211, Cameron Ure, Red Rock Real Estate LLC. UtahRealEstate.com
- $835,0005 bd4 ba3.3k sqft281 E Regent Park Ct S, Midvale, UT 84047For SaleMLS ID #2164526, Duane Hansen, Coldwell Banker Realty (Davis County). UtahRealEstate.com
- $825,0008 bd4 ba4.1k sqft5386 W Little Water Peak Dr, Herriman, UT 84096For SaleMLS ID #2183056, Luke Zander, Zander Real Estate Team PLLC. UtahRealEstate.com
- $939,9005 bd4 ba4.3k sqft4323 W 11475 S, South Jordan, UT 84009For SaleMLS ID #2184757, Paris Thomas, Modern and Main, LLC. UtahRealEstate.com
- $817,9005 bd4 ba4.5k sqft8136 S 6430 W, West Jordan, UT 84081For SaleMLS ID #2164777, Adam Frenza, Windermere Real Estate (Daybreak). UtahRealEstate.com
- $729,0006 bd3 ba3.1k sqft1380 Eastpoint Dr, Sandy, UT 84092For SaleMLS ID #2165674, Armond J Werrett, R and R Realty LLC. UtahRealEstate.com
- $799,9004 bd3 ba3.3k sqft13370 S Trestle Ln, Riverton, UT 84065For SaleMLS ID #2173770, Rylar Masco, Utah Key Real Estate, LLC. UtahRealEstate.com
- $898,0006 bd4 ba4.2k sqft14361 S Fort Pierce Way, Herriman, UT 84096For SaleMLS ID #2173809, Connie S Elliott, Windermere Real Estate (Draper). UtahRealEstate.com
- $999,9006 bd4 ba3.9k sqft12952 S Croix Cir, Riverton, UT 84065For SaleMLS ID #2172406, Jeremy C Fitzgerald, Century 21 Everest. UtahRealEstate.com
