With PREFERRED lender closing costs and rate buy down incentives are available - Beautifully spacious and thoughtfully designed, this stunning Sandy home offers the perfect blend of comfort, function, and elevated everyday living. Featuring 5 bedrooms, 3 bathrooms, approximately 4,000+ finished square feet, a 2-car garage, and RV parking, this home delivers the space and flexibility today's buyers are looking for. Step inside to an inviting open floor plan filled with natural light, vaulted ceilings, generous gathering spaces, and oversized rooms throughout. The main living areas flow beautifully, creating an ideal setting for entertaining, hosting, relaxing, and everyday life. The kitchen and dining spaces connect seamlessly to the heart of the home, offering both functionality and warmth. The spacious primary suite provides a private retreat with room to unwind, while additional bedrooms offer flexibility for guests, hobbies, work-from-home space, or multi-generational living. Downstairs, the finished basement expands the lifestyle possibilities with a large family room, dry bar, exercise room/home gym, and plenty of room for movie nights, game days, or entertaining. Enjoy the added convenience of a 2-car garage, RV parking, ample storage, and a well-designed layout that makes the home feel open, practical, and easy to live in. Located in Sandy, this home offers convenient access to shopping, dining, parks, schools, recreation, commuter routes, and the beautiful Wasatch Mountains. With large rooms, multiple living spaces, RV parking, a finished basement, dry bar, home gym, and an open-concept layout, this home is truly better than expected.
For sale
$864,900
104 E Clear Creek Dr, Sandy, UT 84070
4beds
4,171sqft
:
Get pre-qualified$5,144/mo
Single Family Residence
Built in 1992
10,454 Square Feet Lot
$844,900 Zestimate®
$207/sqft
$-- HOA
What's special
Rv parkingFinished basementGenerous gathering spacesVaulted ceilingsOpen-concept layoutLarge family roomOversized rooms throughout
- 43 days |
- 428 |
- 32 |
Zillow last checked:
Listing updated:
Listed by:
Heather Houston 801-628-4279,
Unity Group Real Estate LLC
Source: UtahRealEstate.com,MLS#: 2164082
Facts & features
Interior
Bedrooms & bathrooms
- Bedrooms: 4
- Bathrooms: 3
- Full bathrooms: 2
- 1/2 bathrooms: 1
- Partial bathrooms: 1
- Main level bedrooms: 1
Rooms
- Room types: Master Bathroom, Den/Office, Great Room
Primary bedroom
- Level: Second
Heating
- Forced Air, Central
Cooling
- Central Air
Appliances
- Included: Disposal, Oven, Countertop Range, Gas Range
- Laundry: Electric Dryer Hookup
Features
- Dry Bar, Separate Bath/Shower, Vaulted Ceiling(s), Granite Counters
- Flooring: Carpet, Hardwood, Tile
- Doors: French Doors, Sliding Doors
- Windows: Blinds, Plantation Shutters, Double Pane Windows
- Basement: Full
- Number of fireplaces: 2
- Fireplace features: Gas Log
Interior area
- Total structure area: 4,171
- Total interior livable area: 4,171 sqft
- Finished area above ground: 2,583
- Finished area below ground: 1,508
Property
Parking
- Total spaces: 6
- Parking features: RV Access/Parking
- Attached garage spaces: 2
- Uncovered spaces: 4
Accessibility
- Accessibility features: Accessible Hallway(s)
Features
- Levels: Two
- Stories: 3
- Patio & porch: Covered, Covered Patio
- Exterior features: Attic Fan, Entry (Foyer), Lighting
- Has spa: Yes
- Spa features: Jetted Tub
- Fencing: Full
- Has view: Yes
- View description: Mountain(s)
Lot
- Size: 10,454 Square Feet
- Features: Curb & Gutter, Sprinkler: Auto-Full, Gentle Sloping
- Topography: Terrain Grad Slope
- Residential vegetation: Landscaping: Full, Mature Trees
Details
- Parcel number: 2818355015
- Zoning: RES
- Zoning description: Single-Family
Construction
Type & style
- Home type: SingleFamily
- Property subtype: Single Family Residence
Materials
- Brick, Stucco
- Roof: Asphalt
Condition
- Blt./Standing
- New construction: No
- Year built: 1992
- Major remodel year: 2011
Utilities & green energy
- Sewer: Public Sewer, Sewer: Public
- Water: Culinary
- Utilities for property: Natural Gas Connected, Electricity Connected, Sewer Connected, Water Connected
Community & HOA
Community
- Features: Sidewalks
- Subdivision: Bishop Estates
HOA
- Has HOA: No
Location
- Region: Sandy
Financial & listing details
- Price per square foot: $207/sqft
- Tax assessed value: $740,200
- Annual tax amount: $3,859
- Date on market: 6/9/2026
- Listing terms: Cash,Conventional,FHA,VA Loan
- Acres allowed for irrigation: 0
- Electric utility on property: Yes
- Road surface type: Paved
Estimated market value
$844,900
$803,000 - $887,000
$3,802/mo
Price history
| Date | Event | Price |
|---|---|---|
| 6/12/2026 | Listed for sale | $864,900+63.5%$207/sqft |
Source:  UtahRealEstate.com #2164082 Report a problem UtahRealEstate.com #2164082 Report a problem | ||
| 2/28/2019 | Listing removed | $529,000$127/sqft |
Source: Equity Real Estate - Advantage #1549073 Report a problem | ||
| 11/5/2018 | Price change | $529,000-3.8%$127/sqft |
Source: Equity Real Estate - Advantage #1549073 Report a problem | ||
| 10/3/2018 | Price change | $549,900-1.8%$132/sqft |
Source: Equity Real Estate - Advantage #1549073 Report a problem | ||
| 8/22/2018 | Price change | $560,000-2.6%$134/sqft |
Source: Equity Real Estate - Advantage #1549073 Report a problem | ||
| 5/4/2018 | Price change | $575,000-4%$138/sqft |
Source: Coy-Nelson and Company #1502292 Report a problem | ||
| 2/7/2018 | Listed for sale | $599,000$144/sqft |
Source: Coy-Nelson and Company #1502292 Report a problem | ||
Public tax history
| Year | Property taxes | Tax assessment |
|---|---|---|
| 2025 | $3,859 +0.5% | $407,110 +2.2% |
| 2024 | $3,839 -0.3% | $398,310 -0.2% |
| 2023 | $3,852 -3.3% | $399,300 -1% |
| 2022 | $3,982 +20.1% | $403,480 +41% |
| 2021 | $3,316 +3.7% | $286,110 +9.9% |
| 2020 | $3,196 +10.5% | $260,425 +13.3% |
| 2019 | $2,892 +2.5% | $229,955 +2.5% |
| 2018 | $2,820 +10.4% | $224,455 -42.8% |
| 2017 | $2,555 -5.8% | $392,600 +13.6% |
| 2016 | $2,713 +9.9% | $345,600 +4.3% |
| 2015 | $2,469 -3.4% | $331,500 +4.9% |
| 2014 | $2,555 | $315,900 +2.7% |
| 2013 | -- | $307,600 +2.9% |
| 2012 | -- | $298,800 -6% |
| 2011 | -- | $317,800 -3.2% |
| 2010 | -- | $328,400 -2.6% |
| 2009 | -- | $337,000 -9.2% |
| 2008 | $2,198 | $371,100 +4.5% |
| 2007 | -- | $355,100 +23.6% |
| 2006 | -- | $287,200 +19.3% |
| 2005 | -- | $240,700 +14.3% |
| 2002 | -- | $210,500 +4.4% |
| 2001 | -- | $201,700 -1.5% |
| 2000 | -- | $204,800 |
Find assessor info on the county website
Monthly payment
Est. payment
Payment breakdown
Explore the cost of this home by adjusting the details. Changes won't be saved.Climate risks
Neighborhood: 84070
Nearby schools
GreatSchools rating
- 3/10Crescent SchoolGrades: K-5Distance: 0.3 mi
- 6/10Alta High SchoolGrades: 8-12Distance: 1.5 mi
- 4/10Mount Jordan Middle SchoolGrades: 6-8Distance: 1.9 mi
Schools provided by the listing agent
- Elementary: Crescent
- Middle: Mount Jordan
- High: Alta
- District: Canyons
Source: UtahRealEstate.com. This data may not be complete. We recommend contacting the local school district to confirm school assignments for this home.
- $696,4003 bd2 ba1.8k sqft118 E Clear Creek Dr, Sandy, UT 84070Off Market
- $679,3005 bd3 ba2.8k sqft10889 S 85 E, Sandy, UT 84070Off Market
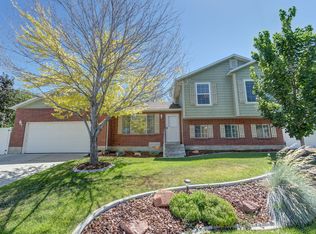
- $719,1004 bd2 ba1.8k sqft10909 S 85 E, Sandy, UT 84070Off Market
- $787,6004 bd4 ba3.8k sqft10890 S 85 E, Sandy, UT 84070Off Market
- $931,6003 bd2 ba2.9k sqft132 E Clear Creek Dr, Sandy, UT 84070Off Market
- $782,3004 bd2 ba2.9k sqft105 E Clear Creek Dr, Sandy, UT 84070Off Market
- $885,9006 bd3 ba3.9k sqft117 E Clear Creek Dr, Sandy, UT 84070Off Market
- $709,4003 bd2 ba1.7k sqft95 E Clear Creek Dr, Sandy, UT 84070Off Market
A local agent can set up tours, give advice and negotiate with sellers.
Similar homes
- $875,0005 bd4 ba3.5k sqft333 E Rosewood Park Ln, Draper, UT 84020For Sale
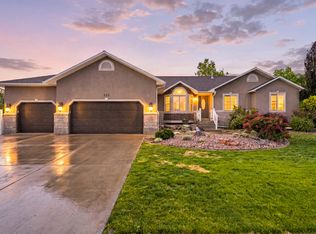
 MLS ID #2166599, Spencer Wilson, Equity Summit Group PC. UtahRealEstate.com
 - $850,0006 bd3 ba3.9k sqft2986 W Southpointe Rd, South Jordan, UT 84095For Sale
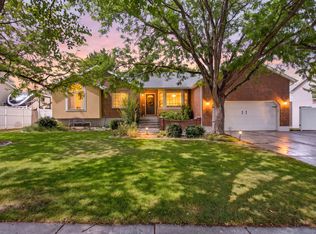 MLS ID #2168810, Sara Hiatt, KW South Valley Keller Williams. UtahRealEstate.com
 - $975,0005 bd4 ba4.3k sqft1361 E Martha Dunyon Cir, Draper, UT 84020For Sale
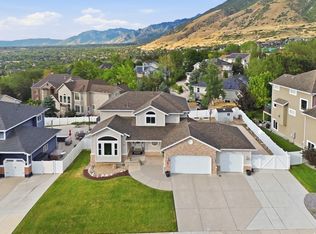 MLS ID #2173505, C. Tyler Quinn, Chapman-Richards & Associates (Park City). UtahRealEstate.com
 - $850,0006 bd4 ba4.1k sqft1358 E Heatherton Cir, Murray, UT 84121For Sale
 MLS ID #2173432, Joel Hair, Ulrich REALTORS, Inc.. UtahRealEstate.com
 - $775,0005 bd3 ba3.2k sqft1320 E Woodhill Cir, Sandy, UT 84092For SaleMLS ID #2142905, Ranee M Curtis, Unity Group Real Estate LLC. UtahRealEstate.com
- $900,0005 bd4 ba4.3k sqft3257 W Stoker Cv, South Jordan, UT 84095For SaleMLS ID #2170060, Daniel Talbert, Realtypath LLC. UtahRealEstate.com
- $699,9005 bd3 ba3k sqft1317 E Knollwood Dr, Sandy, UT 84092For SaleMLS ID #2171441, Daphne Pearce, Unity Group Real Estate (Wasatch Back). UtahRealEstate.com
- $764,9005 bd4 ba3.2k sqft1726 E Wasatch Blvd, Sandy, UT 84092For SaleMLS ID #2168175, Sandra Critchlow, Equity Real Estate (Tooele). UtahRealEstate.com
- $865,0006 bd4 ba3.6k sqft14757 S Brewster Dr, Draper, UT 84020For SaleMLS ID #2150840, Lindsey Kraatz, KW Utah Realtors Keller Williams. UtahRealEstate.com
- $889,0005 bd3 ba3.3k sqft3778 W Mapleleaf Way, West Jordan, UT 84088For SaleMLS ID #2156511, Ashley Rolfe, Alliance Residential Real Estate LLC. UtahRealEstate.com
- $1,045,0005 bd4 ba4.5k sqft11266 S Palisade View Dr, South Jordan, UT 84095For SaleMLS ID #2165083, Brandon Elizondo, EXP Realty, LLC. UtahRealEstate.com
- $960,0005 bd3 ba4k sqft1238 W Trimble Ln, West Jordan, UT 84088For SaleMLS ID #2166108, Jonathan Hall, Hallmark Real Estate Company of Utah. UtahRealEstate.com
- $964,9907 bd4 ba4.7k sqft9521 S 1860 W, South Jordan, UT 84095For SaleMLS ID #2167007, Eric T Praag, Homespot Real Estate, LLC. UtahRealEstate.com
- $874,9996 bd4 ba4.4k sqft2842 W Table Rock Dr, Taylorsville, UT 84129For SaleMLS ID #2161747, Mark W. Feigh, Cannon & Company. UtahRealEstate.com
- $819,9004 bd4 ba4.4k sqft2515 W Jordan Ct, Salt Lake City, UT 84129For SaleMLS ID #2170580, Robin Roller, Alta Realty. UtahRealEstate.com
- $999,9006 bd4 ba3.9k sqft12952 S Croix Cir, Riverton, UT 84065For SaleMLS ID #2172406, Jeremy C Fitzgerald, Century 21 Everest. UtahRealEstate.com
- $975,0005 bd4 ba4.1k sqft1911 W Grassy Knoll Ct, Riverton, UT 84065For SaleMLS ID #2168718, Colleen Rushton, United Real Estate Advantage. UtahRealEstate.com
- $935,0005 bd4 ba4k sqft11438 S Harvest Rain Ave, South Jordan, UT 84009For SaleMLS ID #2162866, Megan Beckstrom, KW South Valley Keller Williams. UtahRealEstate.com
- $1,060,0006 bd4 ba4.3k sqft955 W 10375 S, South Jordan, UT 84095For SaleMLS ID #2168148, Jeanne Hayes, The Group Real Estate, LLC. UtahRealEstate.com
- $989,0004 bd3 ba3.6k sqft1504 E Spring Ln, Holladay, UT 84117For SaleMLS ID #2172456, Teisha E Hawley, KW South Valley Keller Williams. UtahRealEstate.com
