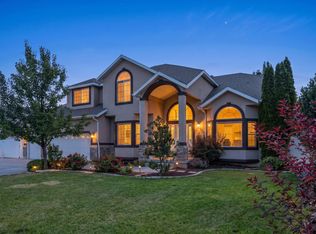
Exceptional space, flexibility, and location in the sought-after Ivory Highlands community of Taylorsville, Utah. Situated on a spacious 0.32-acre corner lot, this 6-bedroom, 4-bathroom home offers approximately 4,482 square feet of thoughtfully designed living space, featuring a finished basement, attached ADU, formal dining room, RV parking, and an oversized 3-car garage. A standout feature is the attached Accessory Dwelling Unit (ADU) with a private entrance, full kitchen, 2 bedrooms, and 1 bathroom, providing valuable flexibility for multigenerational living, extended household arrangements, guests, private workspace, or additional living quarters. The main home features a spacious kitchen with granite countertops, double ovens, abundant cabinetry, and generous prep space, flowing seamlessly into the home's living and gathering areas. Enjoy both casual and formal entertaining with a dedicated formal dining room, ideal for holiday gatherings and special occasions. Additional highlights include a dedicated office/den, walk-in closets, central vacuum, smart thermostat, jetted tub, gas fireplace, and a separate basement entrance. The finished basement expands the home's versatility with additional living, recreation, and entertainment space. Outside, enjoy a fully fenced yard with mature landscaping, automatic sprinklers, an open patio, storage shed, and ample parking for RVs, trailers, boats, and recreational vehicles. The spacious corner lot also features a private basketball court and pickleball court, creating the perfect setting for outdoor recreation, entertaining, and active living. Residents of Ivory Highlands enjoy access to desirable community amenities including a clubhouse, swimming pool, tennis courts, walking and biking trails, and neighborhood open space. Conveniently located near schools, parks, shopping, dining, and major commuter routes, this home offers easy access throughout the Salt Lake Valley. Whether you're searching for a Taylorsville home with an ADU, multigenerational living opportunities, RV parking, a finished basement, basketball court, pickleball court, formal dining room, or a spacious 6-bedroom home near Salt Lake City, this property delivers the size, versatility, and amenities today's buyers are looking for.
Pending
Price cut: $19K (6/18)
$874,999
2842 W Table Rock Dr, Taylorsville, UT 84129
6beds
4,482sqft
Single Family Residence
Built in 2002
0.32 Acres Lot
$865,300 Zestimate®
$195/sqft
$100/mo HOA
What's special
- 80 days |
- 485 |
- 18 |
Zillow last checked:
Listing updated:
Listed by:
Mark W. Feigh 801-753-8226,
Cannon & Company,
Gary Cannon 801-573-8282,
Cannon & Company
Source: UtahRealEstate.com,MLS#: 2161747
Facts & features
Interior
Bedrooms & bathrooms
- Bedrooms: 6
- Bathrooms: 4
- Full bathrooms: 2
- 3/4 bathrooms: 1
- 1/2 bathrooms: 1
- Partial bathrooms: 1
Rooms
- Room types: Den/Office, Second Kitchen, Updated Kitchen
Primary bedroom
- Level: Second
Heating
- Forced Air, Central
Cooling
- Central Air, Ceiling Fan(s)
Appliances
- Included: Microwave, Refrigerator, Water Softener Owned, Disposal, Double Oven, Free-Standing Range
- Laundry: Electric Dryer Hookup
Features
- Basement Apartment, Separate Bath/Shower, Central Vacuum, Walk-In Closet(s), Floor Drains, In-Law Floorplan, Granite Counters, Smart Thermostat
- Flooring: Carpet, Laminate, Tile
- Windows: Blinds, Drapes, Window Coverings, Bay Window(s), Double Pane Windows
- Basement: Entrance,Basement Entrance
- Number of fireplaces: 1
- Fireplace features: Fireplace Insert, Insert, Gas Log
Interior area
- Total structure area: 4,482
- Total interior livable area: 4,482 sqft
- Finished area above ground: 2,870
- Finished area below ground: 1,450
Property
Parking
- Total spaces: 7
- Parking features: Open, RV Access/Parking
- Attached garage spaces: 3
- Uncovered spaces: 4
Features
- Levels: Two
- Stories: 3
- Patio & porch: Patio, Open Patio
- Exterior features: Entry (Foyer), Lighting, Basketball Standard, Swing Set
- Has private pool: Yes
- Pool features: Fenced, In Ground, Association
- Has spa: Yes
- Spa features: Jetted Tub
- Fencing: Full
Lot
- Size: 0.32 Acres
- Features: Corner Lot, Curb & Gutter, Sprinkler: Auto-Full
- Topography: Terrain
- Residential vegetation: Landscaping: Full, Mature Trees
Details
- Additional structures: Outbuilding, Storage Shed(s)
- Parcel number: 2121127033
- Zoning: 1110
- Zoning description: Single-Family
- Other equipment: Intercom
Construction
Type & style
- Home type: SingleFamily
- Property subtype: Single Family Residence
Materials
- Brick, Stone, Stucco
- Roof: Asphalt,Pitched
Condition
- Blt./Standing
- New construction: No
- Year built: 2002
- Major remodel year: 2015
Details
- Warranty included: Yes
Utilities & green energy
- Sewer: Public Sewer, Sewer: Public
- Water: Culinary
- Utilities for property: Natural Gas Connected, Electricity Connected, Sewer Connected, Water Connected
Community & HOA
Community
- Features: Clubhouse, Sidewalks
- Subdivision: Highland
HOA
- Has HOA: Yes
- Amenities included: Biking Trails, Clubhouse, Trail(s), Pool, Tennis Court(s)
- HOA fee: $100 monthly
- HOA name: FCS Community Management
- HOA phone: 801-256-0465
Location
- Region: Taylorsville
Financial & listing details
- Price per square foot: $195/sqft
- Tax assessed value: $787,200
- Annual tax amount: $4,901
- Date on market: 5/29/2026
- Listing terms: Cash,Conventional,FHA,VA Loan
- Inclusions: Basketball Standard, Ceiling Fan, Fireplace Insert, Microwave, Range, Refrigerator, Storage Shed(s), Swing Set, Water Softener: Own, Window Coverings, Smart Thermostat(s)
- Exclusions: Dryer, Refrigerator, Washer
- Acres allowed for irrigation: 0
- Electric utility on property: Yes
Estimated market value
$865,300
$822,000 - $909,000
$3,802/mo
Price history
| Date | Event | Price |
|---|---|---|
| 8/5/2026 | Pending sale | $874,999$195/sqft |
Source:  UtahRealEstate.com #2161747 Report a problem UtahRealEstate.com #2161747 Report a problem | ||
| 6/18/2026 | Price change | $874,999-2.1%$195/sqft |
Source: UtahRealEstate.com #2161747 Report a problem | ||
| 6/2/2026 | Listed for sale | $893,950$199/sqft |
Source: UtahRealEstate.com #2161747 Report a problem | ||
| 2/21/2024 | Listing removed | -- |
Source: Zillow Rentals Report a problem | ||
| 2/14/2024 | Listed for rent | $1,500 |
Source: Zillow Rentals Report a problem | ||
Public tax history
| Year | Property taxes | Tax assessment |
|---|---|---|
| 2025 | $4,753 -2.9% | $432,960 -1.9% |
| 2024 | $4,895 +6.1% | $441,485 +8.2% |
| 2023 | $4,614 +3.1% | $408,210 +2.2% |
| 2022 | $4,477 +4.7% | $399,575 +20.2% |
| 2021 | $4,275 +5.3% | $332,310 +11.2% |
| 2020 | $4,061 +3.4% | $298,760 +5.9% |
| 2019 | $3,928 +8.3% | $282,150 +6.9% |
| 2018 | $3,626 -4.9% | $263,945 -41.8% |
| 2017 | $3,812 +11.2% | $453,800 +9% |
| 2016 | $3,429 +9% | $416,200 -1.4% |
| 2015 | $3,147 -7.9% | $422,300 +9.6% |
| 2014 | $3,417 | $385,300 +6.8% |
| 2013 | -- | $360,600 +5.3% |
| 2012 | -- | $342,500 -13.6% |
| 2011 | -- | $396,500 -16.1% |
| 2010 | -- | $472,700 -3.3% |
| 2009 | -- | $488,600 -10.2% |
| 2008 | $3,019 | $543,800 +10% |
| 2007 | -- | $494,300 +21.4% |
| 2006 | -- | $407,300 +14.6% |
| 2005 | -- | $355,400 +9.3% |
| 2002 | -- | $325,100 |
Find assessor info on the county website
Monthly payment
Est. payment
Payment breakdown
Explore the cost of this home by adjusting the details. Changes won't be saved.Climate risks
Neighborhood: 84129
Nearby schools
GreatSchools rating
- 6/10Calvin S. Smith SchoolGrades: PK-6Distance: 0.7 mi
- 4/10Bennion Junior High SchoolGrades: 6-9Distance: 0.3 mi
- 3/10Taylorsville High SchoolGrades: 9-12Distance: 1.8 mi
Schools provided by the listing agent
- Elementary: Westbrook
- Middle: Bennion
- High: Taylorsville
- District: Granite
Source: UtahRealEstate.com. This data may not be complete. We recommend contacting the local school district to confirm school assignments for this home.
- $876,8005 bd4 ba2.6k sqft6277 S Mount Helmos Cir, Taylorsville, UT 84129Off Market
- $622,0004 bd3 ba1.7k sqft2839 W Table Rock Dr, Taylorsville, UT 84129Off Market
- $737,5005 bd3 ba3.9k sqft2853 W Table Rock Dr, Taylorsville, UT 84129Off Market
- $---- bd-- ba-- sqft2853 W Table Rock Dr, Salt Lake City, UT 84129Off Market
- $893,0006 bd4 ba4.6k sqft6273 S Mount Helmos Cir, Taylorsville, UT 84129Off Market
- $---- bd-- ba-- sqft6273 S Mount Helmos Cir, Salt Lake City, UT 84129Off Market
- $738,3003 bd2 ba2.3k sqft2816 W Table Rock Dr, Taylorsville, UT 84129Off Market
- $859,5005 bd4 ba3.2k sqft6280 S Mount Langley Cir, Taylorsville, UT 84129Off Market
A local agent can set up tours, give advice and negotiate with sellers.
Similar homes
- $875,0007 bd4 ba3.8k sqft3827 W Coastal Dune Dr, South Jordan, UT 84009For Sale

 MLS ID #2178712, Jeremy Osguthorpe, Realtypath LLC (Platinum). UtahRealEstate.com
 - $859,9005 bd3 ba5k sqft10315 S 3925 W, South Jordan, UT 84009For Sale
 MLS ID #2173938, Monique Keetch, Berkshire Hathaway HomeServices Utah Properties (Salt Lake). UtahRealEstate.com
 - $890,0005 bd4 ba4.3k sqft3257 W Stoker Cv, South Jordan, UT 84095For Sale
 MLS ID #2170060, Daniel Talbert, Realtypath LLC. UtahRealEstate.com
 - $960,0005 bd3 ba4k sqft1238 W Trimble Ln, West Jordan, UT 84088For Sale
 MLS ID #2166108, Jonathan Hall, Hallmark Real Estate Company of Utah. UtahRealEstate.com
 - $925,0005 bd4 ba4k sqft11438 S Harvest Rain Ave, South Jordan, UT 84009For SaleMLS ID #2162866, Megan Beckstrom, KW South Valley Keller Williams. UtahRealEstate.com
- $829,0004 bd3 ba4.1k sqft10403 S Walnut Canyon Ln, South Jordan, UT 84009For SaleMLS ID #2177716, Jill Robinson, Presidio Real Estate (Mountain View). UtahRealEstate.com
- $825,0005 bd3 ba3.1k sqft7452 S 5765 W, West Jordan, UT 84081For SaleMLS ID #2176846, Cooper Allen, Equity Real Estate (Advisors). UtahRealEstate.com
- $925,0005 bd4 ba4.5k sqft2093 E 9510 S, Sandy, UT 84092For SaleMLS ID #2176659, Linda S. Mandrow, Coldwell Banker Realty (Union Heights). UtahRealEstate.com
- $790,0006 bd3 ba3.7k sqft10254 S Crow Wing Dr, South Jordan, UT 84009For SaleMLS ID #2179064, Carolee Mecham, Cannon & Company. UtahRealEstate.com
- $889,0003 bd2 ba2.6k sqft6259 S Boxwood Rd E, Salt Lake City, UT 84121For SaleMLS ID #2176783, Julie Larsen, Berkshire Hathaway HomeServices Utah Properties (Salt Lake). UtahRealEstate.com
- $850,0005 bd4 ba3.6k sqft573 Canyon View Cir, North Salt Lake, UT 84054For SaleMLS ID #2178848, J Hunter Virden, Real Estate Essentials. UtahRealEstate.com
- $829,9005 bd4 ba4.5k sqft8136 S 6430 W, West Jordan, UT 84081For SaleMLS ID #2164777, Adam Frenza, Windermere Real Estate (Daybreak). UtahRealEstate.com
- $800,0005 bd4 ba3.4k sqft11912 S 2160 W, Riverton, UT 84065For SaleMLS ID #2176533, Gena Case, In Depth Realty. UtahRealEstate.com
- $830,0006 bd4 ba4.7k sqft5492 N Derby Ln, Stansbury Park, UT 84074For SaleMLS ID #2177015, Darcee Oliva, Presidio Real Estate (South Valley). UtahRealEstate.com
- $899,0007 bd4 ba4.4k sqft6856 W Windy Ridge Dr, Herriman, UT 84096For SaleMLS ID #2176492, Trevor Thompson, Equity Real Estate (Premier Elite). UtahRealEstate.com
- $849,9004 bd3 ba4.1k sqft104 E Clear Creek Dr, Sandy, UT 84070For SaleMLS ID #2164082, Heather Houston, Unity Group Real Estate LLC. UtahRealEstate.com
- $924,9006 bd5 ba4.3k sqft14466 S Long Ridge Dr, Herriman, UT 84096For SaleMLS ID #2176946, Robin Warner, KW WESTFIELD. UtahRealEstate.com
- $975,0005 bd4 ba4.1k sqft1911 W Grassy Knoll Ct, Riverton, UT 84065For SaleMLS ID #2168718, Colleen Rushton, United Real Estate Advantage. UtahRealEstate.com
- $924,0006 bd4 ba4.2k sqft14361 S Fort Pierce Way, Herriman, UT 84096For SaleMLS ID #2173809, Connie S Elliott, Windermere Real Estate (Draper). UtahRealEstate.com
- $999,9006 bd4 ba3.9k sqft12952 S Croix Cir, Riverton, UT 84065For SaleMLS ID #2172406, Jeremy C Fitzgerald, Century 21 Everest. UtahRealEstate.com
