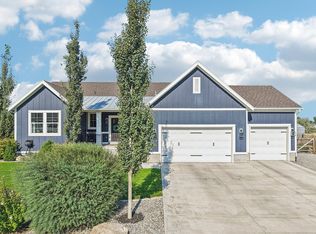
** Open House August 8th 11am-1pm ** Welcome to this beautifully maintained home in the highly desirable Ponderosa Estates neighborhood of Stansbury Park. Offering over 4,700 square feet on a spacious .53-acre lot, this impressive property features five bedrooms, four bathrooms, and plenty of room to live, work, and entertain. The completely landscaped backyard feels like a private retreat, surrounded by mature trees and featuring its own putting green. Inside, the finished basement includes a versatile bonus room that would be perfect for a home theater, gym, office, playroom, or hobby space. Additional highlights include a large three-car garage, newer roof and appliances, a large bonus area upstairs, and exceptional pride of ownership throughout. For added peace of mind, the sellers completed a pre-inspection and have already addressed the identified items, making this home truly move-in ready. With its generous living space, secluded backyard, thoughtful updates, and sought-after location, this Ponderosa Estates home is a rare opportunity you won't want to miss. All information if provided as a courtesy only. Buyer and buyer's agent to verify all information.
For sale
$830,000
5492 N Derby Ln, Stansbury Park, UT 84074
6beds
4,793sqft
:
Get pre-qualified$4,951/mo
Single Family Residence
Built in 2006
0.53 Acres Lot
$812,500 Zestimate®
$173/sqft
$-- HOA
What's special
Completely landscaped backyardSecluded backyardNewer roofLarge three-car garagePutting greenFinished basementSurrounded by mature trees
- 1 day |
- 158 |
- 4 |
Zillow last checked:
Listing updated:
Listed by:
Darcee Oliva 801-251-6683,
Presidio Real Estate (South Valley)
Source: UtahRealEstate.com,MLS#: 2177015
Facts & features
Interior
Bedrooms & bathrooms
- Bedrooms: 6
- Bathrooms: 4
- Full bathrooms: 4
- Main level bedrooms: 3
Rooms
- Room types: Master Bathroom, Den/Office
Primary bedroom
- Level: First
Heating
- Central
Cooling
- Central Air, Ceiling Fan(s)
Appliances
- Included: Dryer, Microwave, Refrigerator, Washer, Water Softener Owned, Disposal, Built-In Range
- Laundry: Gas Dryer Hookup
Features
- Separate Bath/Shower, Central Vacuum, Walk-In Closet(s), Floor Drains, Granite Counters
- Flooring: Carpet, Hardwood, Tile
- Doors: French Doors
- Windows: Blinds, Window Coverings
- Basement: Full
- Has fireplace: No
- Fireplace features: Gas Log
Interior area
- Total structure area: 4,793
- Total interior livable area: 4,793 sqft
- Finished area above ground: 2,910
- Finished area below ground: 1,883
Property
Parking
- Total spaces: 3
- Parking features: RV Access/Parking
- Attached garage spaces: 3
Accessibility
- Accessibility features: Grip-Accessible Features, Single Level Living
Features
- Stories: 3
- Patio & porch: Covered, Covered Patio
- Exterior features: Awning(s)
- Has spa: Yes
- Spa features: Jetted Tub
- Fencing: Full
- Has view: Yes
- View description: Mountain(s)
Lot
- Size: 0.53 Acres
- Features: Curb & Gutter, Secluded, Sprinkler: Auto-Full, Private
- Residential vegetation: Fruit Trees, Landscaping: Full, Mature Trees, Vegetable Garden
Details
- Additional structures: Gazebo, Storage Shed(s)
- Parcel number: 1601300208
- Zoning description: Single-Family
Construction
Type & style
- Home type: SingleFamily
- Architectural style: Rambler/Ranch
- Property subtype: Single Family Residence
Materials
- Asphalt, Brick, Stone, Stucco
- Roof: Asphalt,Pitched
Condition
- Blt./Standing
- New construction: No
- Year built: 2006
Utilities & green energy
- Water: Culinary
- Utilities for property: Natural Gas Connected, Electricity Connected, Sewer Connected, Water Connected
Community & HOA
Community
- Features: Sidewalks
- Subdivision: Ponderosa Estates
HOA
- Has HOA: No
Location
- Region: Stansbury Park
Financial & listing details
- Price per square foot: $173/sqft
- Tax assessed value: $725,436
- Annual tax amount: $5,739
- Date on market: 8/6/2026
- Listing terms: Cash,Conventional,FHA,Seller Finance,VA Loan,USDA Loan
- Inclusions: Ceiling Fan, Dryer, Gazebo, Microwave, Range, Refrigerator, Storage Shed(s), Washer, Water Softener: Own, Window Coverings, Smart Thermostat(s)
- Acres allowed for irrigation: 0
- Electric utility on property: Yes
Estimated market value
$812,500
$772,000 - $853,000
$3,461/mo
Price history
| Date | Event | Price |
|---|---|---|
| 8/6/2026 | Listed for sale | $830,000$173/sqft |
Source:  UtahRealEstate.com #2177015 Report a problem UtahRealEstate.com #2177015 Report a problem | ||
Public tax history
| Year | Property taxes | Tax assessment |
|---|---|---|
| 2025 | $5,739 +0.2% | $398,990 +8.4% |
| 2024 | $5,730 +36% | $368,102 -3.4% |
| 2023 | $4,213 -17.5% | $380,896 -7% |
| 2022 | $5,106 +21.6% | $409,750 +47.2% |
| 2021 | $4,200 +1.4% | $278,384 +5.5% |
| 2020 | $4,141 +3.3% | $263,991 +5% |
| 2019 | $4,010 -0.3% | $251,440 -42.8% |
| 2018 | $4,024 | $439,451 +3.8% |
| 2017 | $4,024 +25.4% | $423,525 +101.6% |
| 2016 | $3,210 | $210,088 +4.3% |
| 2015 | -- | $201,465 |
| 2014 | -- | $201,465 +7.4% |
| 2012 | -- | $187,646 -11% |
| 2010 | -- | $210,860 |
Find assessor info on the county website
Monthly payment
Est. payment
Payment breakdown
Explore the cost of this home by adjusting the details. Changes won't be saved.Climate risks
Neighborhood: 84074
Nearby schools
GreatSchools rating
- 5/10Rose Springs SchoolGrades: PK-6Distance: 1 mi
- 7/10Clarke N Johnsen Junior High SchoolGrades: 7-8Distance: 4.2 mi
- 4/10Stansbury High SchoolGrades: 9-12Distance: 0.5 mi
Schools provided by the listing agent
- Elementary: Stansbury
- High: Stansbury
- District: Tooele
Source: UtahRealEstate.com. This data may not be complete. We recommend contacting the local school district to confirm school assignments for this home.
- $--9 bd5 ba5.4k sqft5512 N Derby Ln, Stansbury Park, UT 84074Sold
- $674,900-- bd-- ba1.8k sqft5458 N Horseshoe Dr, Stansbury Park, UT 84074Off Market
- $632,200-- bd-- ba2k sqft5448 N Horseshoe Dr, Stansbury Park, UT 84074Off Market
- $667,9006 bd4 ba4.3k sqft5497 N Belmont Ct, Stansbury Park, UT 84074Off Market
- $666,400-- bd-- ba2.4k sqft5438 N Horseshoe Dr, Stansbury Park, UT 84074Off Market
- $756,4006 bd3 ba3.8k sqft5513 N Belmont Ct, Stansbury Park, UT 84074Off Market
- $728,2003 bd3 ba2.3k sqft5483 N Derby Ln, Stansbury Park, UT 84074Off Market
- $809,9006 bd4 ba3.9k sqft5501 N Derby Ln, Stansbury Park, UT 84074Off Market
A local agent can set up tours, give advice and negotiate with sellers.
Similar homes
- $815,0006 bd3 ba3.8k sqft170 Lakeview, Stansbury Park, UT 84074For Sale

 MLS ID #2176656, Amy Rupp, Berkshire Hathaway Home Services Utah Properties (Cache Valley). UtahRealEstate.com
 - $949,0006 bd3 ba4.1k sqft7901 N Cobblerock Rd W, Tooele, UT 84074For Sale
 MLS ID #2176759, Nicole Cloward, RE/MAX Complete. UtahRealEstate.com
 - $819,0005 bd4 ba3.3k sqft5958 Bayshore Dr, Stansbury Park, UT 84074For Sale
 MLS ID #2165267, Christina Lovell, Equity Real Estate (NRE). UtahRealEstate.com
 - $689,0006 bd3 ba4.1k sqft121 W Misty Brook Ln, Stansbury Park, UT 84074For Sale

 MLS ID #12602870, McCall Kruisman, eXp Realty, LLC (PC Main). PCBR
 - $785,0005 bd5 ba3.7k sqft7296 N Ridge Rd, Lake Pt, UT 84074For SaleMLS ID #2174187, Monserrat Rodriguez Pelayo, Chamberlain & Company Realty. UtahRealEstate.com
- $1,060,0006 bd3 ba3.9k sqft302 Old Farm Rd, Erda, UT 84074For SaleMLS ID #2174066, Jeanna M. Morgan, Realtypath LLC (Tooele Valley). UtahRealEstate.com
- $660,0005 bd4 ba4.2k sqft99 S Benchview Dr, Tooele, UT 84074For SaleMLS ID #2175736, Marley Bramble, Coldwell Banker Realty (Salt Lake-Sugar House). UtahRealEstate.com
- $825,0005 bd3 ba3.1k sqft7452 S 5765 W, West Jordan, UT 84081For SaleMLS ID #2176846, Cooper Allen, Equity Real Estate (Advisors). UtahRealEstate.com
- $675,0006 bd4 ba3.6k sqft7816 Buckhorn Rd, Tooele, UT 84074For SaleMLS ID #2163547, Crystal Lawrence, Ascend Real Estate. UtahRealEstate.com
- $875,0006 bd5 ba6.9k sqft414 Meadows Dr, Tooele, UT 84074For SaleMLS ID #2148207, Cody L Perkins, EXP Realty, LLC. UtahRealEstate.com
- $979,9996 bd3 ba3.6k sqft1547 E Owen Cv, Lake Pt, UT 84074For SaleMLS ID #2157866, Michael Wolters, KW Utah Realtors Keller Williams (Brickyard). UtahRealEstate.com
- $559,0006 bd3 ba3.1k sqft302 E Interlochen Ln N, Tooele, UT 84074For SaleMLS ID #2130613, Jill Simonson, Stonefly Real Estate LLC. UtahRealEstate.com
- $945,0006 bd5 ba4.3k sqft14466 S Long Ridge Dr, Herriman, UT 84096For SaleMLS ID #2176946, Robin Warner, KW WESTFIELD. UtahRealEstate.com
- $895,0006 bd4 ba4.2k sqft5361 W Esher St, Herriman, UT 84096For SaleMLS ID #2176997, Tiffany Nguyen, Unity Group Real Estate LLC. UtahRealEstate.com
- $799,9006 bd3 ba4k sqft14384 S Sheeprock Dr, Herriman, UT 84096For SaleMLS ID #2174298, Sam Norman, The Real Estate Group. UtahRealEstate.com
- $979,0007 bd4 ba4.4k sqft6856 W Windy Ridge Dr, Herriman, UT 84096For SaleMLS ID #2176492, Trevor Thompson, Equity Real Estate (Premier Elite). UtahRealEstate.com
- $569,0007 bd4 ba3.5k sqft832 Cedarview Cir, Tooele, UT 84074For SaleMLS ID #2163354, TAMMY GRIFFITH, Premier Utah Real Estate. UtahRealEstate.com
- $649,9995 bd4 ba3.9k sqft618 S 1350 E, Tooele, UT 84074For SaleMLS ID #2164328, Kia P. Burns, Equity Real Estate (Premier Elite). UtahRealEstate.com
- $939,9006 bd4 ba6k sqft497 N Old Lincoln Hwy W, Grantsville, UT 84029For SaleMLS ID #2165902, Daniel Talbert, Realtypath LLC. UtahRealEstate.com
- $829,9005 bd4 ba4.5k sqft8136 S 6430 W, West Jordan, UT 84081For SaleMLS ID #2164777, Adam Frenza, Windermere Real Estate (Daybreak). UtahRealEstate.com
