OPEN HOUSE SATURDAY 5/16, FROM 12-2. Discover the perfect blend of luxury, space, and breathtaking scenery at 1547 East Owen Cove in Lake Point. Situated on 1.01 pristine acres in a quiet cul-de-sac, this beautifully maintained 2017-built home offers peaceful rural living just 20 minutes from downtown Salt Lake City and the international airport. With 6 spacious bedrooms, 3 full bathrooms, and an open-concept layout, this home was designed for both comfortable everyday living and effortless entertaining. Large windows throughout capture stunning panoramic views of the Oquirrh Mountains and unforgettable sunsets over the Great Salt Lake. The immaculate front landscaping creates incredible curb appeal, while the oversized 3-car garage provides ample room for vehicles, storage, and outdoor gear. Home is equipped with extended driveway as well as RV parking to accomodate the largest of RV's/5th Wheels. The fully finished basement (fully permitted through Lake Point City) is an entertainer's dream, featuring expansive recreation space with room for a home theater, game room, and full-sized pool table-perfect for hosting family and friends. Outdoor enthusiasts will love the nearby hiking and biking trails, Stansbury Island recreation, and Stansbury Park Golf Course just minutes away. Convenient access to shopping, dining, and highly regarded Tooele County schools adds even more appeal. Experience the rare opportunity to enjoy wide-open spaces, luxury living, and easy city access all in one exceptional property. Square footage figures are provided as a courtesy estimate only and were obtained from county. Buyer is advised to obtain an independent measurement.
For sale
Price cut: $20K (7/12)
$979,999
1547 E Owen Cv, Lake Pt, UT 84074
6beds
3,608sqft
:
Get pre-qualified$5,917/mo
Single Family Residence
Built in 2017
1.01 Acres Lot
$-- Zestimate®
$272/sqft
$-- HOA
What's special
Expansive recreation spaceExtended drivewayIncredible curb appealImmaculate front landscapingGame roomLarge windows throughoutOpen-concept layout
- 81 days |
- 232 |
- 7 |
Zillow last checked:
Listing updated:
Listed by:
Michael Wolters 801-326-8800,
KW Utah Realtors Keller Williams (Brickyard)
Source: UtahRealEstate.com,MLS#: 2157866
Facts & features
Interior
Bedrooms & bathrooms
- Bedrooms: 6
- Bathrooms: 3
- Full bathrooms: 3
- Main level bedrooms: 3
Rooms
- Room types: Den/Office
Primary bedroom
- Level: First
Heating
- Forced Air, >= 95% efficiency
Cooling
- Central Air
Appliances
- Included: Double Oven
Features
- Separate Bath/Shower, Walk-In Closet(s), Vaulted Ceiling(s)
- Flooring: Carpet, Hardwood
- Windows: Double Pane Windows
- Basement: Full
- Number of fireplaces: 1
Interior area
- Total structure area: 3,608
- Total interior livable area: 3,608 sqft
- Finished area above ground: 1,814
- Finished area below ground: 1,794
Video & virtual tour
Property
Parking
- Total spaces: 11
- Parking features: Garage - Attached
- Attached garage spaces: 3
- Uncovered spaces: 8
Features
- Stories: 2
- Patio & porch: Covered, Porch, Covered Patio, Open Porch
- Exterior features: Lighting
- Has view: Yes
- View description: Mountain(s)
Lot
- Size: 1.01 Acres
Details
- Parcel number: 1906300123
- Zoning: R1
- Zoning description: Single-Family
- Horses can be raised: Yes
- Horse amenities: Horse Property
Construction
Type & style
- Home type: SingleFamily
- Architectural style: Rambler/Ranch
- Property subtype: Single Family Residence
Materials
- Stone, Stucco, Cement Siding
- Roof: Asphalt
Condition
- Blt./Standing
- New construction: No
- Year built: 2017
Utilities & green energy
- Water: Culinary
- Utilities for property: Natural Gas Connected, Electricity Connected, Sewer Connected, Water Connected
Community & HOA
Community
- Subdivision: Bridle Walk Acres
HOA
- Has HOA: No
Location
- Region: Lake Pt
Financial & listing details
- Price per square foot: $272/sqft
- Tax assessed value: $677,284
- Annual tax amount: $4,384
- Date on market: 5/14/2026
- Acres allowed for irrigation: 1
- Electric utility on property: Yes
Estimated market value
Not available
Estimated sales range
Not available
$2,915/mo
Price history
| Date | Event | Price |
|---|---|---|
| 7/12/2026 | Price change | $979,999-2%$272/sqft |
Source:  UtahRealEstate.com #2157866 Report a problem UtahRealEstate.com #2157866 Report a problem | ||
| 5/28/2026 | Price change | $999,999-16.7%$277/sqft |
Source: UtahRealEstate.com #2157866 Report a problem | ||
| 5/14/2026 | Listed for sale | $1,200,000$333/sqft |
Source: UtahRealEstate.com #2157866 Report a problem | ||
Public tax history
| Year | Property taxes | Tax assessment |
|---|---|---|
| 2025 | $4,384 -8.4% | $372,607 0% |
| 2024 | $4,786 +31.3% | $372,695 +4.4% |
| 2023 | $3,645 -14.9% | $356,920 -5.7% |
| 2022 | $4,284 +17.4% | $378,678 +40.3% |
| 2021 | $3,649 +0.8% | $269,965 +4.3% |
| 2020 | $3,622 +3.9% | $258,918 +5% |
| 2019 | $3,485 -7.1% | $246,619 -45.8% |
| 2018 | $3,751 | $454,712 |
| 2017 | $3,751 | -- |
Find assessor info on the county website
Monthly payment
Est. payment
Payment breakdown
Explore the cost of this home by adjusting the details. Changes won't be saved.Climate risks
Neighborhood: Lake Point
Nearby schools
GreatSchools rating
- 4/10Old Mill SchoolGrades: PK-6Distance: 10.6 mi
- 7/10Clarke N Johnsen Junior High SchoolGrades: 7-8Distance: 7.5 mi
- 4/10Stansbury High SchoolGrades: 9-12Distance: 3.6 mi
Schools provided by the listing agent
- Elementary: Rose Springs
- Middle: Clarke N Johnsen
- High: Stansbury
- District: Tooele
Source: UtahRealEstate.com. This data may not be complete. We recommend contacting the local school district to confirm school assignments for this home.
- $--50 Acres7777 Center, Tooele, UT 84074Off Market
- $183,781-- bd-- ba-- sqft7773 Center St, Lake Pt, UT 84074Off Market
- $--5 bd2 ba2.2k sqft7739 Center St, Lake Pt, UT 84074Sold
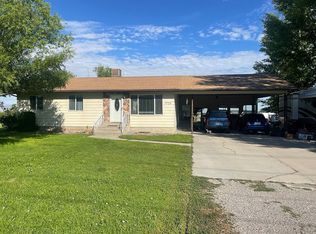
- $582,400-- bd-- ba-- sqft7773 N Center St, Tooele, UT 84074Off Market
- $756,000-- bd-- ba-- sqft7846 N Bridle Walk Ln, Lake Pt, UT 84074Off Market
- $164,504-- bd-- ba-- sqft7773 Center St, Tooele, UT 84074Off Market
- $598,600-- bd-- ba-- sqft7773 Center St, Tooele, UT 84074Off Market
- $832,8006 bd3 ba3.3k sqft1492 E Owen Cv, Lake Pt, UT 84074Off Market
A local agent can set up tours, give advice and negotiate with sellers.
Similar homes
- $1,060,0006 bd3 ba3.9k sqft302 Old Farm Rd, Erda, UT 84074For Sale
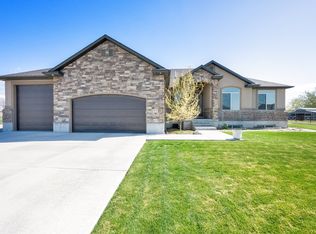
 MLS ID #2174066, Jeanna M. Morgan, Realtypath LLC (Tooele Valley). UtahRealEstate.com
 - $675,0006 bd4 ba3.6k sqft7816 Buckhorn Rd, Tooele, UT 84074For Sale
 MLS ID #2163547, Crystal Lawrence, Ascend Real Estate. UtahRealEstate.com
 - $753,0005 bd5 ba3.7k sqft8493 N Weston Way, Lake Point, UT 84074For Sale
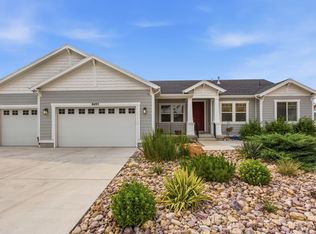 MLS ID #2168012, Melissa Biggs, Real Estate Essentials. UtahRealEstate.com
 - $524,9003 bd2 ba3.4k sqft1266 E Blue Moon Dr N, Tooele, UT 84074For Sale
 MLS ID #2174135, Tonja Masina, Paradise Real Estate. UtahRealEstate.com
 - $549,0003 bd2 ba3k sqft8185 N Cobblerock Rd E, Tooele, UT 84074For SaleMLS ID #2156898, J Hunter Virden, Real Estate Essentials. UtahRealEstate.com
- $539,9003 bd2 ba3.4k sqft8174 N Cobblerock Rd, Lake Pt, UT 84074For SaleMLS ID #2166028, Wesley J Goldberg, Real Estate Essentials. UtahRealEstate.com
- $699,9005 bd4 ba3.9k sqft5115 N Cambridge Way, Stansbury Park, UT 84074For SaleMLS ID #2149505, Alexandria Pedroni, EXP Realty, LLC. UtahRealEstate.com
- $700,0004 bd3 ba4.9k sqft1978 E Colette St #1303, Lake Point, UT 84074For SaleMLS ID #2154638, Jessica Ouzts, KW Success Keller Williams Realty (Layton). UtahRealEstate.com
- $589,9995 bd3 ba4k sqft1627 N Ashlin Ct, Tooele, UT 84074For SaleMLS ID #2174817, Ivan S Navincopa, Blue Key Realty, LLC. UtahRealEstate.com
- $585,0003 bd2 ba3.5k sqft311 W 2030 N, Tooele, UT 84074For SaleMLS ID #2175898, Scott Kemp, BANGERTER REAL ESTATE, LLC. UtahRealEstate.com
- $689,0006 bd3 ba4.1k sqft121 W Misty Brook Ln, Stansbury Park, UT 84074For Sale
 MLS ID #12602870, McCall Kruisman, eXp Realty, LLC (PC Main). PCBR
 - $559,0005 bd3 ba2.9k sqft314 W 2280 N, Tooele, UT 84074For SaleMLS ID #2173772, Aaron Garcia, Real Broker, LLC. UtahRealEstate.com
- $719,0003 bd3 ba4.6k sqft8665 Halloran Ct, Tooele, UT 84074For SaleMLS ID #2165086, Mitchell A. Manley, Manley & Company Real Estate. UtahRealEstate.com
- $729,0005 bd4 ba3.6k sqft469 N 1360 E, Tooele, UT 84074For SaleMLS ID #2154205, Crystal Lawrence, Ascend Real Estate. UtahRealEstate.com
- $679,9007 bd4 ba3.9k sqft5686 N Duke Ln, Stansbury Park, UT 84074For SaleMLS ID #2137024, Jason Binks, Equity Real Estate (Solid). UtahRealEstate.com
- $950,0007 bd4 ba4k sqft2995 W Springer Ln, South Jordan, UT 84095For SaleMLS ID #2174904, Brooke Bishop, Windermere Real Estate. UtahRealEstate.com
- $625,0006 bd3 ba3.2k sqft541 W 1960 N, Grantsville, UT 84074For SaleMLS ID #2170507, Cammie Edvalson, KW Utah Realtors Keller Williams (Brickyard). UtahRealEstate.com
- $939,9005 bd4 ba3.9k sqft10982 S Kelso Dune Dr, South Jordan, UT 84009For SaleMLS ID #2175216, Andrea L. Cannon, KW South Valley Keller Williams. UtahRealEstate.com
- $550,0005 bd4 ba3.6k sqft2321 N 330 W, Grantsville, UT 84074For SaleMLS ID #2159909, David A Brunet, Homie. UtahRealEstate.com
- $999,9004 bd3 ba3.5k sqft12589 S Majestic Hill Ct, Herriman, UT 84096For SaleMLS ID #2169613, Stefanie Barnes, Century 21 Everest. UtahRealEstate.com
