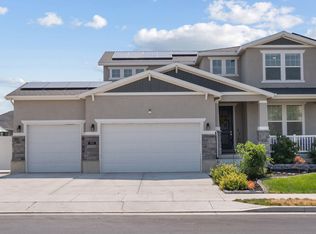
Showings start this Saturday, June 11th at the open house 11-2. From the moment you walk through the front door, you'll feel the warmth and care that make this home truly special. Beautifully finished from top to bottom, this stunning rambler offers the ease of main-floor living with the space everyone is looking for. With 6 bedrooms, 3 full bathrooms, and a 100% finished floor plan, there's room for everyone to gather, relax, and make lasting memories. Gorgeous flooring flows throughout the home, while every detail has been thoughtfully maintained, giving it the feel of a professionally designed model home. Step outside to the fully landscaped yard where the covered patio invites you to slow down and enjoy life-whether it's morning coffee, family barbecues, or quiet evenings under the stars. Also, remember that we are not using the showing service, please put in agent remarks for agents to call me to schedule a showing.
For sale
Price increase: $6K (7/8)
$625,000
541 W 1960 N, Grantsville, UT 84074
6beds
3,270sqft
Single Family Residence
Built in 2020
7,840 Square Feet Lot
$620,500 Zestimate®
$191/sqft
$-- HOA
What's special
Thoughtfully maintainedFully landscaped yardEase of main-floor living
- 38 days |
- 108 |
- 4 |
Zillow last checked:
Listing updated:
Listed by:
Cammie Edvalson 435-830-0639,
KW Utah Realtors Keller Williams (Brickyard)
Source: UtahRealEstate.com,MLS#: 2170507
Facts & features
Interior
Bedrooms & bathrooms
- Bedrooms: 6
- Bathrooms: 3
- Full bathrooms: 3
- Main level bedrooms: 3
Heating
- Forced Air
Cooling
- Central Air, Ceiling Fan(s)
Appliances
- Included: Microwave, Refrigerator, Water Softener Owned, Disposal, Gas Oven, Gas Range, Free-Standing Range
Features
- Separate Bath/Shower, Walk-In Closet(s), Vaulted Ceiling(s)
- Flooring: Carpet, Tile
- Doors: Sliding Doors
- Windows: Plantation Shutters, Window Coverings, Double Pane Windows, Storm Window(s)
- Basement: Full
- Number of fireplaces: 1
- Fireplace features: Gas Log
Interior area
- Total structure area: 3,270
- Total interior livable area: 3,270 sqft
- Finished area above ground: 1,635
- Finished area below ground: 1,635
Video & virtual tour
Property
Parking
- Total spaces: 3
- Parking features: Garage - Attached
- Attached garage spaces: 3
Features
- Stories: 2
- Patio & porch: Covered, Covered Patio
- Exterior features: Lighting
- Fencing: Full
- Has view: Yes
- View description: Mountain(s)
Lot
- Size: 7,840 Square Feet
- Features: Curb & Gutter, Sprinkler: Auto-Full
- Topography: Terrain
- Residential vegetation: Landscaping: Full
Details
- Additional structures: Storage Shed(s)
- Parcel number: 2009400228
- Zoning description: Single-Family
Construction
Type & style
- Home type: SingleFamily
- Architectural style: Rambler/Ranch
- Property subtype: Single Family Residence
Materials
- Asphalt, Stone, Stucco
- Roof: Asphalt
Condition
- Blt./Standing
- New construction: No
- Year built: 2020
Utilities & green energy
- Water: Culinary
- Utilities for property: Natural Gas Connected, Electricity Connected, Sewer Connected, Water Connected
Community & HOA
Community
- Features: Sidewalks
- Security: Alarm System
- Subdivision: Overlake Estates
HOA
- Has HOA: No
Location
- Region: Grantsville
Financial & listing details
- Price per square foot: $191/sqft
- Tax assessed value: $588,360
- Annual tax amount: $3,879
- Date on market: 7/8/2026
- Listing terms: Cash,Conventional,FHA,VA Loan
- Inclusions: Alarm System, Ceiling Fan, Microwave, Range, Refrigerator, Storage Shed(s), Water Softener: Own, Window Coverings, Video Door Bell(s), Smart Thermostat(s)
- Exclusions: Dryer, Gas Grill/BBQ, Washer
- Acres allowed for irrigation: 0
- Electric utility on property: Yes
Estimated market value
$620,500
$589,000 - $652,000
$2,947/mo
Price history
| Date | Event | Price |
|---|---|---|
| 7/8/2026 | Price change | $625,000+1%$191/sqft |
Source:  UtahRealEstate.com #2170507 Report a problem UtahRealEstate.com #2170507 Report a problem | ||
| 5/26/2025 | Price change | $619,000-1.6%$189/sqft |
Source: UtahRealEstate.com #2085393 Report a problem | ||
| 5/16/2025 | Price change | $629,000+4.8%$192/sqft |
Source: UtahRealEstate.com #2085393 Report a problem | ||
| 4/9/2024 | Listed for sale | $600,000$183/sqft |
Source: UtahRealEstate.com #1982023 Report a problem | ||
| 3/8/2024 | Pending sale | $600,000$183/sqft |
Source: UtahRealEstate.com #1982023 Report a problem | ||
| 2/21/2024 | Listed for sale | $600,000$183/sqft |
Source: UtahRealEstate.com #1982023 Report a problem | ||
Public tax history
| Year | Property taxes | Tax assessment |
|---|---|---|
| 2025 | $3,880 -8.1% | $323,598 +0.4% |
| 2024 | $4,221 +16.7% | $322,223 -4.8% |
| 2023 | $3,617 -5% | $338,550 +3.4% |
| 2022 | $3,806 +104.8% | $327,445 +144.8% |
| 2021 | $1,859 +228.3% | $133,762 +244.1% |
| 2020 | $566 | $38,875 |
| 2019 | -- | -- |
Find assessor info on the county website
Monthly payment
Est. payment
Payment breakdown
Explore the cost of this home by adjusting the details. Changes won't be saved.Climate risks
Neighborhood: 84074
Nearby schools
GreatSchools rating
- 4/10Overlake SchoolGrades: K-6Distance: 0.5 mi
- 7/10Clarke N Johnsen Junior High SchoolGrades: 7-8Distance: 0.3 mi
- 4/10Tooele High SchoolGrades: 9-12Distance: 2.5 mi
Schools provided by the listing agent
- Elementary: Overlake
- Middle: Clarke N Johnsen
- District: Tooele
Source: UtahRealEstate.com. This data may not be complete. We recommend contacting the local school district to confirm school assignments for this home.
- $504,600-- bd-- ba-- sqft529 W 1960 N, Grantsville, UT 84074Off Market
- $512,100-- bd-- ba-- sqft553 W 1960 N, Grantsville, UT 84074Off Market
- $509,900-- bd-- ba-- sqft544 W 1910 N, Tooele, UT 84074Off Market
- $504,000-- bd-- ba-- sqft528 W 1910 N, Tooele, UT 84074Off Market
- $100,500-- bd-- ba-- sqft554 W 1910 N, Tooele, UT 84074Off Market
- $562,700-- bd-- ba-- sqft519 W 1960 N, Tooele, UT 84074Off Market
- $484,300-- bd-- ba-- sqft563 W 1960 N, Grantsville, UT 84074Off Market
- $542,300-- bd-- ba-- sqft538 W 1960 N, Grantsville, UT 84074Off Market
A local agent can set up tours, give advice and negotiate with sellers.
Similar homes
- $625,0004 bd3 ba3k sqft539 W 1860 N, Tooele, UT 84074For Sale
 MLS ID #26-271341, RYAN M KRAMER, RE/MAX ASSOCIATES ST GEORGE. WCBR
 - $559,0005 bd3 ba2.9k sqft314 W 2280 N, Tooele, UT 84074For Sale

 MLS ID #2173772, Aaron Garcia, Real Broker, LLC. UtahRealEstate.com
 - $580,0005 bd4 ba3.3k sqft945 W Montauk Ln, Stansbury Park, UT 84074For Sale
 MLS ID #2177206, Fuong T Banh, Realtypath LLC (South Valley). UtahRealEstate.com
 - $665,0006 bd4 ba3.6k sqft7816 Buckhorn Rd, Tooele, UT 84074For Sale
 MLS ID #2163547, Crystal Lawrence, Ascend Real Estate. UtahRealEstate.com
 - $554,5915 bd3 ba2.4k sqft214 S 900 W, Tooele, UT 84074For SaleMLS ID #2149651, Laticia Elizondo, Unity Group Real Estate LLC. UtahRealEstate.com
- $530,0003 bd2 ba3.7k sqft1596 N Berra Blvd, Tooele, UT 84074For SaleMLS ID #2174352, Daniel Ahleen, Odyssey Real Estate. UtahRealEstate.com
- $524,9004 bd3 ba3.4k sqft1254 N Berra Blvd #131, Tooele, UT 84074For SaleMLS ID #2175417, Rita Durrant, Premier Utah Real Estate. UtahRealEstate.com
- $569,9005 bd4 ba3.6k sqft7 E Starside Dr, Stansbury Park, UT 84074For SaleMLS ID #2168596, Luis A Maldonado, Signature Group Real Estate. UtahRealEstate.com
- $684,0006 bd3 ba4.1k sqft121 W Misty Brook Ln, Stansbury Park, UT 84074For Sale
 MLS ID #12602870, McCall Kruisman, eXp Realty, LLC (PC Main). PCBR
 - $729,0005 bd4 ba3.6k sqft469 N 1360 E, Tooele, UT 84074For SaleMLS ID #2154205, Crystal Lawrence, Ascend Real Estate. UtahRealEstate.com
- $699,9005 bd4 ba3.9k sqft5115 N Cambridge Way, Stansbury Park, UT 84074For SaleMLS ID #2149505, Alexandria Pedroni, EXP Realty, LLC. UtahRealEstate.com
- $489,9003 bd2 ba2.8k sqft568 W 1360 N, Tooele, UT 84074For SaleMLS ID #2161384, Jose Ruiz, REALTY OF AMERICA LLC. UtahRealEstate.com
- $559,0006 bd3 ba3.1k sqft302 E Interlochen Ln N, Tooele, UT 84074For SaleMLS ID #2130613, Jill Simonson, Stonefly Real Estate LLC. UtahRealEstate.com
- $665,0006 bd3 ba3.5k sqft712 E Sunset View Rd, Grantsville, UT 84029For SaleMLS ID #2168033, Annette Sandberg, Ascend Real Estate. UtahRealEstate.com
- $459,9003 bd3 ba2.6k sqft759 N Brook Ave, Tooele, UT 84074For SaleMLS ID #2166415, Chrysta Martin, Realtypath LLC (South Valley). UtahRealEstate.com
- $753,0005 bd5 ba3.7k sqft8493 N Weston Way, Lake Point, UT 84074For SaleMLS ID #2168012, Melissa Biggs, Real Estate Essentials. UtahRealEstate.com
- $679,0006 bd3 ba3.4k sqft321 S Lookout Ridge Dr, Tooele, UT 84029For SaleMLS ID #2161279, Catherine Davey Day, Summit Sotheby's International Realty. UtahRealEstate.com
- $425,0003 bd2 ba2.3k sqft1042 S 970th St W, Tooele, UT 84074For SaleMLS ID #2177115, McCall Hicken, Real Broker, LLC. UtahRealEstate.com
- $819,0005 bd4 ba3.3k sqft5958 Bayshore Dr, Stansbury Park, UT 84074For SaleMLS ID #2165267, Christina Lovell, Equity Real Estate (NRE). UtahRealEstate.com
- $539,9003 bd2 ba3.4k sqft8174 N Cobblerock Rd, Lake Pt, UT 84074For SaleMLS ID #2166028, Wesley J Goldberg, Real Estate Essentials. UtahRealEstate.com
