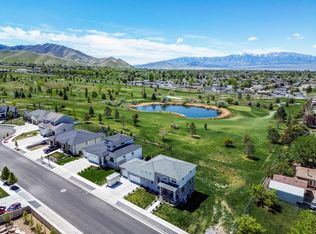
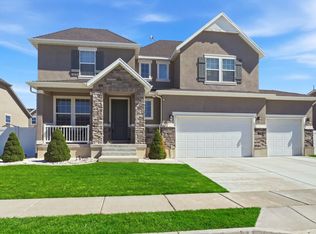
FULLY FINISHED WALKOUT BASEMENT OFFERING RENTAL POTENTIAL THAT CAN OFFSET YOUR MORTGAGE! Spacious, versatile, and impeccably maintained, this exceptional 5-bedroom, 4.5-bath home offers the perfect combination of comfort, functionality, and income potential in a quiet neighborhood with stunning mountain views. Inside, you'll find a meticulously cared-for home with generous living spaces and room for everyone. The fully finished walkout basement features a full kitchen, two bedrooms, two bathrooms, private patio and offers excellent potential as a rental, mother-in-law apartment, or multigenerational living space. The oversized garage is a standout feature that includes durable epoxy floors, a built-in workbench, and overhead storage for all your tools and gear. The enclosed third-car bay provides incredible flexibility and can be used as a home gym, workshop, hobby room, man cave, playroom, or additional storage space. Outside, the beautifully xeriscaped property includes valuable .55 acre-feet of water shares and is designed for low-maintenance living. The backyard is perfect for entertaining and relaxing, featuring artificial turf, a gas fire pit, and a stunning cedar pergola equipped with a gas stub-out perfect for a future outdoor kitchen. A heated shed with electricity and a built-in dog washing station adds even more versatility to the property. Don't miss your chance to own this incredibly versatile property with room to grow, space to entertain, and views you'll love coming home to every day. Square footage figures are provided as a courtesy estimate only. Buyer is advised to obtain an independent measurement.
For sale
Price cut: $20K (9/10)
$733,000
8493 N Weston Way, Lake Point, UT 84074
5beds
3,772sqft
Single Family Residence
Built in 2021
9,583 Square Feet Lot
$727,400 Zestimate®
$194/sqft
$15/mo HOA
What's special
Oversized garageBuilt-in workbenchArtificial turfFully finished walkout basementEnclosed third-car bayPrivate patioStunning mountain views
- 104 days
- 254
- 18
Zillow last checked:
Listing updated:
Listed by:
Melissa Biggs 530-210-8092,
Real Estate Essentials
Source: UtahRealEstate.com,MLS#: 2168012
Facts & features
Interior
Bedrooms & bathrooms
- Bedrooms: 5
- Bathrooms: 5
- Full bathrooms: 4
- 1/2 bathrooms: 1
- Partial bathrooms: 1
- Main level bedrooms: 3
Rooms
- Room types: Master Bathroom, Den/Office, Second Kitchen
Primary bedroom
- Level: First,Basement
Heating
- Forced Air, Central
Cooling
- Central Air, Ceiling Fan(s)
Appliances
- Included: Dryer, Microwave, Range Hood, Refrigerator, Washer, Water Softener Owned, Disposal, Gas Oven, Countertop Range, Gas Range, Free-Standing Range
Features
- Basement Apartment, Separate Bath/Shower, Walk-In Closet(s), In-Law Floorplan
- Flooring: Carpet, Tile
- Doors: French Doors
- Windows: Blinds, Window Coverings, Double Pane Windows
- Basement: Walk-Out Access,Basement Entrance
- Number of fireplaces: 2
- Fireplace features: Fireplace Insert, Insert
Interior area
- Total structure area: 3,772
- Total interior livable area: 3,772 sqft
- Finished area above ground: 1,886
- Finished area below ground: 1,886
Property
Parking
- Total spaces: 3
- Parking features: Open, RV Access/Parking
- Attached garage spaces: 3
- Has uncovered spaces: Yes
Features
- Stories: 2
- Patio & porch: Covered, Covered Patio
- Exterior features: Play Gym
- Fencing: Full
- Has view: Yes
- View description: Mountain(s)
Lot
- Size: 9,583 Square Feet
- Features: Curb & Gutter, Drip Irrigation: Auto-Full
- Residential vegetation: Fruit Trees, Landscaping: Full, Xeriscaped
Details
- Additional structures: Workshop, Storage Shed(s)
- Parcel number: 2105601130
- Zoning description: Single-Family
- Other equipment: Workbench
Construction
Type & style
- Home type: SingleFamily
- Architectural style: Rambler/Ranch
- Property subtype: Single Family Residence
Materials
- Clapboard/Masonite, Stucco
- Roof: Asphalt
Condition
- Blt./Standing
- New construction: No
- Year built: 2021
Utilities & green energy
- Sewer: Public Sewer, Sewer: Public
- Water: Culinary, Shares
- Utilities for property: Natural Gas Connected, Electricity Connected, Sewer Connected, Water Connected
Community & HOA
Community
- Security: Video Door Bell(s)
- Subdivision: Pastures At Saddleback
HOA
- Has HOA: Yes
- Amenities included: Biking Trails, Trail(s), Horse Trails, Picnic Area, Playground
- HOA fee: $45 quarterly
- HOA phone: 801-231-9098
Location
- Region: Lake Point
Financial & listing details
- Price per square foot: $194/sqft
- Tax assessed value: $554,146
- Annual tax amount: $3,585
- Date on market: 6/20/2026
- Listing terms: Cash,Conventional,FHA,VA Loan,USDA Loan
- Inclusions: Ceiling Fan, Dryer, Fireplace Insert, Microwave, Play Gym, Range, Range Hood, Refrigerator, Storage Shed(s), Washer, Water Softener: Own, Window Coverings, Workbench, Video Door Bell(s)
- Electric utility on property: Yes
Estimated market value
$727,400
$691,000 - $764,000
$3,298/mo
Price history
| Date | Event | Price |
|---|---|---|
| 9/10/2026 | Price change | $733,000-2.7%$194/sqft |
Source:  UtahRealEstate.com #2168012 Report a problem UtahRealEstate.com #2168012 Report a problem | ||
| 6/26/2026 | Listed for sale | $753,000+23.4%$200/sqft |
Source: UtahRealEstate.com #2168012 Report a problem | ||
| 7/26/2023 | Listing removed | $610,000$162/sqft |
Source: UtahRealEstate.com #1886569 Report a problem | ||
| 7/3/2023 | Listed for sale | $610,000+1.7%$162/sqft |
Source: UtahRealEstate.com #1886569 Report a problem | ||
| 12/17/2022 | Listing removed | $599,999$159/sqft |
Source: UtahRealEstate.com #1854324 Report a problem | ||
| 12/9/2022 | Listed for sale | $599,999$159/sqft |
Source: UtahRealEstate.com #1854324 Report a problem | ||
Public tax history
| Year | Property taxes | Tax assessment |
|---|---|---|
| 2025 | $3,586 -8.4% | $304,780 0% |
| 2024 | $3,915 +23.5% | $304,887 -1.8% |
| 2023 | $3,171 -4.6% | $310,524 +5.7% |
| 2022 | $3,323 | $293,697 |
| 2021 | -- | -- |
Find assessor info on the county website
Monthly payment
Est. payment
Payment breakdown
Explore the cost of this home by adjusting the details. Changes won't be saved.Climate risks
Neighborhood: Lake Point
Nearby schools
Schools provided by the listing agent
- Elementary: Old Mill
- High: Stansbury
- District: Tooele
Source: UtahRealEstate.com. This data may not be complete. We recommend contacting the local school district to confirm school assignments for this home.
Similar homes
- $719,0005 bd4 ba3.6k sqft469 N 1360 E, Tooele, UT 84074For Sale
 MLS ID #2154205, Crystal Lawrence, Ascend Real Estate. UtahRealEstate.com
 - $649,9007 bd4 ba3.9k sqft5686 N Duke Ln, Stansbury Park, UT 84074For Sale
 MLS ID #2185133, Edgar Lopez Arballo, EXP Realty, LLC. UtahRealEstate.com
 - $599,0006 bd3 ba3.2k sqft541 W 1960 N, Grantsville, UT 84074For Sale
 MLS ID #2170507, Cammie Edvalson, KW Utah Realtors Keller Williams (Brickyard). UtahRealEstate.com
 - $540,0005 bd4 ba3.3k sqft788 N 7th St E #103, Tooele, UT 84074For Sale
 MLS ID #2183663, Matt Sumsion, KW Westfield (Excellence). UtahRealEstate.com
 - $749,9996 bd3 ba3.4k sqft8061 S Oakridge Park Dr, West Jordan, UT 84081For SaleMLS ID #2178398, Zach Runia, Lift Realty. UtahRealEstate.com
- $559,0004 bd3 ba3.7k sqft240 W 1320 N, Tooele, UT 84074For SaleMLS ID #2158469, TAMMY GRIFFITH, Premier Utah Real Estate. UtahRealEstate.com
- $732,0005 bd4 ba4k sqft6437 W Early Bird Dr, South Jordan, UT 84009For SaleMLS ID #2152033, Tamara Zander, Zander Real Estate Team PLLC. UtahRealEstate.com
- $699,0005 bd3 ba3k sqft14087 S Lightening Peak Dr, Herriman, UT 84096For SaleMLS ID #2168073, Jaris Morales, EXP Realty, LLC. UtahRealEstate.com
- $739,0004 bd4 ba2.3k sqft5438 Brandonwood Dr, Salt Lake City, UT 84123For SaleMLS ID #2186089, Corina F Munoz, Signature Group Real Estate. UtahRealEstate.com
- $759,0005 bd3 ba2.6k sqft6978 S 2700 W, West Jordan, UT 84084For SaleMLS ID #2183193, Gerald B Thompson, Masters Utah Real Estate. UtahRealEstate.com
- $519,9005 bd4 ba2.8k sqft428 W Quartz Rd, Tooele, UT 84074For SaleMLS ID #2188766, Marcos Oregon, Signature Group Real Estate. UtahRealEstate.com
- $519,9003 bd2 ba3.7k sqft1596 N Berra Blvd, Tooele, UT 84074For SaleMLS ID #2174352, Daniel Ahleen, Odyssey Real Estate. UtahRealEstate.com
- $749,9006 bd4 ba3.8k sqft11017 Greenvale Ct, South Jordan, UT 84009For SaleMLS ID #2166596, Dustin Bradbury, Omada Real Estate. UtahRealEstate.com
- $679,9906 bd3 ba3.1k sqft8434 S Windmill Dr, West Jordan, UT 84081For SaleMLS ID #2175211, Cameron Ure, Red Rock Real Estate LLC. UtahRealEstate.com
- $669,0004 bd4 ba2.8k sqft11122 S Willow Walk Dr, South Jordan, UT 84009For SaleMLS ID #2188681, James Comas, Real Estate Essentials. UtahRealEstate.com
- $765,0004 bd3 ba3.4k sqft11513 S Mount Airy Dr W, South Jordan, UT 84009For SaleMLS ID #2178356, Hollie Sprunt, Utah Home Central. UtahRealEstate.com
- $719,0003 bd3 ba3.6k sqft11517 S Pebble Pond Rd W, South Jordan, UT 84009For SaleMLS ID #2184972, Amy Kendall, KW Westfield (ACADIA). UtahRealEstate.com
- $615,0005 bd4 ba3.1k sqft3048 S 4960 W, West Valley City, UT 84120For SaleMLS ID #2185702, Wendy A Laughlin, Real Broker, LLC. UtahRealEstate.com
- $639,9004 bd3 ba3k sqft7245 W Silhouette Ln S, West Jordan, UT 84081For SaleMLS ID #2180681, Krischelle Wood, Inked Real Estate Company. UtahRealEstate.com
