City views, a spacious corner lot, and room to make it your own! This seven-bedroom, 3.5-bath home pairs bright, open living spaces with a flexible layout and professionally landscaped grounds. Take in sweeping city views from the main living floor, where the open-concept kitchen and dining area keep everyone connected, whether you're hosting a gathering or enjoying a quiet evening at home. The expansive walk-out basement offers space for a movie lounge, game room, home gym, or additional living area, plus an available bathroom ready for future completion. Flexible bedrooms provide options for guest rooms, private offices, and hobbies. Enjoy convenient access to shopping and major roadways, with room to spread out at home. A 2-1 temporary interest rate buydown is available with the preferred lender to help with payments, subject to borrower qualification and program terms. Schedule your private showing and experience the views and possibilities firsthand!
For sale
Price cut: $4K (10/31)
$735,000
7172 W Echomount Rd, West Valley City, UT 84081
7beds
4,415sqft
Single Family Residence
Built in 2020
9,583 Square Feet Lot
$-- Zestimate®
$166/sqft
$25/mo HOA
What's special
City viewsSpacious corner lotExpansive walk-out basementFlexible layoutProfessionally landscaped groundsAvailable bathroomFlexible bedrooms
- 1 day
- 40
- 2
Zillow last checked:
Listing updated:
Listed by:
Tiffany Nguyen 801-245-9754,
Unity Group Real Estate LLC
Source: UtahRealEstate.com,MLS#: 2194053
Facts & features
Interior
Bedrooms & bathrooms
- Bedrooms: 7
- Bathrooms: 5
- Full bathrooms: 4
- 1/2 bathrooms: 1
- Partial bathrooms: 1
- Main level bedrooms: 1
Rooms
- Room types: Master Bathroom, Den/Office, Great Room
Primary bedroom
- Level: Second
Heating
- Forced Air, Central, >= 95% efficiency
Cooling
- Central Air
Appliances
- Included: Microwave, Water Softener Owned, Disposal
- Laundry: Electric Dryer Hookup
Features
- Walk-In Closet(s), Granite Counters
- Flooring: Carpet, Vinyl
- Doors: Sliding Doors
- Windows: None, Double Pane Windows
- Basement: Walk-Out Access
- Has fireplace: No
Interior area
- Total structure area: 4,415
- Total interior livable area: 4,415 sqft
- Finished area above ground: 2,903
- Finished area below ground: 1,360
Property
Parking
- Total spaces: 7
- Parking features: Open, RV Access/Parking
- Attached garage spaces: 3
- Uncovered spaces: 4
Features
- Levels: Two
- Stories: 3
- Patio & porch: Porch, Patio, Open Porch, Open Patio
- Has view: Yes
- View description: Mountain(s)
Lot
- Size: 9,583 Square Feet
- Features: Corner Lot, Curb & Gutter, Sprinkler: Auto-Full
- Residential vegetation: Landscaping: Full, Xeriscaped
Details
- Parcel number: 2022105012
- Zoning description: Single-Family
Construction
Type & style
- Home type: SingleFamily
- Property subtype: Single Family Residence
Materials
- Stucco, Cement Siding
- Roof: Asphalt
Condition
- Blt./Standing
- New construction: No
- Year built: 2020
Details
- Warranty included: Yes
Utilities & green energy
- Water: Culinary
- Utilities for property: Natural Gas Connected, Electricity Connected, Sewer Connected, Water Connected
Community & HOA
Community
- Subdivision: Tate
HOA
- Has HOA: Yes
- Amenities included: Maintenance, Picnic Area, Playground
- Services included: Maintenance Grounds
- HOA fee: $25 monthly
- HOA name: Wood Hollow
- HOA phone: 801-641-1844
Location
- Region: West Valley City
Financial & listing details
- Price per square foot: $166/sqft
- Tax assessed value: $687,700
- Annual tax amount: $4,550
- Date on market: 10/30/2026
- Listing terms: Cash,Conventional,FHA,VA Loan
- Inclusions: Microwave, Range, Water Softener: Own, Video Camera(s), Smart Thermostat(s)
- Exclusions: Dryer, Range Hood, Washer
- Acres allowed for irrigation: 0
- Electric utility on property: Yes
- Road surface type: Paved
Estimated market value
Not available
Estimated sales range
Not available
$4,247/mo
Price history
| Date | Event | Price |
|---|---|---|
| 10/31/2026 | Price change | $735,000-0.5%$166/sqft |
Source:  UtahRealEstate.com #2194053 Report a problem | ||
| 9/21/2026 | Listed for sale | $739,000$167/sqft |
Source: Owner Report a problem | ||
Public tax history
| Year | Property taxes | Tax assessment |
|---|---|---|
| 2025 | $4,551 +6.3% | $378,235 +9.3% |
| 2024 | $4,281 +5.2% | $346,060 +10.8% |
| 2023 | $4,070 -3.4% | $312,400 -4.3% |
| 2022 | $4,213 +9.4% | $326,370 +20.6% |
| 2021 | $3,851 +179.9% | $270,600 +198.3% |
| 2020 | $1,376 | $90,700 |
Find assessor info on the county website
Monthly payment
Est. payment
Payment breakdown
Explore the cost of this home by adjusting the details. Changes won't be saved.Climate risks
Neighborhood: 84081
Nearby schools
Schools provided by the listing agent
- Elementary: Diamond Ridge
- Middle: Thomas Jefferson
- High: Kearns
- District: Granite
Source: UtahRealEstate.com. This data may not be complete. We recommend contacting the local school district to confirm school assignments for this home.
- $633,0003 bd1 ba1.6k sqft7173 W Echomount Rd, West Valley City, UT 84081Off Market
- $389,2002 bd1 ba1.2k sqft7089 W Echomount Rd S, West Jordan, UT 84081Off Market

- $780,2003 bd2 ba2.8k sqft6257 S Oquirrh Mesa Dr, West Valley City, UT 84081Off Market
- $700,0004 bd2 ba2.7k sqft6274 S Oquirrh Mesa Dr, West Valley City, UT 84081Off Market
Similar homes
- $780,0004 bd3 ba4.5k sqft7323 W Afterglow Ln, West Jordan, UT 84081For Sale

 MLS ID #2189253, Carolee Mecham, Cannon & Company. UtahRealEstate.com
- $764,9007 bd4 ba3.9k sqft6867 W 8045 S, West Jordan, UT 84081For Sale
 MLS ID #2189929, Hollie Ellis, Real Broker, LLC. UtahRealEstate.com
- $750,0005 bd4 ba3.4k sqft7114 W Kelsey Peak Ln, West Jordan, UT 84081For Sale
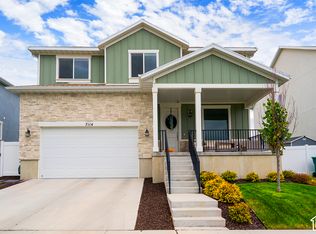 MLS ID #2193075, Ruby Reece, Century 21 Everest. UtahRealEstate.com
- $765,0007 bd3 ba3.7k sqft8853 S Tintic Ln, West Jordan, UT 84081For Sale
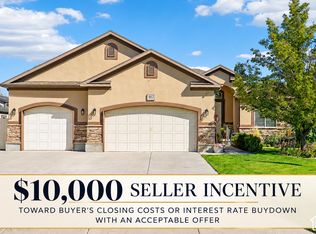 MLS ID #2189040, Meghan Castleton, United Real Estate Advantage. UtahRealEstate.com
- $745,0006 bd4 ba4.1k sqft7462 S Sunset Maple Dr, West Jordan, UT 84081For SaleMLS ID #2165957, Adam Knight, Realtypath LLC (Prestige). UtahRealEstate.com
- $749,9006 bd4 ba3.2k sqft5708 W Annie Ln, West Jordan, UT 84081For SaleMLS ID #2191196, Zeferino Martinez, Real Broker, LLC. UtahRealEstate.com
- $575,0004 bd3 ba3k sqft7272 W Heywood Dr, West Jordan, UT 84081For SaleMLS ID #2194046, Wendy Richhart, Good Neighbor Real Estate & Development, LLC. UtahRealEstate.com
- $610,0005 bd3 ba2.3k sqft7161 S Aerie Hill Dr, West Jordan, UT 84081For SaleMLS ID #2193901, Jaime Andres Ramirez Paez, EXP Realty, LLC (Park City). UtahRealEstate.com
- $749,9996 bd3 ba3.4k sqft8061 S Oakridge Park Dr, West Jordan, UT 84081For SaleMLS ID #2178398, Zach Runia, Lift Realty. UtahRealEstate.com
- $699,0006 bd4 ba4.1k sqft8056 S 6910 W, West Jordan, UT 84081For SaleMLS ID #2186083, Cody Thorup, KW WESTFIELD. UtahRealEstate.com
- $639,9004 bd3 ba3k sqft7245 W Silhouette Ln S, West Jordan, UT 84081For SaleMLS ID #2180681, Krischelle Wood, Inked Real Estate Company. UtahRealEstate.com
- $734,9006 bd4 ba3.7k sqft5478 W Windmill Dr, West Jordan, UT 84081For SaleMLS ID #2178194, SYLVIA GILES, Coldwell Banker Realty (Union Heights). UtahRealEstate.com
- $779,9006 bd4 ba3.6k sqft8156 S Bear Lake Ct, West Jordan, UT 84081For SaleMLS ID #2186685, Simranjit Kaur, Real Broker, LLC. UtahRealEstate.com
- $750,0004 bd3 ba4k sqft6784 W 8070 S, West Jordan, UT 84081For SaleMLS ID #2177039, Dinko Keserovic, Equity Real Estate (NRE). UtahRealEstate.com
- $805,9997 bd5 ba3.7k sqft6537 W 7735 S, West Jordan, UT 84081For SaleMLS ID #2151592, Kade B Purser, KW WESTFIELD. UtahRealEstate.com
- $739,9995 bd4 ba3.4k sqft7639 S Wood Mesa Dr, West Jordan, UT 84081For SaleMLS ID #2181454, McKell B Collotzi, Century 21 Everest. UtahRealEstate.com
- $769,9005 bd4 ba4k sqft8867 S Bornite Rd, West Jordan, UT 84081For SaleMLS ID #2174599, Shauna Winters, KW Utah Realtors Keller Williams. UtahRealEstate.com
- $704,0007 bd5 ba3k sqft7593 S Bear Gulch Rd, West Jordan, UT 84081For SaleMLS ID #2170171, Genesis Breindembach, Real Broker, LLC. UtahRealEstate.com
