Rarely do you find a home that balances high-end interior design with the practical needs of a modern lifestyle. Built to 2015 Parade of Homes standards, the interior features premium craftsmanship throughout all three levels. This beautiful 3,796 sq. ft. residence also offers an oversized 3-car tandem garage and dedicated RV parking for all your gear. The 100% finished basement, complete with its own kitchen and private entry, adds a layer of flexibility that makes this property truly exceptional. Come and see!
For sale
Price cut: $10K (7/3)
$815,999
6537 W 7735 S, West Jordan, UT 84081
7beds
3,796sqft
:
Get pre-qualified$4,880/mo
Single Family Residence
Built in 2015
7,840 Square Feet Lot
$811,600 Zestimate®
$215/sqft
$27/mo HOA
What's special
Dedicated rv parkingPrivate entryHigh-end interior design
- 100 days |
- 379 |
- 16 |
Zillow last checked:
Listing updated:
Listed by:
Kade B Purser 801-850-5600,
KW WESTFIELD
Source: UtahRealEstate.com,MLS#: 2151592
Facts & features
Interior
Bedrooms & bathrooms
- Bedrooms: 7
- Bathrooms: 5
- Full bathrooms: 4
- 1/2 bathrooms: 1
- Partial bathrooms: 1
- Main level bedrooms: 1
Rooms
- Room types: Master Bathroom, Second Kitchen
Primary bedroom
- Level: First
Heating
- Forced Air, >= 95% efficiency
Cooling
- Central Air, Ceiling Fan(s)
Appliances
- Included: Dryer, Microwave, Refrigerator, Washer, Double Oven, Oven, Countertop Range, Gas Range
- Laundry: Electric Dryer Hookup
Features
- Accessory Apt, Wet Bar, Basement Apartment, Separate Bath/Shower, Walk-In Closet(s), In-Law Floorplan, Vaulted Ceiling(s), Granite Counters
- Flooring: Carpet, Hardwood, Tile
- Windows: Full, Plantation Shutters, Window Coverings, Double Pane Windows
- Basement: Entrance,Basement Entrance
- Number of fireplaces: 1
- Fireplace features: Gas Log
Interior area
- Total structure area: 3,796
- Total interior livable area: 3,796 sqft
- Finished area above ground: 2,358
- Finished area below ground: 1,438
Property
Parking
- Total spaces: 9
- Parking features: RV Access/Parking
- Garage spaces: 3
- Uncovered spaces: 6
Features
- Levels: Two
- Stories: 3
- Patio & porch: Porch, Open Porch
- Exterior features: Lighting
- Has spa: Yes
- Spa features: Jetted Tub
- Fencing: Partial
- Has view: Yes
- View description: Mountain(s)
Lot
- Size: 7,840 Square Feet
- Features: Additional Land Available, Curb & Gutter, Sprinkler: Auto-Full
- Residential vegetation: Landscaping: Full
Details
- Additional structures: Workshop
- Parcel number: 2027476007
Construction
Type & style
- Home type: SingleFamily
- Property subtype: Single Family Residence
Materials
- Clapboard/Masonite, Stone, Stucco
- Roof: Asphalt
Condition
- Blt./Standing
- New construction: No
- Year built: 2015
Details
- Warranty included: Yes
Utilities & green energy
- Water: Culinary
- Utilities for property: Natural Gas Connected, Electricity Connected, Sewer Connected, Water Connected
Community & HOA
Community
- Features: Sidewalks
- Security: Security Alarm, Security System
- Subdivision: The Maples
HOA
- Has HOA: Yes
- Amenities included: Clubhouse, Sewer Paid, Snow Removal, Trash, Water
- Services included: Sewer, Trash, Water
- HOA fee: $27 monthly
Location
- Region: West Jordan
Financial & listing details
- Price per square foot: $215/sqft
- Tax assessed value: $786,000
- Annual tax amount: $4,253
- Date on market: 4/1/2026
- Listing terms: Cash,Conventional,VA Loan
- Inclusions: Ceiling Fan, Dryer, Microwave, Range, Refrigerator, Washer, Window Coverings
- Acres allowed for irrigation: 0
- Electric utility on property: Yes
- Road surface type: Paved
Estimated market value
$811,600
$771,000 - $852,000
$4,308/mo
Price history
| Date | Event | Price |
|---|---|---|
| 7/3/2026 | Price change | $815,999-1.2%$215/sqft |
Source:  UtahRealEstate.com #2151592 Report a problem UtahRealEstate.com #2151592 Report a problem | ||
| 5/22/2026 | Price change | $825,999-1.5%$218/sqft |
Source: UtahRealEstate.com #2151592 Report a problem | ||
| 4/17/2026 | Listed for sale | $839,000$221/sqft |
Source: UtahRealEstate.com #2151592 Report a problem | ||
Public tax history
| Year | Property taxes | Tax assessment |
|---|---|---|
| 2025 | $4,254 +0.5% | $432,300 +5.5% |
| 2024 | $4,231 -1.5% | $409,695 +4.7% |
| 2023 | $4,295 -6.8% | $391,160 -6.2% |
| 2022 | $4,607 +11.4% | $416,900 +20.5% |
| 2021 | $4,135 +0.8% | $346,115 +7.7% |
| 2020 | $4,103 +4.5% | $321,365 +6.7% |
| 2019 | $3,928 +4.6% | $301,290 +6.9% |
| 2018 | $3,755 +1.1% | $281,820 -41.8% |
| 2017 | $3,715 +4.8% | $483,900 +5.9% |
| 2016 | $3,546 -0.4% | $457,000 +161.3% |
| 2015 | $3,561 | $174,900 |
Find assessor info on the county website
Monthly payment
Est. payment
Payment breakdown
Explore the cost of this home by adjusting the details. Changes won't be saved.Climate risks
Neighborhood: 84081
Nearby schools
GreatSchools rating
- 7/10Fox Hollow SchoolGrades: K-6Distance: 0.8 mi
- 7/10Sunset Ridge Middle SchoolGrades: 7-9Distance: 0.8 mi
- 4/10Copper Hills High SchoolGrades: 10-12Distance: 1.4 mi
Schools provided by the listing agent
- Elementary: Fox Hollow
- High: Copper Hills
- District: Jordan
Source: UtahRealEstate.com. This data may not be complete. We recommend contacting the local school district to confirm school assignments for this home.
- $730,3003 bd2 ba2.4k sqft6559 W 7735 S, West Jordan, UT 84081Off Market
- $837,3004 bd2 ba2.4k sqft6534 W 7735 S, West Jordan, UT 84081Off Market
- $844,6006 bd4 ba3.8k sqft7714 S Scenic Maple Dr, West Jordan, UT 84081Off Market

- $2,9004 bd4 ba2.3k sqft6576 W 7735 S, West Jordan, UT 84081For Rent
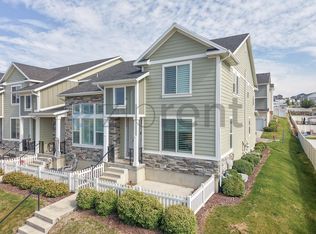
- $762,0005 bd3 ba2.1k sqft7698 S Scenic Maple Dr, West Jordan, UT 84081Off Market
- $703,6006 bd3 ba3k sqft6523 W 7735 S, West Jordan, UT 84081Off Market
- $430,6002 bd3 ba2.3k sqft6578 W 7735 S, West Jordan, UT 84081Off Market
- $774,8006 bd2 ba3.3k sqft7697 S Scenic Maple Dr, West Jordan, UT 84081Off Market
A local agent can set up tours, give advice and negotiate with sellers.
Similar homes
- $829,9005 bd4 ba4.5k sqft8136 S 6430 W, West Jordan, UT 84081For Sale
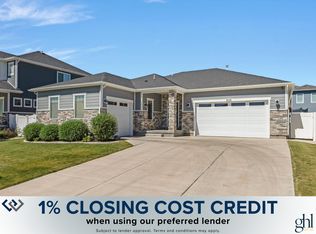
 MLS ID #2164777, Adam Frenza, Windermere Real Estate (Daybreak). UtahRealEstate.com
 - $899,9008 bd4 ba4.3k sqft8561 S Canmore Dr, West Jordan, UT 84081For Sale
 MLS ID #2151710, Lisa S. Blakemore, Blakemore Real Estate LLC. UtahRealEstate.com
 - $810,0005 bd4 ba3.6k sqft9132 S Ridge Peak Dr, West Jordan, UT 84081For Sale
 MLS ID #26-272793, RYAN M KRAMER, RE/MAX ASSOCIATES ST GEORGE. WCBR
 - $720,0004 bd4 ba3.3k sqft8026 S Barton Ridge Rd, West Jordan, UT 84081For Sale
 MLS ID #2166758, Ethan T Heap, ERA Brokers Consolidated (Ogden). UtahRealEstate.com
 - $999,9005 bd3 ba3.9k sqft6638 W Braeburn Way S, West Jordan, UT 84081For SaleMLS ID #2147805, Justin M Yoder, KW Success Keller Williams Realty. UtahRealEstate.com
- $699,0005 bd2 ba2.6k sqft9562 S Michal Robert Ln, West Jordan, UT 84081For SaleMLS ID #2170458, Kim Stevenson, Coldwell Banker Realty (Union Heights). UtahRealEstate.com
- $669,0005 bd4 ba2.8k sqft7139 W Hawk View Way S, West Jordan, UT 84081For SaleMLS ID #2166611, Monique Higginson, Market Source Real Estate LLC. UtahRealEstate.com
- $624,9005 bd3 ba3.2k sqft8433 S 6465 W, West Jordan, UT 84081For SaleMLS ID #2169181, Susy Foster, Realtypath LLC (Platinum). UtahRealEstate.com
- $845,0005 bd4 ba4.3k sqft5151 W Burntside Ave, South Jordan, UT 84009For SaleMLS ID #2170694, Joe Reardon, KW Utah Realtors Keller Williams. UtahRealEstate.com
- $775,0006 bd4 ba3.8k sqft2534 W Adelaide Dr, Riverton, UT 84065For SaleMLS ID #2174090, Stephanie Hoffee, Wasatch Mountain Realty. UtahRealEstate.com
- $850,0005 bd3 ba4.2k sqft5069 W Burntside Ave, South Jordan, UT 84009For SaleMLS ID #2159896, Alan D Smith, Selling Salt Lake. UtahRealEstate.com
- $830,0007 bd4 ba4.5k sqft4516 W Sebago Way, South Jordan, UT 84009For SaleMLS ID #2168008, Jordan Evans, Real Broker, LLC. UtahRealEstate.com
- $800,0007 bd4 ba4.7k sqft13157 S Dillan Cir, Herriman, UT 84096For SaleMLS ID #2163923, Jeffrey Walsh, Windermere Real Estate (Daybreak). UtahRealEstate.com
- $874,9996 bd4 ba4.4k sqft2842 W Table Rock Dr, Taylorsville, UT 84129For SaleMLS ID #2161747, Mark W. Feigh, Cannon & Company. UtahRealEstate.com
- $849,0005 bd4 ba3.6k sqft5481 W Turret Arch Ln, Herriman, UT 84096For SaleMLS ID #2166262, Ryan Volmar, RANLife Real Estate Inc. UtahRealEstate.com
- $829,0005 bd4 ba4.1k sqft6299 W Meadow Grass Dr, South Jordan, UT 84009For SaleMLS ID #2158519, JARED HANSEN, KW South Valley Keller Williams. UtahRealEstate.com
- $1,060,0006 bd3 ba3.9k sqft302 Old Farm Rd, Erda, UT 84074For SaleMLS ID #2174066, Jeanna M. Morgan, Realtypath LLC (Tooele Valley). UtahRealEstate.com
- $789,5006 bd4 ba4.2k sqft14666 S Desert Sage Dr, Herriman, UT 84096For SaleMLS ID #2159829, D. Jeff Heap, KW Utah Realtors Keller Williams (Brickyard). UtahRealEstate.com
- $774,9994 bd4 ba3.4k sqft3677 W Eden Meadow Way, South Jordan, UT 84009For SaleMLS ID #2164392, Monique Keetch, Berkshire Hathaway HomeServices Utah Properties (Salt Lake). UtahRealEstate.com
- $819,0006 bd4 ba4.5k sqft14939 S Tilton Dr, Herriman, UT 84096For SaleMLS ID #2150454, Annie Le, Presidio Real Estate (South Valley). UtahRealEstate.com
