SELLER OFFERING $13,900 IN BUYER CONCESSIONS TOWARD A 2-1 INTEREST RATE BUYDOWN! HUGE POTENTIAL SAVINGS FOR BUYERS! This incredible incentive allows qualified buyers to enjoy reduced mortgage payments with an interest rate 2% lower the first year and 1% lower the second year, returning to the original loan rate in year three. An exceptional opportunity to save thousands during the first two years of homeownership! Subject to lender approval, financing terms, and buyer qualifications. Stunning All-Brick Lakefront Home in Stansbury Park! Location, location, location! Enjoy the rare opportunity to own a beautifully maintained, solid all-brick home situated right on the lake in one of Stansbury Park's most desirable locations. Designed for both everyday living and entertaining, this home features spacious bedrooms, an open and inviting floor plan, and a beautifully updated kitchen with gorgeous quartz countertops. The expansive family room flows seamlessly onto the large deck overlooking the water-an incredible setting for BBQs, gatherings, or simply relaxing while taking in the lake views. The fully finished walkout basement offers even more living space, complete with a cozy wood-burning stove, kitchenette area, and direct access to the backyard, making it ideal for entertaining, multi-generational living, or hosting guests. Car enthusiasts and hobbyists will love the oversized tandem garage featuring built-in shelving, a workbench, and ample workspace-creating the perfect man cave, workshop, or hobby area. There's also plenty of RV parking for all your recreational vehicles and toys. This exceptional lakefront property has been lovingly cared for and is move-in ready. Opportunities like this don't come around often! Motivated seller-bring us an offer! OFFERING $5K in Concessions for carpet allowance. Be sure to check out the 3D Tour and video tour to fully experience everything this incredible home has to offer. Buyer to verify all information.
For sale
Price cut: $29K (9/28)
$750,000
170 Lakeview, Stansbury Park, UT 84074
6beds
3,899sqft
Single Family Residence
Built in 2007
10,018 Square Feet Lot
$744,800 Zestimate®
$192/sqft
$3/mo HOA
What's special
Plenty of rv parkingOversized tandem garageAll-brick homeFully finished walkout basementKitchenette areaBeautifully updated kitchenCozy wood-burning stove
- 80 days
- 316
- 13
Zillow last checked:
Listing updated:
Listed by:
Amy Rupp 435-760-3286,
Berkshire Hathaway Home Services Utah Properties (Cache Valley)
Source: UtahRealEstate.com,MLS#: 2176656
Facts & features
Interior
Bedrooms & bathrooms
- Bedrooms: 6
- Bathrooms: 3
- Full bathrooms: 3
- Main level bedrooms: 3
Rooms
- Room types: Den/Office
Primary bedroom
- Level: First
Heating
- Central, Wood
Cooling
- Central Air, Ceiling Fan(s)
Appliances
- Included: Microwave, Range Hood, Refrigerator, Water Softener Owned, Disposal, Double Oven, Gas Oven, Gas Range, Free-Standing Range
- Laundry: Electric Dryer Hookup
Features
- Wet Bar, Separate Bath/Shower, Walk-In Closet(s)
- Flooring: Carpet, Hardwood, Tile
- Doors: French Doors
- Windows: Blinds, Window Coverings, Double Pane Windows
- Basement: Daylight,Entrance,Full,Walk-Out Access,Basement Entrance
- Number of fireplaces: 1
- Fireplace features: Wood Burning Stove
Interior area
- Total structure area: 3,899
- Total interior livable area: 3,899 sqft
- Finished area above ground: 1,968
- Finished area below ground: 1,931
Video & virtual tour
Property
Parking
- Total spaces: 12
- Parking features: Covered, Open, Secured, RV Access/Parking, Secured Parking
- Attached garage spaces: 4
- Uncovered spaces: 8
Accessibility
- Accessibility features: Accessible Doors, Accessible Hallway(s)
Features
- Stories: 2
- Patio & porch: Covered, Covered Patio
- Exterior features: Entry (Foyer), Lighting
- Pool features: Association
- Has spa: Yes
- Spa features: Jetted Tub
- Has view: Yes
- View description: Lake, Mountain(s), Water
- Has water view: Yes
- Water view: Lake,Water
Lot
- Size: 10,018 Square Feet
- Features: Curb & Gutter, Sprinkler: Auto-Full
- Residential vegetation: Landscaping: Full, Mature Trees
Details
- Additional structures: Workshop
- Parcel number: 0802200015
- Zoning: RES
- Zoning description: Single-Family
- Other equipment: Workbench
Construction
Type & style
- Home type: SingleFamily
- Architectural style: Rambler/Ranch
- Property subtype: Single Family Residence
Materials
- Brick
- Roof: Asphalt
Condition
- Blt./Standing
- New construction: No
- Year built: 2007
Utilities & green energy
- Water: Culinary
- Utilities for property: Natural Gas Connected, Electricity Connected, Sewer Connected, Water Connected
Community & HOA
Community
- Subdivision: Captains Island Sub
HOA
- Has HOA: Yes
- Amenities included: Barbecue, Clubhouse, Golf Course, Picnic Area, Playground, Pool, Tennis Court(s)
- HOA fee: $35 annually
- HOA name: Country Crossing
- HOA phone: 435-579-1850
Location
- Region: Stansbury Park
Financial & listing details
- Price per square foot: $192/sqft
- Tax assessed value: $688,673
- Annual tax amount: $2,448
- Date on market: 8/3/2026
- Listing terms: Cash,Conventional,FHA,VA Loan,USDA Loan
- Inclusions: Ceiling Fan, Microwave, Range, Range Hood, Refrigerator, Water Softener: Own, Window Coverings, Wood Stove, Workbench
- Exclusions: Dog Run, Dryer, Freezer, Washer
- Acres allowed for irrigation: 0
- Electric utility on property: Yes
- Road surface type: Paved
Estimated market value
$744,800
$708,000 - $782,000
$2,606/mo
Price history
| Date | Event | Price |
|---|---|---|
| 9/28/2026 | Price change | $750,000-3.7%$192/sqft |
Source:  UtahRealEstate.com #2176656 Report a problem UtahRealEstate.com #2176656 Report a problem | ||
| 9/10/2026 | Price change | $779,000-2.5%$200/sqft |
Source: UtahRealEstate.com #2176656 Report a problem | ||
| 8/21/2026 | Price change | $799,000-2%$205/sqft |
Source: UtahRealEstate.com #2176656 Report a problem | ||
| 8/5/2026 | Listed for sale | $815,000-0.5%$209/sqft |
Source: UtahRealEstate.com #2176656 Report a problem | ||
| 7/21/2026 | Listing removed | $819,000$210/sqft |
Source: UtahRealEstate.com #2151644 Report a problem | ||
| 6/25/2026 | Price change | $819,000-1.3%$210/sqft |
Source: UtahRealEstate.com #2151644 Report a problem | ||
| 6/14/2026 | Price change | $829,900-1.1%$213/sqft |
Source: UtahRealEstate.com #2151644 Report a problem | ||
| 5/13/2026 | Price change | $839,000-1.2%$215/sqft |
Source: UtahRealEstate.com #2151644 Report a problem | ||
| 4/17/2026 | Listed for sale | $849,000$218/sqft |
Source: UtahRealEstate.com #2151644 Report a problem | ||
Public tax history
| Year | Property taxes | Tax assessment |
|---|---|---|
| 2025 | $5,449 -12.5% | $378,770 -5.3% |
| 2024 | $6,225 +50.9% | $399,965 +7.2% |
| 2023 | $4,126 -11.2% | $372,949 +0% |
| 2022 | $4,646 +19.3% | $372,855 +44.5% |
| 2021 | $3,894 +4.1% | $258,095 +8.2% |
| 2020 | $3,741 +2.5% | $238,501 +4.2% |
| 2019 | $3,651 +0.5% | $228,883 -42.3% |
| 2018 | $3,632 | $396,646 +4.3% |
| 2017 | $3,632 | $380,234 +115.2% |
| 2015 | -- | $176,696 |
| 2014 | -- | $176,696 |
Find assessor info on the county website
Monthly payment
Est. payment
Payment breakdown
Explore the cost of this home by adjusting the details. Changes won't be saved.Climate risks
Neighborhood: 84074
Nearby schools
Schools provided by the listing agent
- Elementary: Stansbury
- High: Stansbury
- District: Tooele
Source: UtahRealEstate.com. This data may not be complete. We recommend contacting the local school district to confirm school assignments for this home.
Similar homes
- $824,0006 bd4 ba4.7k sqft5492 N Derby Ln, Stansbury Park, UT 84074For Sale
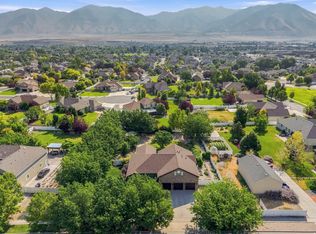
 MLS ID #2177015, Darcee Oliva, Presidio Real Estate (South Valley). UtahRealEstate.com
 - $770,0005 bd5 ba3.7k sqft7296 N Ridge Rd, Lake Pt, UT 84074For Sale
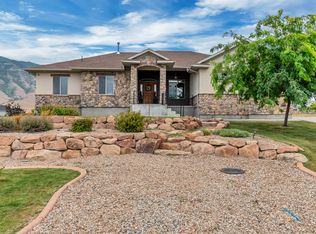 MLS ID #2174187, Monserrat Rodriguez Pelayo, Chamberlain & Company Realty. UtahRealEstate.com
 - $620,0006 bd3 ba3.9k sqft495 Country Club Dr, Stansbury Park, UT 84074For Sale
 MLS ID #2185973, Darcee Oliva, Presidio Real Estate (South Valley). UtahRealEstate.com
 - $649,0006 bd3 ba4.1k sqft121 W Misty Brook Ln, Stansbury Park, UT 84074For Sale

 MLS ID #12602870, McCall Kruisman, eXp Realty, LLC (PC Main). PCBR
 - $600,0004 bd3 ba2.9k sqft158 Lakeview Dr, Stansbury Park, UT 84074For SaleMLS ID #2177949, Jeremy Martin, Omada Real Estate. UtahRealEstate.com
- $615,0005 bd3 ba3.6k sqft6062 N Spring St, Stansbury Park, UT 84074For SaleMLS ID #2159914, Brad Peay, R and R Realty LLC. UtahRealEstate.com
- $550,0005 bd4 ba3.3k sqft293 W Ann Cir, Stansbury Park, UT 84074For SaleMLS ID #2190243, JARED HANSEN, KW South Valley Keller Williams. UtahRealEstate.com
- $769,9005 bd4 ba3.3k sqft4375 N Palmer Rd, Erda, UT 84074For SaleMLS ID #2188903, Trevin Morgan, Realtypath LLC (Advantage). UtahRealEstate.com
- $480,0007 bd3 ba2.9k sqft303 W Lakeside Dr, Stansbury Park, UT 84074For SaleMLS ID #2189396, Andrew Ho, Unity Group Real Estate LLC. UtahRealEstate.com
- $695,0004 bd2 ba3.8k sqft4468 N Droubay Rd, Erda, UT 84074For SaleMLS ID #2180448, Donald G Raines, EXP Realty, LLC. UtahRealEstate.com
- $510,0004 bd3 ba2.9k sqft5914 N Genoa Ln, Tooele, UT 84074For SaleMLS ID #2177506, Carol Autry, KW Success Keller Williams Realty. UtahRealEstate.com
- $949,0005 bd4 ba3.3k sqft1122 Ironwood Rd, Tooele, UT 84074For SaleMLS ID #2182540, Kalani Mascherino, Equity Real Estate (Tooele). UtahRealEstate.com
- $559,0006 bd3 ba3.1k sqft302 E Interlochen Ln N, Tooele, UT 84074For SaleMLS ID #2130613, Jill Simonson, Stonefly Real Estate LLC. UtahRealEstate.com
- $665,0006 bd4 ba3.6k sqft7816 Buckhorn Rd, Tooele, UT 84074For SaleMLS ID #2163547, Crystal Lawrence, Ascend Real Estate. UtahRealEstate.com
- $639,9005 bd3 ba3.6k sqft1252 Haylie Ln, Tooele, UT 84074For SaleMLS ID #2185617, Jeannie McIntyre, Perry Realty, Inc.. UtahRealEstate.com
- $635,0005 bd4 ba4.2k sqft99 S Benchview Dr, Tooele, UT 84074For SaleMLS ID #2175736, Marley Bramble, Coldwell Banker Realty (Salt Lake-Sugar House). UtahRealEstate.com
- $619,9995 bd4 ba3.9k sqft618 S 1350 E, Tooele, UT 84074For SaleMLS ID #2164328, Kia P. Burns, Equity Real Estate (Premier Elite). UtahRealEstate.com
- $749,5006 bd3 ba3.7k sqft13436 S 7300 W, Herriman, UT 84096For SaleMLS ID #2191425, Natalie Wagner, Berkshire Hathaway HomeServices Utah Properties (Salt Lake). UtahRealEstate.com
- $799,5006 bd4 ba3.8k sqft395 E Premier Ln, Grantsville, UT 84029For SaleMLS ID #2177566, Scott G. Myler, Signature Group Real Estate. UtahRealEstate.com
- $730,0006 bd4 ba3.5k sqft2536 W Crimson Ct S, Salt Lake City, UT 84129For SaleMLS ID #2180671, Melanie Lilyquist, KW Utah Realtors Keller Williams (Brickyard). UtahRealEstate.com
