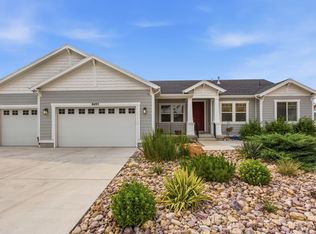
You'll love the spacious kitchen featuring a large family island that's perfect for gathering and entertaining. The beautifully landscaped yard is absolutely stunning, and the 14,400 sq. ft. shop is a dream, complete with its own mini-split heating and A/C system. Enjoy breathtaking mountain views and unforgettable sunsets from the 3/4 enclosed deck. Located near the mountains with walking trails just minutes away, this property offers peaceful country living while still being conveniently close to town. Additional features include a walk-out basement, two furnaces and two central A/C units (serving both the upstairs and downstairs), reverse osmosis at the kitchen sink, a fully fenced yard, a heated garage, a full drive-through driveway, and plenty of RV parking. The gas range also has an available electric hookup behind it for added flexibility. The property includes 0.65 shares of Oquirrh Mountain Water Company capital stock. Located in a quiet neighborhood with excellent newer schools, the home is served by Beehive Fiber internet (approximately $70/month), with Comcast/Xfinity also available. This home truly offers the perfect combination of comfort, functionality, and incredible outdoor living.
For sale
Price increase: $24K (8/5)
$949,000
7901 N Cobblerock Rd W, Tooele, UT 84074
6beds
4,178sqft
:
Get pre-qualified$5,674/mo
Single Family Residence
Built in 2016
0.84 Acres Lot
$-- Zestimate®
$227/sqft
$15/mo HOA
What's special
Heated garageFully fenced yardPlenty of rv parkingBeautifully landscaped yardBreathtaking mountain viewsFull drive-through drivewayWalk-out basement
- 10 hours |
- 28 |
- 6 |
Zillow last checked:
Listing updated:
Listed by:
Nicole Cloward 435-241-0410,
RE/MAX Complete,
Melissa H Collings 435-224-3272,
RE/MAX Complete
Source: UtahRealEstate.com,MLS#: 2176759
Facts & features
Interior
Bedrooms & bathrooms
- Bedrooms: 6
- Bathrooms: 3
- Full bathrooms: 3
- Main level bedrooms: 3
Rooms
- Room types: Master Bathroom, Great Room
Primary bedroom
- Level: First
Heating
- Forced Air, Central, >= 95% efficiency
Cooling
- Central Air, Ceiling Fan(s)
Appliances
- Included: Microwave, Range Hood, Refrigerator, Water Softener Owned, Disposal, Gas Oven, Gas Range, Free-Standing Range
- Laundry: Electric Dryer Hookup
Features
- Separate Bath/Shower, Walk-In Closet(s), Granite Counters, Smart Thermostat
- Flooring: Carpet, Tile
- Doors: Storm Door(s)
- Windows: Blinds, Drapes, Full, Window Coverings, Double Pane Windows
- Basement: Daylight,Full,Walk-Out Access,Basement Entrance
- Has fireplace: No
Interior area
- Total structure area: 4,178
- Total interior livable area: 4,178 sqft
- Finished area above ground: 2,038
- Finished area below ground: 2,140
Property
Parking
- Total spaces: 13
- Parking features: RV Access/Parking
- Attached garage spaces: 3
- Uncovered spaces: 10
Accessibility
- Accessibility features: Accessible Doors, Accessible Hallway(s), Single Level Living
Features
- Stories: 2
- Patio & porch: Covered, Porch, Covered Deck, Covered Patio, Open Porch
- Exterior features: Entry (Foyer), Lighting
- Fencing: Full
- Has view: Yes
- View description: Lake, Mountain(s), Valley
- Has water view: Yes
- Water view: Lake
Lot
- Size: 0.84 Acres
- Features: Corner Lot, Secluded, Sprinkler: Auto-Full, Drip Irrigation: Auto-Full, Private
- Topography: Terrain
- Residential vegetation: Landscaping: Full, Mature Trees, Terraced Yard, Vegetable Garden
Details
- Additional structures: Outbuilding, Gazebo
- Parcel number: 1808300240
- Zoning description: Single-Family
- Horses can be raised: Yes
- Horse amenities: Horse Property
Construction
Type & style
- Home type: SingleFamily
- Architectural style: Rambler/Ranch
- Property subtype: Single Family Residence
Materials
- Asphalt, Stucco, Cement Siding
- Roof: Asphalt
Condition
- Blt./Standing
- New construction: No
- Year built: 2016
- Major remodel year: 2016
Utilities & green energy
- Water: Culinary, Rights: Owned, Shares
- Utilities for property: Natural Gas Connected, Electricity Connected, Sewer Connected, Water Connected
Community & HOA
Community
- Security: Fire Alarm, Security Alarm, Video Door Bell(s), Video Camera(s), Security System
- Subdivision: Pastures At Saddleback
HOA
- Has HOA: Yes
- Amenities included: Trail(s), Horse Trails, Playground
- HOA fee: $45 quarterly
- HOA name: Pastures at Saddleback
Location
- Region: Tooele
Financial & listing details
- Price per square foot: $227/sqft
- Annual tax amount: $5,600
- Date on market: 8/5/2026
- Listing terms: Cash,Conventional,FHA,VA Loan
- Inclusions: Ceiling Fan, Gazebo, Microwave, Range, Range Hood, Refrigerator, Water Softener: Own, Window Coverings, Video Door Bell(s), Video Camera(s), Smart Thermostat(s)
- Exclusions: Dryer, Freezer, Gas Grill/BBQ, Washer
- Has irrigation water rights: Yes
- Electric utility on property: Yes
- Road surface type: Paved
Estimated market value
Not available
Estimated sales range
Not available
$2,426/mo
Price history
| Date | Event | Price |
|---|---|---|
| 8/5/2026 | Price change | $949,000+2.6%$227/sqft |
Source:  UtahRealEstate.com #2176759 Report a problem UtahRealEstate.com #2176759 Report a problem | ||
| 5/7/2022 | Listed for sale | $925,000$221/sqft |
Source: UtahRealEstate.com #1801368 Report a problem | ||
| 4/19/2022 | Pending sale | $925,000$221/sqft |
Source: UtahRealEstate.com #1801368 Report a problem | ||
| 4/7/2022 | Listed for sale | $925,000$221/sqft |
Source: UtahRealEstate.com #1801368 Report a problem | ||
Public tax history
Tax history is unavailable.
Monthly payment
Est. payment
Payment breakdown
Explore the cost of this home by adjusting the details. Changes won't be saved.Climate risks
Neighborhood: Lake Point
Nearby schools
GreatSchools rating
- 4/10Old Mill SchoolGrades: PK-6Distance: 11 mi
- 7/10Clarke N Johnsen Junior High SchoolGrades: 7-8Distance: 7.8 mi
- 4/10Stansbury High SchoolGrades: 9-12Distance: 4.1 mi
Schools provided by the listing agent
- Elementary: Old Mill
- High: Stansbury
- District: Tooele
Source: UtahRealEstate.com. This data may not be complete. We recommend contacting the local school district to confirm school assignments for this home.
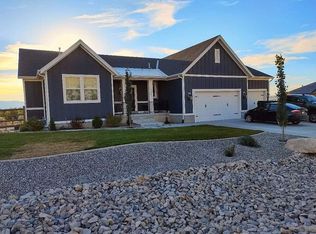
- $843,9006 bd3 ba4.2k sqft7901 N Cobblerock Rd, Lake Pt, UT 84074Off Market
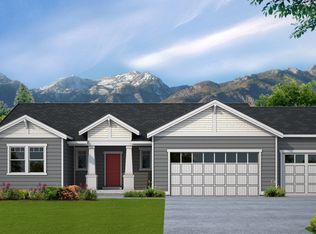
- $923,7006 bd3 ba4k sqft7901 Cobblerock Rd, Tooele, UT 84074Off Market
- $419,590-- bd-- ba-- sqft7923 N Cobblerock Rd, Tooele, UT 84074Off Market
- $--5 bd2 ba4k sqft7894 N Cobblerock Rd, Tooele, UT 84074Sold
- $665,100-- bd-- ba-- sqft7914 N Cobblerock Rd, Lake Pt, UT 84074Off Market
- $713,6005 bd4 ba3.8k sqft7876 N Cobblerock Rd, Lake Pt, UT 84074Off Market
- $1,085,4006 bd4 ba5.1k sqft7869 N Cobblerock Rd, Lake Pt, UT 84074Off Market
- $---- bd-- ba-- sqft7869 N Cobblerock Rd, Tooele, UT 84074Off Market
A local agent can set up tours, give advice and negotiate with sellers.
Similar homes
- $675,0006 bd4 ba3.6k sqft7816 Buckhorn Rd, Tooele, UT 84074For Sale

 MLS ID #2163547, Crystal Lawrence, Ascend Real Estate. UtahRealEstate.com
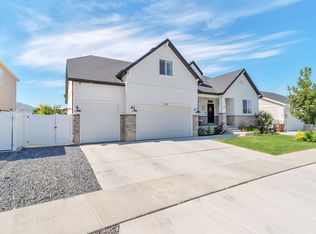
 - $799,0007 bd6 ba4.7k sqft1952 E Rock Hollow Rd, Lake Pt, UT 84074For Sale
 MLS ID #2162856, Troy L Hodell, NRE. UtahRealEstate.com
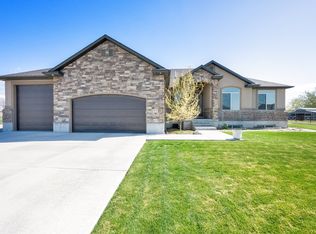
 - $1,060,0006 bd3 ba3.9k sqft302 Old Farm Rd, Erda, UT 84074For Sale
 MLS ID #2174066, Jeanna M. Morgan, Realtypath LLC (Tooele Valley). UtahRealEstate.com
 - $753,0005 bd5 ba3.7k sqft8493 N Weston Way, Lake Point, UT 84074For Sale
 MLS ID #2168012, Melissa Biggs, Real Estate Essentials. UtahRealEstate.com
 - $829,6005 bd4 ba3.3k sqft5958 Bayshore Dr, Stansbury Park, UT 84074For SaleMLS ID #2165267, Christina Lovell, Equity Real Estate (NRE). UtahRealEstate.com
- $539,9003 bd2 ba3.4k sqft8174 N Cobblerock Rd, Lake Pt, UT 84074For SaleMLS ID #2166028, Wesley J Goldberg, Real Estate Essentials. UtahRealEstate.com
- $700,0004 bd3 ba4.9k sqft1978 E Colette St #1303, Lake Point, UT 84074For SaleMLS ID #2154638, Jessica Ouzts, KW Success Keller Williams Realty (Layton). UtahRealEstate.com
- $825,0005 bd3 ba3.1k sqft7452 S 5765 W, West Jordan, UT 84081For SaleMLS ID #2176846, Cooper Allen, Equity Real Estate (Advisors). UtahRealEstate.com
- $689,0006 bd3 ba4.1k sqft121 W Misty Brook Ln, Stansbury Park, UT 84074For Sale
 MLS ID #12602870, McCall Kruisman, eXp Realty, LLC (PC Main). PCBR
 - $1,299,0005 bd4 ba3.2k sqft1644 E Arrowhead Ln, Erda, UT 84074For SaleMLS ID #2165870, Jessica Thompson, Coldwell Banker Realty (Union Heights). UtahRealEstate.com
- $939,9006 bd4 ba6k sqft497 N Old Lincoln Hwy W, Grantsville, UT 84029For SaleMLS ID #2165902, Daniel Talbert, Realtypath LLC. UtahRealEstate.com
- $729,0005 bd4 ba3.6k sqft469 N 1360 E, Tooele, UT 84074For SaleMLS ID #2154205, Crystal Lawrence, Ascend Real Estate. UtahRealEstate.com
- $939,9005 bd4 ba3.9k sqft10982 S Kelso Dune Dr, South Jordan, UT 84009For SaleMLS ID #2175216, Andrea L. Cannon, KW South Valley Keller Williams. UtahRealEstate.com
- $950,0007 bd4 ba4k sqft2995 W Springer Ln, South Jordan, UT 84095For SaleMLS ID #2174904, Brooke Bishop, Windermere Real Estate. UtahRealEstate.com
- $1,049,9006 bd4 ba3.8k sqft527 E Gilmour St #120, Grantsville, UT 84029For SaleMLS ID #2175712, Blake Dellinger, Century 21 Everest. UtahRealEstate.com
- $1,100,0007 bd4 ba5.4k sqft6042 W Trailview Way S, Herriman, UT 84096For SaleMLS ID #2175955, Liann May, Presidio Real Estate. UtahRealEstate.com
- $625,0006 bd3 ba3.2k sqft541 W 1960 N, Grantsville, UT 84074For SaleMLS ID #2170507, Cammie Edvalson, KW Utah Realtors Keller Williams (Brickyard). UtahRealEstate.com
- $1,099,0007 bd4 ba5.4k sqft5977 W Heavy Cloud Cir S, Herriman, UT 84096For SaleMLS ID #2175991, Stephanie Hoffee, Wasatch Mountain Realty. UtahRealEstate.com
- $935,0005 bd4 ba4k sqft11438 S Harvest Rain Ave, South Jordan, UT 84009For SaleMLS ID #2162866, Megan Beckstrom, KW South Valley Keller Williams. UtahRealEstate.com
- $559,0006 bd3 ba3.1k sqft302 E Interlochen Ln N, Tooele, UT 84074For SaleMLS ID #2130613, Jill Simonson, Stonefly Real Estate LLC. UtahRealEstate.com
