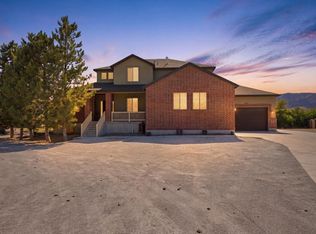
*2026 PARADE OF HOMES* EAGLE POINT HOMES (AWARD WINNING CUSTOM HOME BUILDER) *$15K PREFERRED LENDER INCENTIVE!!* This BEAUTIFUL AERIE floor plan is in the highly desired HERITAGE FARMS subdivision, in GRANTSVILLE. This home features a SPACIOUS FOUR-CAR WIDE/DEEP GARAGE, WITH A BASEMENT ENTRANCE IN THE GARAGE FOR PROTECTION FROM THE ELEMENTS, NINE-FOOT BASEMENT CEILINGS, A COVERED PATIO PERFECT FOR OUTDOOR LIVING, UPGRADED KITCHEN APPLIANCE PACKAGE (INCLUDES: STAINLESS STEEL DOUBLE WALL OVENS AND A GAS COOKTOP), QUARTZ COUNTERTOPS THROUGHOUT, LVP FLOORING IN ALL HIGH-TRAFFIC AREAS, FULLY FINISHED INTERIOR & EXTERIOR, FULL 2ND KITCHEN, ADU READY, RV PAD, AND A CUSTOM FIREPLACE, and SO MUCH MORE!
For sale
$1,049,900
527 E Gilmour St #120, Grantsville, UT 84029
6beds
3,858sqft
Single Family Residence
Built in 2026
0.5 Acres Lot
$1,050,500 Zestimate®
$272/sqft
$-- HOA
What's special
Upgraded kitchen appliance packageGas cooktopRv padCustom fireplaceNine-foot basement ceilingsQuartz countertops throughout
- 22 days |
- 229 |
- 10 |
Zillow last checked:
Listing updated:
Listed by:
Blake Dellinger 801-694-3710,
Century 21 Everest,
Rene Membreno 801-608-0339,
Century 21 Everest
Source: UtahRealEstate.com,MLS#: 2175712
Facts & features
Interior
Bedrooms & bathrooms
- Bedrooms: 6
- Bathrooms: 4
- Full bathrooms: 3
- 1/2 bathrooms: 1
- Partial bathrooms: 1
- Main level bedrooms: 3
Rooms
- Room types: Master Bathroom, Second Kitchen
Primary bedroom
- Level: First
Heating
- Central, >= 95% efficiency
Cooling
- Central Air
Appliances
- Included: Portable Dishwasher, Microwave, Range Hood, Refrigerator, Disposal, Double Oven, Oven, Countertop Range
Features
- Separate Bath/Shower, Walk-In Closet(s), Granite Counters, Smart Thermostat
- Flooring: Carpet, Tile
- Doors: Sliding Doors
- Windows: None, Double Pane Windows
- Basement: Full,Basement Entrance,Walk-Out Access
- Number of fireplaces: 1
- Fireplace features: Gas Log
Interior area
- Total structure area: 3,858
- Total interior livable area: 3,858 sqft
- Finished area above ground: 1,876
- Finished area below ground: 1,982
Property
Parking
- Total spaces: 4
- Parking features: Garage - Attached
- Attached garage spaces: 4
Features
- Stories: 2
- Patio & porch: Covered, Porch, Covered Deck, Covered Patio, Open Porch
- Has view: Yes
- View description: Mountain(s)
Lot
- Size: 0.5 Acres
- Features: Curb & Gutter
- Topography: Terrain
- Residential vegetation: Fruit Trees, Landscaping: Full
Details
- Parcel number: 2501900120
- Zoning: RES
- Zoning description: Single-Family
Construction
Type & style
- Home type: SingleFamily
- Architectural style: Rambler/Ranch
- Property subtype: Single Family Residence
Materials
- Asphalt, Stone, Stucco, Cement Siding
- Roof: Asphalt
Condition
- Blt./Standing
- New construction: No
- Year built: 2026
Utilities & green energy
- Sewer: Public Sewer, Sewer: Public
- Water: Culinary, Secondary
- Utilities for property: Natural Gas Connected, Electricity Connected, Sewer Connected, Water Connected
Community & HOA
Community
- Features: Sidewalks
- Subdivision: Heritage Farms
HOA
- Has HOA: No
Location
- Region: Grantsville
Financial & listing details
- Price per square foot: $272/sqft
- Annual tax amount: $1
- Date on market: 7/31/2026
- Listing terms: Cash,Conventional,FHA,VA Loan,USDA Loan
- Inclusions: Dishwasher: Portable, Microwave, Range Hood, Refrigerator, Smart Thermostat(s)
- Exclusions: Dryer, Washer
- Acres allowed for irrigation: 0
- Electric utility on property: Yes
- Road surface type: Paved
Estimated market value
$1,050,500
$998,000 - $1.10M
$3,564/mo
Price history
| Date | Event | Price |
|---|---|---|
| 7/31/2026 | Listed for sale | $1,049,900$272/sqft |
Source:  UtahRealEstate.com #2175712 Report a problem UtahRealEstate.com #2175712 Report a problem | ||
Public tax history
Tax history is unavailable.
Monthly payment
Est. payment
Payment breakdown
Explore the cost of this home by adjusting the details. Changes won't be saved.Climate risks
Neighborhood: 84029
Nearby schools
GreatSchools rating
- 5/10Twenty Wells ElementaryGrades: PK-6Distance: 0.3 mi
- 7/10Grantsville Junior High SchoolGrades: 7-8Distance: 1.6 mi
- 4/10Grantsville High SchoolGrades: 9-12Distance: 1.6 mi
Schools provided by the listing agent
- Elementary: Willow
- Middle: Grantsville
- High: Grantsville
- District: Tooele
Source: UtahRealEstate.com. This data may not be complete. We recommend contacting the local school district to confirm school assignments for this home.
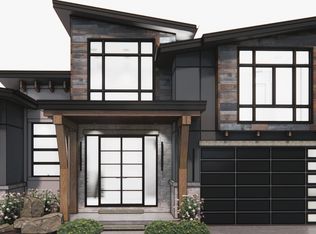
- $1,250,0004 bd5 ba4.8k sqft528 E Gilmour St, Grantsville, UT 84029New Construction
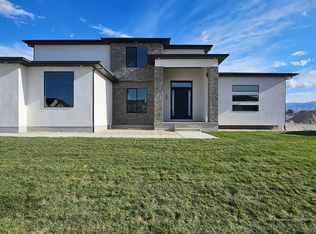
- $829,0003 bd3 ba4.4k sqft522 E Gilmour #118, Grantsville, UT 84029Pending
- $1,250,0005 bd5 ba5.4k sqft513 E Gilmour St #122, Grantsville, UT 84029Pending

- $789,9003 bd2 ba3.8k sqft514 E Gilmour St #117, Tooele, UT 84074For Sale
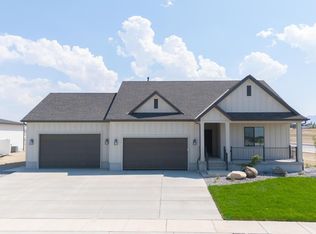
- $715,9003 bd2 ba3.2k sqft787 S Chancelor Way #116, Grantsville, UT 84029New Construction
- $940,9004 bd3 ba4.5k sqft530 E Hetfield Dr #125, Grantsville, UT 84029New Construction
- $779,0004 bd2 ba4.2k sqft780 S Chancelor Way #111, Grantsville, UT 84029New Construction
- $1,390,0005 bd5 ba5.4k sqft515 E Hetfield Dr #104, Grantsville, UT 84029New Construction
A local agent can set up tours, give advice and negotiate with sellers.
Similar homes
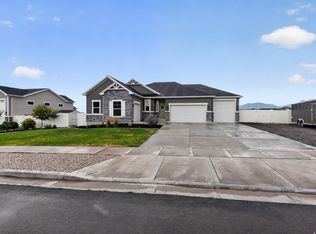
- $1,100,0005 bd3 ba4.7k sqft597 S Chan Dr, Grantsville, UT 84029For Sale
 MLS ID #2178648, Adeline Higley, Real Broker, LLC. UtahRealEstate.com
 - $940,9004 bd3 ba4.5k sqft530 E Hetfield Dr #125, Grantsville, UT 84029New Construction
 MLS ID #2174499, Blake Dellinger, Century 21 Everest. UtahRealEstate.com
 - $895,0005 bd5 ba4.2k sqft457 W Wrathall Ln, Grantsville, UT 84029For Sale
 MLS ID #2177734, Tara Baker, Deseret Peak Realty LC. UtahRealEstate.com
 - $1,299,0005 bd4 ba4.7k sqft614 E Shelley Way #215, Grantsville, UT 84029For Sale
 MLS ID #2176069, Tyler Baxter, Excel Realty Inc.. UtahRealEstate.com
 - $779,0004 bd2 ba4.2k sqft780 S Chancelor Way #111, Grantsville, UT 84029New ConstructionMLS ID #2170341, Kelcee Lynn Hilderman, Real Estate Essentials. UtahRealEstate.com
- $725,0005 bd4 ba3.9k sqft821 E Sunset View Rd S #724, Grantsville, UT 84029For SaleMLS ID #2174394, Aceneth Warner, V Real Estate Agency, LLC. UtahRealEstate.com
- $715,9003 bd2 ba3.2k sqft787 S Chancelor Way #116, Grantsville, UT 84029New ConstructionMLS ID #2174497, Blake Dellinger, Century 21 Everest. UtahRealEstate.com
- $665,0006 bd3 ba3.5k sqft712 E Sunset View Rd, Grantsville, UT 84029For SaleMLS ID #2168033, Annette Sandberg, Ascend Real Estate. UtahRealEstate.com
- $1,100,0007 bd4 ba4.3k sqft719 W Yates Springs Rd, Erda, UT 84074For SaleMLS ID #2179151, Crystal Lawrence, Ascend Real Estate. UtahRealEstate.com
- $697,1503 bd2 ba3.6k sqft789 S Chancelor Way #113, Grantsville, UT 84029New ConstructionMLS ID #2170793, Brenda S. Horrocks, Real Estate Essentials. UtahRealEstate.com
- $679,0006 bd3 ba3.4k sqft321 S Lookout Ridge Dr, Tooele, UT 84029For SaleMLS ID #2161279, Catherine Davey Day, Summit Sotheby's International Realty. UtahRealEstate.com
- $1,060,0006 bd3 ba3.9k sqft302 Old Farm Rd, Erda, UT 84074For SaleMLS ID #2174066, Jeanna M. Morgan, Realtypath LLC (Tooele Valley). UtahRealEstate.com
- $1,299,0007 bd5 ba4.9k sqft521 E Gilmour St #121, Grantsville, UT 84029New ConstructionMLS ID #2135169, Laramie Dunn, Realtypath LLC (Tooele Valley). UtahRealEstate.com
- $569,9005 bd3 ba2.8k sqft66 Tiebreaker Dr, Grantsville, UT 84029For SaleMLS ID #2178177, Regan Richmond, 4 Corners Homes, LLC (Salt Lake). UtahRealEstate.com
- $600,0005 bd3 ba3k sqft791 E Saddle Rd, Grantsville, UT 84029For SaleMLS ID #2165567, Carol Autry, KW Success Keller Williams Realty. UtahRealEstate.com
- from $624,9003 bd2 ba3.6k sqftEllie Plan, Presidents Park, Grantsville, UT 84029New ConstructionJ. Thomas Homes
- $589,0003 bd2 ba2.8k sqft573 S Maxwell Dr W, Grantsville, UT 84029For SaleMLS ID #2145153, Jordan D Hansen, Coldwell Banker Realty (Union Heights). UtahRealEstate.com
- $534,9003 bd2 ba2.6k sqft83 S Mustang Ridge Rd, Grantsville, UT 84029For SaleMLS ID #2167078, Juan Magana, Windermere Real Estate. UtahRealEstate.com
- $609,0003 bd2 ba3.1k sqft405 E Stafford St #132, Grantsville, UT 84029New ConstructionMLS ID #2162919, Kelcee Lynn Hilderman, Real Estate Essentials. UtahRealEstate.com
- $595,0003 bd2 ba3k sqft387 E Broderick Way W #108, Grantsville, UT 84029New ConstructionMLS ID #2170612, Brenda S. Horrocks, Real Estate Essentials. UtahRealEstate.com
