2026 Parade of Homes luxury residence offering exceptional design, thoughtful details, and unforgettable spaces throughout. Priced at $1.35 million, this elegant home features soaring 12-foot ceilings in the great room and main living areas, creating a bright, open atmosphere ideal for both everyday living and entertaining. The gourmet kitchen showcases stunning quartzite countertops, premium finishes, and a concealed walk-in pantry, keeping the space beautiful and functional. The luxurious primary suite includes a spa-inspired wet room, while the dedicated theater room and spacious playroom provide impressive options for entertainment and relaxation. Professionally landscaped and filled with carefully planned architectural details, hidden features, and custom touches, this home was designed to surprise and delight at every turn. A rare opportunity for the discerning buyer seeking a distinctive, move-in-ready Parade home with elevated finishes and timeless style. Square footage figures are provided as a courtesy estimate only and were obtained from Plans. Buyer is advised to obtain an independent measurement. Square footage figures are provided as a courtesy estimate only and were obtained from _Plans_. Buyer is advised to obtain an independent measurement.
For sale
Price cut: $60K (8/19)
$1,299,000
614 E Shelley Way #215, Grantsville, UT 84029
5beds
4,748sqft
Single Family Residence
Built in 2026
0.39 Acres Lot
$1,295,900 Zestimate®
$274/sqft
$13/mo HOA
What's special
Stunning quartzite countertopsBright open atmosphereProfessionally landscapedSpacious playroomConcealed walk-in pantryGourmet kitchenSpa-inspired wet room
- 19 days |
- 153 |
- 8 |
Zillow last checked:
Listing updated:
Listed by:
Tyler Baxter 801-809-9033,
Excel Realty Inc.
Source: UtahRealEstate.com,MLS#: 2176069
Facts & features
Interior
Bedrooms & bathrooms
- Bedrooms: 5
- Bathrooms: 4
- Full bathrooms: 3
- 1/2 bathrooms: 1
- Partial bathrooms: 1
- Main level bedrooms: 2
Rooms
- Room types: Master Bathroom, Den/Office, Great Room, Updated Kitchen, Theater Room
Primary bedroom
- Level: First
Heating
- Forced Air, Central, >= 95% efficiency
Cooling
- Central Air, Natural Ventilation, Ceiling Fan(s)
Appliances
- Included: Dryer, Freezer, Microwave, Range Hood, Refrigerator, Washer, Water Softener Owned, Disposal, Double Oven, Gas Oven, Gas Range, Built-In Range, Free-Standing Range
Features
- Wet Bar, Walk-In Closet(s), Vaulted Ceiling(s)
- Flooring: Carpet, Tile
- Doors: French Doors, Sliding Doors
- Windows: Drapes, Shades, Window Coverings, Double Pane Windows
- Basement: Full
- Number of fireplaces: 2
- Fireplace features: Fireplace Insert, Insert
Interior area
- Total structure area: 4,748
- Total interior livable area: 4,748 sqft
- Finished area above ground: 2,368
- Finished area below ground: 2,380
Property
Parking
- Total spaces: 6
- Parking features: Covered
- Garage spaces: 3
- Uncovered spaces: 3
Accessibility
- Accessibility features: Accessible Hallway(s), Fully Accessible, Single Level Living, Universal Design
Features
- Stories: 2
- Patio & porch: Covered, Covered Deck, Covered Patio
- Exterior features: Entry (Foyer), Lighting
- Fencing: Full
- Has view: Yes
- View description: Lake
- Has water view: Yes
- Water view: Lake
- Frontage length: 167
Lot
- Size: 0.39 Acres
- Dimensions: 167.0 x 100.0 x 167.0
- Features: Corner Lot, Curb & Gutter, Sprinkler: Auto-Full, Drip Irrigation: Auto-Full
- Residential vegetation: Landscaping: Full
Details
- Parcel number: 2501100215
- Zoning: R-1
- Zoning description: Single-Family
Construction
Type & style
- Home type: SingleFamily
- Architectural style: Rambler/Ranch
- Property subtype: Single Family Residence
Materials
- Asphalt, Stone, Stucco, Cement Siding
- Roof: Asphalt,Pitched
Condition
- Blt./Standing
- New construction: No
- Year built: 2026
- Major remodel year: 2026
Details
- Warranty included: Yes
Utilities & green energy
- Sewer: Public Sewer, Sewer: Public
- Water: Culinary, Irrigation: Pressure, Secondary
- Utilities for property: Natural Gas Connected, Electricity Connected, Sewer Connected, Water Connected
Community & HOA
Community
- Features: Sidewalks
- Security: Fire Alarm
- Subdivision: Presidents Park
HOA
- Has HOA: Yes
- HOA fee: $150 annually
- HOA name: Ryan Newton
- HOA phone: 801-641-1844
Location
- Region: Grantsville
Financial & listing details
- Price per square foot: $274/sqft
- Annual tax amount: $4,000
- Date on market: 8/2/2026
- Listing terms: Cash,Conventional
- Inclusions: Ceiling Fan, Dryer, Fireplace Insert, Freezer, Microwave, Range Hood, Refrigerator, Washer, Water Softener: Own, Window Coverings
- Acres allowed for irrigation: 1
- Electric utility on property: Yes
- Road surface type: Paved
Estimated market value
$1,295,900
$1.23M - $1.36M
$3,927/mo
Price history
| Date | Event | Price |
|---|---|---|
| 8/19/2026 | Price change | $1,299,000-4.4%$274/sqft |
Source:  UtahRealEstate.com #2176069 Report a problem UtahRealEstate.com #2176069 Report a problem | ||
| 8/3/2026 | Listed for sale | $1,359,000+13.3%$286/sqft |
Source: UtahRealEstate.com #2176069 Report a problem | ||
| 7/30/2026 | Listing removed | $1,200,000$253/sqft |
Source: UtahRealEstate.com #2165935 Report a problem | ||
| 6/17/2026 | Listed for sale | $1,200,000$253/sqft |
Source: UtahRealEstate.com #2165935 Report a problem | ||
Public tax history
Tax history is unavailable.
Monthly payment
Est. payment
Payment breakdown
Explore the cost of this home by adjusting the details. Changes won't be saved.Climate risks
Neighborhood: 84029
Nearby schools
GreatSchools rating
- 5/10Twenty Wells ElementaryGrades: PK-6Distance: 0.3 mi
- 7/10Grantsville Junior High SchoolGrades: 7-8Distance: 1.9 mi
- 4/10Grantsville High SchoolGrades: 9-12Distance: 2 mi
Schools provided by the listing agent
- Middle: Grantsville
- High: Grantsville
- District: Tooele
Source: UtahRealEstate.com. This data may not be complete. We recommend contacting the local school district to confirm school assignments for this home.
- $766,100-- bd-- ba-- sqft610 E Harrison Cir, Grantsville, UT 84029Off Market
- $705,800-- bd-- ba-- sqft602 E Harrison Cir, Grantsville, UT 84029Off Market
- $669,100-- bd-- ba-- sqft598 E Harrison Cir, Grantsville, UT 84029Off Market
- $660,500-- bd-- ba-- sqft611 E Harrison Cir, Grantsville, UT 84029Off Market
- from $624,9003 bd2 ba3.6k sqftEllie Plan, Presidents Park, Grantsville, UT 84029New Construction
- from $1,200,0005 bd3 ba4.7k sqftMonroe Plan, Presidents Park, Grantsville, UT 84029New Construction
- $588,200-- bd-- ba-- sqft603 E Harrison Cir, Grantsville, UT 84029Off Market
- $584,700-- bd-- ba-- sqft599 E Harrison Cir, Grantsville, UT 84029Off Market
A local agent can set up tours, give advice and negotiate with sellers.
Similar homes
- $1,250,0004 bd5 ba4.8k sqft528 E Gilmour St, Grantsville, UT 84029New Construction
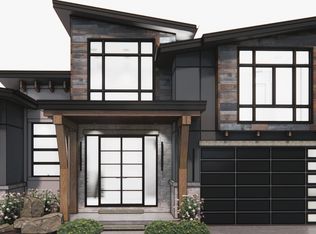
 MLS ID #2179856, Kristin Asha Katyal Klarich, Prime Real Estate Experts. UtahRealEstate.com
 - $1,100,0005 bd3 ba4.7k sqft597 S Chan Dr, Grantsville, UT 84029For Sale
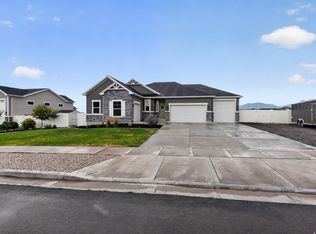 MLS ID #2178648, Adeline Higley, Real Broker, LLC. UtahRealEstate.com
 - $1,299,0007 bd5 ba4.9k sqft521 E Gilmour St #121, Grantsville, UT 84029New Construction
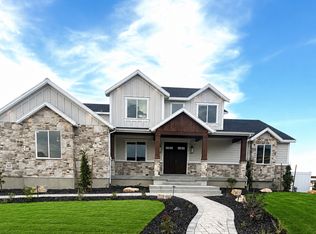 MLS ID #2135169, Laramie Dunn, Realtypath LLC (Tooele Valley). UtahRealEstate.com
 - $1,049,9006 bd4 ba3.8k sqft527 E Gilmour St #120, Grantsville, UT 84029For Sale
 MLS ID #2175712, Blake Dellinger, Century 21 Everest. UtahRealEstate.com
 - $940,9004 bd3 ba4.5k sqft530 E Hetfield Dr #125, Grantsville, UT 84029New ConstructionMLS ID #2174499, Blake Dellinger, Century 21 Everest. UtahRealEstate.com
- $725,0005 bd4 ba3.9k sqft821 E Sunset View Rd S #724, Grantsville, UT 84029For SaleMLS ID #2174394, Aceneth Warner, V Real Estate Agency, LLC. UtahRealEstate.com
- from $1,200,0005 bd3 ba4.7k sqftMonroe Plan, Presidents Park, Grantsville, UT 84029New ConstructionJ. Thomas Homes
- $895,0005 bd5 ba4.2k sqft457 W Wrathall Ln, Grantsville, UT 84029For SaleMLS ID #2177734, Tara Baker, Deseret Peak Realty LC. UtahRealEstate.com
- $665,0006 bd3 ba3.5k sqft712 E Sunset View Rd, Grantsville, UT 84029For SaleMLS ID #2168033, Annette Sandberg, Ascend Real Estate. UtahRealEstate.com
- $779,0004 bd2 ba4.2k sqft780 S Chancelor Way #111, Grantsville, UT 84029New ConstructionMLS ID #2170341, Kelcee Lynn Hilderman, Real Estate Essentials. UtahRealEstate.com
- $990,0004 bd4 ba4.4k sqft169 Taylor Rd #101, Grantsville, UT 84029For SaleMLS ID #2174847, Greg A Preston, Real Broker, LLC. UtahRealEstate.com
- $675,0005 bd4 ba5.3k sqft122 E Box Elder Dr, Grantsville, UT 84029For SaleMLS ID #2169961, Cameron Crayk, Real Broker, LLC (Salt Lake). UtahRealEstate.com
- $939,9006 bd4 ba6k sqft497 N Old Lincoln Hwy W, Grantsville, UT 84029For SaleMLS ID #2165902, Daniel Talbert, Realtypath LLC. UtahRealEstate.com
- $650,0005 bd3 ba3.5k sqft622 S Whitmer Way, Grantsville, UT 84029For SaleMLS ID #2168699, Joseph Adam Anderson, East Avenue Real Estate, LLC. UtahRealEstate.com
- $699,9004 bd5 ba4.7k sqft635 S Chan Dr E, Grantsville, UT 84029For SaleMLS ID #2146135, Mike D. Hancock, Century 21 Everest. UtahRealEstate.com
- $790,5404 bd3 ba4.4k sqft727 S Chancelor Way #106, Grantsville, UT 84029New ConstructionMLS ID #2170631, Brenda S. Horrocks, Real Estate Essentials. UtahRealEstate.com
- $745,0004 bd2 ba3.4k sqft641 S Chan Dr E #401, Grantsville, UT 84029New ConstructionMLS ID #2159365, Cathy E Maxfield, Utah's Wise Choice Real Estate. UtahRealEstate.com
- $1,100,0007 bd4 ba4.3k sqft719 W Yates Springs Rd, Erda, UT 84074For SaleMLS ID #2179151, Crystal Lawrence, Ascend Real Estate. UtahRealEstate.com
- $679,0006 bd3 ba3.4k sqft321 S Lookout Ridge Dr, Tooele, UT 84029For SaleMLS ID #2161279, Catherine Davey Day, Summit Sotheby's International Realty. UtahRealEstate.com
- $1,150,0006 bd3 ba4.1k sqft533 W Moonlight Dr, Erda, UT 84074For SaleMLS ID #2175225, Christopher Edge, Double Edge Real Estate. UtahRealEstate.com
