Seller is offering $15,000 in concessions, to be used at buyer's discretion toward a rate buydown, closing costs, or a combination of both. Beautifully maintained rambler in Anderson Ranch on a fully landscaped and fenced 0.50-acre lot. This 5-bedroom, 3-bath home offers nearly 4,000 sq. ft., including a 95% finished basement that has never been used, a theater room, and a large basement family room. The functional kitchen includes a gas range, double wall ovens, granite countertops, generous cabinetry, and an oversized walk-in pantry for exceptional storage and everyday usability. Enjoy a 4-car extra-length garage, 25' x 25' RV parking, mature landscaping, vegetable garden, mountain views, covered patio, and a louvered pergola designed for outdoor dining and entertaining. Quality upgrades include permanent trim lighting, a tankless water heater, whole-home humidifier, air purification system, chlorine filtration system, water softener, radon mitigation system, and a water-pressure booster system designed to provide strong, consistent water pressure throughout the home. Schedule your private showing today. Square footage figures are provided as a courtesy estimate only and were obtained from county records. Buyer is advised to obtain an independent measurement.
For sale
$725,000
821 E Sunset View Rd S #724, Grantsville, UT 84029
5beds
3,960sqft
Single Family Residence
Built in 2018
0.5 Acres Lot
$721,000 Zestimate®
$183/sqft
$20/mo HOA
What's special
Vegetable gardenChlorine filtration systemAir purification systemCovered patioMature landscapingRadon mitigation systemBeautifully maintained rambler
- 30 days
- 411
- 33
Zillow last checked:
Listing updated:
Listed by:
Aceneth Warner 801-867-5078,
V Real Estate Agency, LLC
Source: UtahRealEstate.com,MLS#: 2174394
Facts & features
Interior
Bedrooms & bathrooms
- Bedrooms: 5
- Bathrooms: 4
- Full bathrooms: 3
- 1/2 bathrooms: 1
- Partial bathrooms: 1
- Main level bedrooms: 3
Rooms
- Room types: Den/Office, Theater Room
Primary bedroom
- Level: First
Heating
- Forced Air, Central
Cooling
- Central Air
Appliances
- Included: Microwave, Disposal, Double Oven, Oven, Gas Range
Features
- Separate Bath/Shower, Walk-In Closet(s), Granite Counters
- Flooring: Carpet, Tile
- Doors: Sliding Doors, Storm Door(s)
- Windows: Blinds, Window Coverings, Double Pane Windows
- Basement: Full
- Number of fireplaces: 1
Interior area
- Total structure area: 3,960
- Total interior livable area: 3,960 sqft
- Finished area above ground: 1,956
- Finished area below ground: 1,903
Property
Parking
- Total spaces: 4
- Parking features: RV Access/Parking
- Attached garage spaces: 4
Features
- Stories: 2
- Patio & porch: Covered, Covered Patio
- Exterior features: Awning(s)
- Fencing: Full
- Has view: Yes
- View description: Mountain(s)
Lot
- Size: 0.5 Acres
- Features: Curb & Gutter, Sprinkler: Auto-Full, Drip Irrigation: Auto-Full
- Residential vegetation: Landscaping: Full, Mature Trees, Vegetable Garden
Details
- Parcel number: 1906900724
- Zoning: R1
- Zoning description: Single-Family
Construction
Type & style
- Home type: SingleFamily
- Architectural style: Rambler/Ranch
- Property subtype: Single Family Residence
Materials
- Stone, Stucco, Cement Siding
- Roof: Asphalt
Condition
- Blt./Standing
- New construction: No
- Year built: 2018
Utilities & green energy
- Sewer: Public Sewer, Sewer: Public
- Water: Culinary, Irrigation
- Utilities for property: Natural Gas Connected, Electricity Connected, Sewer Connected, Water Connected
Community & HOA
Community
- Subdivision: Anderson Ranch
HOA
- Has HOA: Yes
- HOA fee: $240 annually
- HOA name: Anderson Ranch HOA
Location
- Region: Grantsville
Financial & listing details
- Price per square foot: $183/sqft
- Annual tax amount: $3,829
- Date on market: 7/27/2026
- Listing terms: Cash,Conventional,FHA,VA Loan
- Inclusions: Microwave, Range, Window Coverings
- Acres allowed for irrigation: 0
- Electric utility on property: Yes
- Road surface type: Paved
Estimated market value
$721,000
$685,000 - $757,000
$3,289/mo
Price history
| Date | Event | Price |
|---|---|---|
| 8/14/2026 | Listed for sale | $725,000$183/sqft |
Source:  UtahRealEstate.com #2174394 Report a problem UtahRealEstate.com #2174394 Report a problem | ||
Public tax history
Tax history is unavailable.
Monthly payment
Est. payment
Payment breakdown
Explore the cost of this home by adjusting the details. Changes won't be saved.Climate risks
Neighborhood: 84029
Nearby schools
Schools provided by the listing agent
- Elementary: Grantsville
- Middle: Grantsville
- High: Grantsville
- District: Tooele
Source: UtahRealEstate.com. This data may not be complete. We recommend contacting the local school district to confirm school assignments for this home.
- $648,900-- bd-- ba-- sqft655 S Black Stallion Ct, Grantsville, UT 84029Off Market
- $580,900-- bd-- ba-- sqft805 E Sunset View Rd, Grantsville, UT 84029Off Market
- $635,600-- bd-- ba-- sqft797 E Sunset View Rd, Grantsville, UT 84029Off Market
- $652,200-- bd-- ba-- sqft652 S Wild Horse Ct, Grantsville, UT 84029Off Market
Similar homes
- $619,9006 bd3 ba3.8k sqft664 S Saddle Rd, Grantsville, UT 84029For Sale
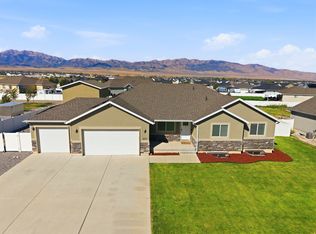
 MLS ID #2183359, Sheri Hamilton, Berkshire Hathaway HomeServices Utah Properties (North Salt Lake). UtahRealEstate.com
 - $665,0006 bd3 ba3.5k sqft712 E Sunset View Rd, Grantsville, UT 84029For Sale
 MLS ID #2168033, Annette Sandberg, Ascend Real Estate. UtahRealEstate.com
 - $733,9004 bd3 ba2.9k sqft857 S Washington Ave, Grantsville, UT 84029New Construction
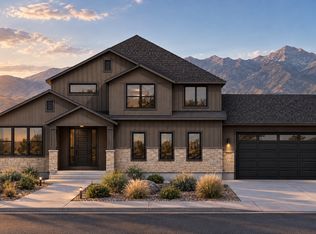 J. Thomas Homes
 - $675,0006 bd4 ba3.4k sqft6 S Maraschino Ln, Grantsville, UT 84029For Sale
 MLS ID #2181973, David Wiser, Wiser Real Estate, LLC. UtahRealEstate.com
 - $590,0005 bd3 ba3k sqft791 E Saddle Rd, Grantsville, UT 84029For SaleMLS ID #2180716, Carol Autry, KW Success Keller Williams Realty. UtahRealEstate.com
- $779,0004 bd2 ba4.2k sqft780 S Chancelor Way #111, Grantsville, UT 84029New ConstructionMLS ID #2170341, Kelcee Lynn Hilderman, Real Estate Essentials. UtahRealEstate.com
- $697,1503 bd2 ba3.6k sqft789 S Chancelor Way #113, Grantsville, UT 84029New ConstructionMLS ID #2170793, Brenda S. Horrocks, Real Estate Essentials. UtahRealEstate.com
- $524,9005 bd3 ba3.3k sqft149 E Pear St, Grantsville, UT 84029For SaleMLS ID #2154399, Bryce Anderson, Intermountain Properties. UtahRealEstate.com
- $550,0005 bd3 ba3.6k sqft127 E Harvest Ln, Grantsville, UT 84029For SaleMLS ID #2170192, Mark Malone, Realtypath LLC (Premier). UtahRealEstate.com
- $589,0003 bd2 ba2.8k sqft573 S Maxwell Dr W, Grantsville, UT 84029For SaleMLS ID #2145153, Jordan D Hansen, Coldwell Banker Realty (Union Heights). UtahRealEstate.com
- $529,9005 bd3 ba2.8k sqft66 Tiebreaker Dr, Grantsville, UT 84029For SaleMLS ID #2178177, Regan Richmond, 4 Corners Homes, LLC (Salt Lake). UtahRealEstate.com
- $679,9005 bd4 ba2.9k sqft4341 N Rose Springs Rd W, Tooele, UT 84074For SaleMLS ID #2178582, Aceneth Warner, V Real Estate Agency, LLC. UtahRealEstate.com
- $779,0004 bd3 ba5.5k sqft873 W Cherry Orchard Ln, Grantsville, UT 84029For SaleMLS ID #2182534, Tami Schall, Equity Real Estate (Results). UtahRealEstate.com
- $735,0003 bd3 ba4.3k sqft562 W Coyote Ridge Rd, Grantsville, UT 84029New ConstructionUtahRealEstate.com
- $655,0003 bd2 ba3.5k sqft340 E Pear #117, Grantsville, UT 84029For SaleMLS ID #2171995, Shirley Tanner, Real Estate Essentials. UtahRealEstate.com
- $719,0006 bd3 ba3.1k sqft4364 N Rose Springs Rd W, Tooele, UT 84074For SaleMLS ID #2141918, Lisa I. Montoya, Equity Real Estate (Advantage). UtahRealEstate.com
- $1,039,9006 bd4 ba3.8k sqft527 E Gilmour St #120, Grantsville, UT 84029For SaleMLS ID #2175712, Blake Dellinger, Century 21 Everest. UtahRealEstate.com
- $534,9003 bd2 ba2.6k sqft83 S Mustang Ridge Rd, Grantsville, UT 84029For SaleMLS ID #2167078, Juan Magana, Windermere Real Estate. UtahRealEstate.com
- $538,0003 bd3 ba2.7k sqft216 S Ranch Rd E, Grantsville, UT 84029For SaleMLS ID #2166518, Janalyn Howard, KW South Valley Keller Williams. UtahRealEstate.com
