Under Construction. WELCOME TO THE McKENNA! *Home to include the following: Vaulted Ceilings in Primary bedroom and Living Room, LED Disc Lighting, Ceiling fan in Living room and Primary bedroom. Tall decorative baseboards. LVP flooring in all main areas including bathrooms. Quality carpet in bedrooms. Fireplace in Living Room. *Kitchen: Soft close Knotty Alder Stained Cabinets and Granite Counter tops with Subway Tile backsplash. Cabinets featuring End Panels and Crown Moulding. Walk-in Pantry. Stainless under mounted sink with disposal, walk-in pantry, stainless steel refrigerator, induction stove top, oven, dishwasher and microwave that can be used as a convection oven. *Bathrooms: Tile surrounds in tub and showers. European glass in Primary ensuite. Adult height vanities. Taller, elongated toilets. Central HVAC, Energy efficient furnace, Tankless Water Heater. Passive Radon System. *Garage & Exterior Features: Third car bay, garage door openers, and 30 year architectural roof shingles. Square footage figures are provided as a courtesy estimate only and were obtained from Builder Plans. Buyer is advised to obtain an independent measurement. -Photo is a rendering and not of the actual home. Photos are of a previous home build, color and options are subject to change.
New construction
Price increase: $29K (8/15)
$724,000
343 E Dutton #111, Grantsville, UT 84029
3beds
3,522sqft
Single Family Residence
Built in 2026
0.5 Acres Lot
$723,700 Zestimate®
$206/sqft
$-- HOA
What's special
Garage door openersThird car bayTall decorative baseboardsPassive radon systemWalk-in pantryStainless steel refrigeratorQuality carpet in bedrooms
- 79 days
- 37
- 2
Zillow last checked:
Listing updated:
Listed by:
Brenda S. Horrocks 801-610-9563,
Real Estate Essentials
Source: UtahRealEstate.com,MLS#: 2162298
Facts & features
Interior
Bedrooms & bathrooms
- Bedrooms: 3
- Bathrooms: 2
- Full bathrooms: 2
- Main level bedrooms: 3
Rooms
- Room types: Master Bathroom, Den/Office
Primary bedroom
- Level: First
Heating
- Central, >= 95% efficiency
Cooling
- Central Air, Ceiling Fan(s)
Appliances
- Included: Microwave, Range Hood, Refrigerator, Disposal, Oven, Countertop Range, Built-In Range
- Laundry: Electric Dryer Hookup
Features
- Separate Bath/Shower, Walk-In Closet(s)
- Flooring: Carpet
- Doors: French Doors
- Windows: None, Double Pane Windows
- Basement: Full
- Number of fireplaces: 1
- Fireplace features: Fireplace Insert, Insert
Interior area
- Total structure area: 3,522
- Total interior livable area: 3,522 sqft
- Finished area above ground: 1,776
Property
Parking
- Total spaces: 3
- Parking features: Garage - Attached
- Attached garage spaces: 3
Features
- Stories: 2
- Patio & porch: Covered, Porch, Covered Patio, Open Porch
- Fencing: Partial
- Has view: Yes
- View description: Mountain(s)
Lot
- Size: 0.5 Acres
- Features: Cul-De-Sac, Curb & Gutter, Sprinkler: Auto-Part
- Topography: Terrain
- Residential vegetation: Landscaping: Part
Details
- Parcel number: 2500800111
- Zoning: RES
- Zoning description: Single-Family
Construction
Type & style
- Home type: SingleFamily
- Architectural style: Rambler/Ranch
- Property subtype: Single Family Residence
Materials
- Asphalt, Stucco, Cement Siding
- Roof: Asphalt
Condition
- Und. Const.
- New construction: Yes
- Year built: 2026
Details
- Warranty included: Yes
Utilities & green energy
- Sewer: Public Sewer, Sewer: Public
- Water: Culinary
- Utilities for property: Natural Gas Connected, Electricity Connected, Sewer Connected, Water Connected
Community & HOA
Community
- Features: Sidewalks
- Subdivision: Cowboy Estates
HOA
- Has HOA: No
Location
- Region: Grantsville
Financial & listing details
- Price per square foot: $206/sqft
- Annual tax amount: $1
- Date on market: 6/2/2026
- Listing terms: Cash,Conventional,FHA,VA Loan,USDA Loan
- Inclusions: Ceiling Fan, Fireplace Insert, Microwave, Range, Range Hood, Refrigerator
- Acres allowed for irrigation: 0
- Electric utility on property: Yes
- Road surface type: Paved
Estimated market value
$723,700
$688,000 - $760,000
$2,964/mo
Price history
| Date | Event | Price |
|---|---|---|
| 8/15/2026 | Price change | $724,000+4.2%$206/sqft |
Source:  UtahRealEstate.com #2162298 Report a problem UtahRealEstate.com #2162298 Report a problem | ||
| 6/12/2026 | Pending sale | $695,000$197/sqft |
Source: UtahRealEstate.com #2162298 Report a problem | ||
| 6/3/2026 | Listed for sale | $695,000$197/sqft |
Source: UtahRealEstate.com #2162298 Report a problem | ||
Public tax history
Tax history is unavailable.
Monthly payment
Est. payment
Payment breakdown
Explore the cost of this home by adjusting the details. Changes won't be saved.Climate risks
Neighborhood: 84029
Nearby schools
Schools provided by the listing agent
- Elementary: Willow
- Middle: Grantsville
- High: Grantsville
- District: Tooele
Source: UtahRealEstate.com. This data may not be complete. We recommend contacting the local school district to confirm school assignments for this home.

Similar homes
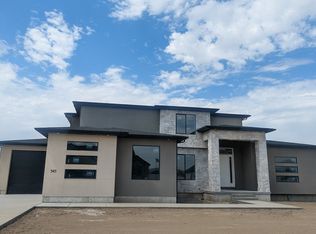
- $655,0003 bd2 ba3.5k sqft340 E Pear #117, Grantsville, UT 84029For Sale
 MLS ID #2171995, Shirley Tanner, Real Estate Essentials. UtahRealEstate.com
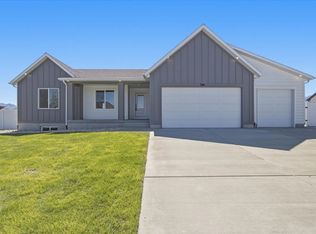
 - $724,9004 bd5 ba4.7k sqft635 S Chan Dr E, Grantsville, UT 84029For Sale
 MLS ID #2188902, Mike D. Hancock, Century 21 Everest. UtahRealEstate.com
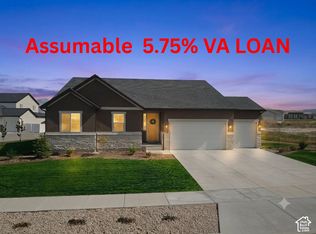
 - $699,9005 bd4 ba3.9k sqft821 E Sunset View Rd S #724, Grantsville, UT 84029For Sale
 MLS ID #2174394, Aceneth Warner, V Real Estate Agency, LLC. UtahRealEstate.com
 - $649,9004 bd3 ba3.1k sqft445 S Hinckley Rd #309, Grantsville, UT 84029For Sale
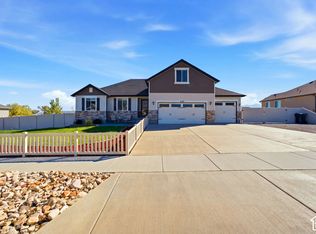 MLS ID #2188916, M. Brock Andersen, Berkshire Hathaway HomeServices Utah Properties (North Salt Lake). UtahRealEstate.com
 - $775,2103 bd3 ba4.1k sqft524 E Hetfield Dr, Grantsville, UT 84029New ConstructionMLS ID #2185195, Brad Orgill, Garlington Group Real Estate. UtahRealEstate.com
- $675,0006 bd4 ba3.4k sqft6 S Maraschino Ln, Grantsville, UT 84029For SaleMLS ID #2181973, David Wiser, Wiser Real Estate, LLC. UtahRealEstate.com
- $735,0003 bd3 ba4.3k sqft562 W Coyote Ridge Rd, Grantsville, UT 84029New ConstructionUtahRealEstate.com
- $650,0004 bd3 ba3.5k sqft130 S Liberty St #202, Grantsville, UT 84029New ConstructionMLS ID #2188613, Laura J Hogan, ACRE 411. UtahRealEstate.com
- $625,0005 bd3 ba3.5k sqft622 S Whitmer Way, Grantsville, UT 84029For SaleMLS ID #2168699, Joseph Adam Anderson, East Avenue Real Estate, LLC. UtahRealEstate.com
- $515,0003 bd3 ba2.9k sqft694 W Jedediah Way, Grantsville, UT 84029For SaleMLS ID #2189244, Wendy Starling, Starling Real Estate LLC. UtahRealEstate.com
- $590,0005 bd3 ba3k sqft791 E Saddle Rd, Grantsville, UT 84029For SaleMLS ID #2180716, Carol Autry, KW Success Keller Williams Realty. UtahRealEstate.com
- $689,9004 bd3 ba4.5k sqft778 W Cherry Orchard Ln, Grantsville, UT 84029For SaleMLS ID #2165901, Dan Kennedy, KW Westfield (Excellence). UtahRealEstate.com
- $539,9005 bd3 ba2.9k sqft224 E Tate Ct, Grantsville, UT 84029For SaleMLS ID #2185372, Tara Baker, Deseret Peak Realty LC. UtahRealEstate.com
- $589,0003 bd2 ba2.7k sqft644 W Prairie Hawk Way, Grantsville, UT 84029For SaleMLS ID #2175072, Shauna Briggs, Berkshire Hathaway HomeServices Elite Real Estate. UtahRealEstate.com
- $575,0003 bd3 ba3.4k sqft122 S Liberty St #201, Grantsville, UT 84029New ConstructionMLS ID #2188557, Laura J Hogan, ACRE 411. UtahRealEstate.com
- $569,9003 bd2 ba4k sqft219 N Hatchet Ranch Dr, Grantsville, UT 84029For SaleMLS ID #2182201, Nicole Cloward, RE/MAX Complete. UtahRealEstate.com
- $895,0003 bd3 ba4.5k sqft564 E Matthews Cir #129, Grantsville, UT 84029New ConstructionMLS ID #2184474, Brenda S. Horrocks, Real Estate Essentials. UtahRealEstate.com
