Built in 2023, this beautifully designed rambler offers nearly 3,000 square feet with an open floor plan that feels bright, spacious, and welcoming from the moment you walk in. The kitchen was made for gathering, featuring quartz countertops, an oversized island, a farmhouse sink, gas range, and abundant cabinetry, all flowing seamlessly into the vaulted great room with a cozy gas fireplace and beautiful mountain views. The main level provides comfortable everyday living, while the full basement, with an already completed bathroom, is ready for your vision. Add bedrooms, a home theater, gym, office, or game room and create the space your family needs while building instant equity. Outside, the .37-acre lot offers something that's becoming harder to find: a backyard with room to actually enjoy. Whether it's backyard barbecues, kids playing, RV parking, gardening, or simply relaxing on a quiet evening, you'll appreciate the extra space and fully fenced yard. Located in one of Grantsville's desirable newer neighborhoods, this home gives you the best of both worlds-move-in ready today with room to make it uniquely yours tomorrow. Seller is offering $10,000 in concessions to help with closing costs, a rate buy-down, or other allowable buyer expenses.
For sale
Price cut: $10.1K (7/22)
$539,900
694 W Jedediah Way, Grantsville, UT 84029
3beds
2,998sqft
:
Get pre-qualified$3,278/mo
Single Family Residence
Built in 2023
0.37 Acres Lot
$538,600 Zestimate®
$180/sqft
$18/mo HOA
What's special
Rv parkingFully fenced yardBackyard barbecuesFarmhouse sinkBeautiful mountain viewsOpen floor planOversized island
- 135 days |
- 112 |
- 3 |
Zillow last checked:
Listing updated:
Listed by:
Joel Nance 801-699-4096,
Ulrich REALTORS, Inc.
Source: UtahRealEstate.com,MLS#: 2144934
Facts & features
Interior
Bedrooms & bathrooms
- Bedrooms: 3
- Bathrooms: 3
- Full bathrooms: 3
- Main level bedrooms: 3
Rooms
- Room types: Master Bathroom, Great Room, Updated Kitchen
Heating
- Forced Air
Cooling
- Central Air, Ceiling Fan(s)
Appliances
- Included: Disposal, Gas Oven, Gas Range, Free-Standing Range
- Laundry: Electric Dryer Hookup
Features
- Walk-In Closet(s), Floor Drains, Vaulted Ceiling(s)
- Flooring: Carpet
- Doors: Sliding Doors
- Windows: Blinds, Full, Shades, Bay Window(s), Double Pane Windows
- Basement: Full
- Number of fireplaces: 1
- Fireplace features: Gas Log
Interior area
- Total structure area: 2,998
- Total interior livable area: 2,998 sqft
- Finished area above ground: 1,499
- Finished area below ground: 449
Property
Parking
- Total spaces: 4
- Parking features: Open, RV Access/Parking
- Garage spaces: 2
- Uncovered spaces: 2
Accessibility
- Accessibility features: Accessible Hallway(s), Accessible Kitchen Appliances
Features
- Stories: 2
- Patio & porch: Patio, Open Patio
- Fencing: Full
- Has view: Yes
- View description: Mountain(s)
Lot
- Size: 0.37 Acres
- Features: Curb & Gutter
- Topography: Terrain
- Residential vegetation: Fruit Trees, Landscaping: Part, Xeriscaped
Details
- Parcel number: 2204300709
- Zoning description: Single-Family
Construction
Type & style
- Home type: SingleFamily
- Architectural style: Rambler/Ranch
- Property subtype: Single Family Residence
Materials
- Asphalt, Stone
- Roof: Asphalt
Condition
- Blt./Standing
- New construction: No
- Year built: 2023
Utilities & green energy
- Sewer: Public Sewer, Sewer: Public
- Water: Culinary
- Utilities for property: Natural Gas Connected, Electricity Connected, Sewer Connected, Water Connected
Community & HOA
Community
- Features: Sidewalks
- Subdivision: Northstar Ranch Subdivision
HOA
- Has HOA: Yes
- Amenities included: Snow Removal
- HOA fee: $18 monthly
- HOA name: Randy Campbell
- HOA phone: 801-383-3252
Location
- Region: Grantsville
Financial & listing details
- Price per square foot: $180/sqft
- Tax assessed value: $565,772
- Annual tax amount: $3,459
- Date on market: 3/20/2026
- Listing terms: Cash,Conventional,FHA,VA Loan,USDA Loan
- Inclusions: Ceiling Fan
- Exclusions: Dryer, Freezer, Gas Grill/BBQ, Washer
- Acres allowed for irrigation: 0
- Electric utility on property: Yes
- Road surface type: Paved
Estimated market value
$538,600
$512,000 - $566,000
$2,979/mo
Price history
| Date | Event | Price |
|---|---|---|
| 7/22/2026 | Price change | $539,900-1.8%$180/sqft |
Source:  UtahRealEstate.com #2144934 Report a problem UtahRealEstate.com #2144934 Report a problem | ||
| 4/22/2026 | Price change | $550,000-5.2%$183/sqft |
Source: UtahRealEstate.com #2144934 Report a problem | ||
| 3/20/2026 | Listed for sale | $580,000$193/sqft |
Source: UtahRealEstate.com #2144934 Report a problem | ||
Public tax history
| Year | Property taxes | Tax assessment |
|---|---|---|
| 2025 | $3,459 +353.3% | $311,175 +399.4% |
| 2024 | $763 -26.8% | $62,313 -41.6% |
| 2023 | $1,042 | $106,700 |
Find assessor info on the county website
Monthly payment
Est. payment
Payment breakdown
Explore the cost of this home by adjusting the details. Changes won't be saved.Climate risks
Neighborhood: 84029
Nearby schools
GreatSchools rating
- 6/10Grantsville SchoolGrades: PK-6Distance: 1.2 mi
- 8/10Grantsville Junior High SchoolGrades: 7-8Distance: 1.2 mi
- 3/10Grantsville High SchoolGrades: 9-12Distance: 1.6 mi
Schools provided by the listing agent
- Elementary: Grantsville
- Middle: Grantsville
- High: Grantsville
- District: Tooele
Source: UtahRealEstate.com. This data may not be complete. We recommend contacting the local school district to confirm school assignments for this home.
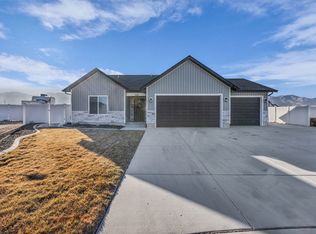
- $530,0003 bd2 ba1.4k sqft340 S Amber Field Dr, Grantsville, UT 84029For Sale
- $586,100-- bd-- ba-- sqft331 S Osborne Ct, Grantsville, UT 84029Off Market
- $721,900-- bd-- ba-- sqft686 W Jedediah Way, Grantsville, UT 84029Off Market
- $604,500-- bd-- ba-- sqft339 S Osborne Ct, Grantsville, UT 84029Off Market
- $572,200-- bd-- ba-- sqft323 S Osborne Ct, Grantsville, UT 84029Off Market
- $572,200-- bd-- ba-- sqft689 W Jedediah Way, Grantsville, UT 84029Off Market
- $530,400-- bd-- ba-- sqft672 W Jedediah Way, Grantsville, UT 84029Off Market
- $521,700-- bd-- ba-- sqft348 S Amber Field Dr, Grantsville, UT 84029Off Market
A local agent can set up tours, give advice and negotiate with sellers.
Similar homes
- $579,9006 bd3 ba3k sqft463 S Trejo Ridge Rd, Tooele, UT 84029For Sale
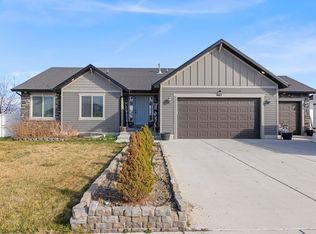
 MLS ID #2171608, Vicki L Hall, Sun Key Realty LLC. UtahRealEstate.com
 - $589,0003 bd2 ba2.8k sqft573 S Maxwell Dr W, Grantsville, UT 84029For Sale
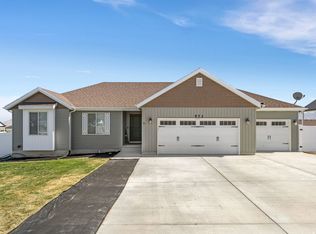 MLS ID #2145153, Jordan D Hansen, Coldwell Banker Realty (Union Heights). UtahRealEstate.com
 - $545,0003 bd2 ba2.6k sqft83 S Mustang Ridge Rd, Grantsville, UT 84029For Sale
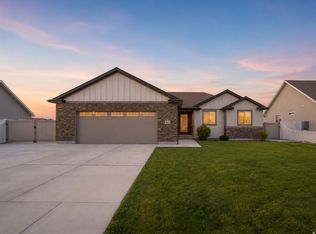 MLS ID #2167078, Juan Magana, Windermere Real Estate. UtahRealEstate.com
 - $540,0005 bd3 ba3.3k sqft48 Orchard Ln, Grantsville, UT 84029For Sale
 MLS ID #2165479, Lory Kay Erickson, KW South Valley Keller Williams. UtahRealEstate.com
 - $530,0003 bd2 ba2.8k sqft130 S Liberty St #202, Grantsville, UT 84029New ConstructionMLS ID #2140946, Laura J Hogan, ACRE 411. UtahRealEstate.com
- $550,0003 bd3 ba2.7k sqft216 S Ranch Rd E, Grantsville, UT 84029For SaleMLS ID #2166518, Janalyn Howard, KW South Valley Keller Williams. UtahRealEstate.com
- $500,0003 bd1 ba1.5k sqft234 E Clark St, Grantsville, UT 84029For SaleMLS ID #2175645, Hank Thropp, Realtypath LLC (Prestige). UtahRealEstate.com
- $515,0004 bd2 ba3k sqft22 N Chadwick Cir, Grantsville, UT 84029For SaleMLS ID #2159959, Thomas Larson, Coldwell Banker Realty (Union Heights). UtahRealEstate.com
- $565,0003 bd2 ba3.1k sqft154 S Liberty St #204, Grantsville, UT 84029For SaleMLS ID #2140029, Laura J Hogan, ACRE 411. UtahRealEstate.com
- $575,0005 bd3 ba3.6k sqft127 E Harvest Ln, Grantsville, UT 84029For SaleMLS ID #2170192, Mark Malone, Realtypath LLC (Premier). UtahRealEstate.com
- $560,0003 bd2 ba2.9k sqft111 S Jodi Ln, Grantsville, UT 84029For SaleMLS ID #2114601, Nicole Cloward, RE/MAX Complete. UtahRealEstate.com
- $689,0006 bd3 ba3.6k sqft534 W Durfee St, Grantsville, UT 84029For SaleMLS ID #2163821, Melissa H Collings, RE/MAX Complete. UtahRealEstate.com
- $535,0003 bd2 ba2.8k sqft559 W Williams Ln, Grantsville, UT 84029New ConstructionUtahRealEstate.com
- $600,0005 bd3 ba3k sqft791 E Saddle Rd, Grantsville, UT 84029For SaleMLS ID #2165567, Carol Autry, KW Success Keller Williams Realty. UtahRealEstate.com
- $595,0003 bd2 ba3k sqft387 E Broderick Way W #108, Grantsville, UT 84029New ConstructionMLS ID #2170612, Brenda S. Horrocks, Real Estate Essentials. UtahRealEstate.com
- $679,0006 bd3 ba3.4k sqft321 S Lookout Ridge Dr, Tooele, UT 84029For SaleMLS ID #2161279, Catherine Davey Day, Summit Sotheby's International Realty. UtahRealEstate.com
- $609,0003 bd2 ba3.1k sqft405 E Stafford St #132, Grantsville, UT 84029New ConstructionMLS ID #2162919, Kelcee Lynn Hilderman, Real Estate Essentials. UtahRealEstate.com
- $665,0006 bd3 ba3.5k sqft712 E Sunset View Rd, Grantsville, UT 84029For SaleMLS ID #2168033, Annette Sandberg, Ascend Real Estate. UtahRealEstate.com
- $459,9994 bd4 ba2.8k sqft184 S Ranch Rd E, Grantsville, UT 84029For SaleMLS ID #2164528, Valerie Hampton, Equity Real Estate (Solid). UtahRealEstate.com
- $664,0003 bd2 ba3.5k sqft340 E Pear #117, Grantsville, UT 84029For SaleMLS ID #2171995, Brenda S. Horrocks, Real Estate Essentials. UtahRealEstate.com
