Beautifully maintained 3-bedroom, 2-bath home. This single-level layout features a bright and airy open-concept kitchen and living area with vaulted ceilings, recessed lighting, and luxury vinyl plank flooring throughout the main spaces. The modern kitchen is equipped with stainless steel appliances, ample cabinetry, a large island with seating, and sleek countertops-perfect for entertaining or everyday living. The spacious primary suite includes a private bath and generous closet space. Step outside to an expansive backyard with a large concrete patio and custom pergola-ideal for outdoor dining, entertaining, or relaxing year-round. Fully fenced yard with room to personalize. Attached garage, modern finishes, and move-in ready condition complete this home. Conveniently located near schools, parks, and neighborhood amenities-this home offers comfort, style, and functionality in one complete package.
For sale
$530,000
340 S Amber Field Dr, Grantsville, UT 84029
3beds
1,431sqft
:
Get pre-qualified$3,218/mo
Single Family Residence
Built in 2023
0.44 Acres Lot
$529,100 Zestimate®
$370/sqft
$18/mo HOA
What's special
- 179 days |
- 154 |
- 13 |
Zillow last checked:
Listing updated:
Listed by:
Casey Hansen 801-598-8313,
Windermere Real Estate (Daybreak),
Heather Carlsen,
Windermere Real Estate (Daybreak)
Source: UtahRealEstate.com,MLS#: 2136033
Facts & features
Interior
Bedrooms & bathrooms
- Bedrooms: 3
- Bathrooms: 2
- Full bathrooms: 2
- Main level bedrooms: 3
Rooms
- Room types: Master Bathroom
Primary bedroom
- Level: First
Heating
- Forced Air, Central
Cooling
- Central Air, Ceiling Fan(s)
Appliances
- Included: Microwave, Disposal, Gas Oven, Free-Standing Range
- Laundry: Electric Dryer Hookup
Features
- Walk-In Closet(s)
- Doors: Sliding Doors
- Windows: Blinds, Triple Pane Windows
- Has fireplace: No
Interior area
- Total structure area: 1,431
- Total interior livable area: 1,431 sqft
- Finished area above ground: 1,431
Video & virtual tour
Property
Parking
- Total spaces: 3
- Parking features: RV Access/Parking
- Attached garage spaces: 3
Accessibility
- Accessibility features: Accessible Hallway(s), Accessible Electrical and Environmental Controls, Ground Level
Features
- Stories: 1
- Entry location: Ground Level
- Patio & porch: Covered, Covered Patio
- Exterior features: Lighting
- Fencing: Full
- Has view: Yes
- View description: Mountain(s)
Lot
- Size: 0.44 Acres
- Features: Curb & Gutter, Sprinkler: Auto-Part, Drip Irrigation: Auto-Full
- Topography: Terrain
- Residential vegetation: Landscaping: Part
Details
- Additional structures: Gazebo
- Parcel number: 2204300710
- Zoning: RES
- Zoning description: Single-Family
Construction
Type & style
- Home type: SingleFamily
- Architectural style: Rambler/Ranch
- Property subtype: Single Family Residence
Materials
- Stone, Cement Siding
- Foundation: Slab
- Roof: Asphalt
Condition
- Blt./Standing
- New construction: No
- Year built: 2023
Utilities & green energy
- Water: Culinary
- Utilities for property: Natural Gas Connected, Electricity Connected, Sewer Connected, Water Connected
Green energy
- Green verification: ENERGY STAR Certified Homes
- Energy generation: Solar
Community & HOA
Community
- Security: Fire Alarm, Video Door Bell(s)
- Subdivision: Northstar Ranch Subdivision
HOA
- Has HOA: Yes
- HOA fee: $210 annually
- HOA name: Advanced Community Servic
- HOA phone: 801-641-1844
Location
- Region: Grantsville
Financial & listing details
- Price per square foot: $370/sqft
- Tax assessed value: $475,884
- Annual tax amount: $2,910
- Date on market: 2/9/2026
- Listing terms: Cash,Conventional,FHA,VA Loan
- Inclusions: Ceiling Fan, Gazebo, Microwave, Range, Video Door Bell(s), Smart Thermostat(s)
- Exclusions: Dryer, Refrigerator, Washer
- Acres allowed for irrigation: 0
- Electric utility on property: Yes
Estimated market value
$529,100
$503,000 - $556,000
$2,088/mo
Price history
| Date | Event | Price |
|---|---|---|
| 3/2/2026 | Price change | $530,000-1.5%$370/sqft |
Source:  UtahRealEstate.com #2136033 Report a problem UtahRealEstate.com #2136033 Report a problem | ||
| 2/9/2026 | Listed for sale | $538,000$376/sqft |
Source: UtahRealEstate.com #2136033 Report a problem | ||
Public tax history
| Year | Property taxes | Tax assessment |
|---|---|---|
| 2025 | $2,910 +3.4% | $261,736 +13.9% |
| 2024 | $2,815 +152.9% | $229,857 +101.6% |
| 2023 | $1,113 | $114,000 |
Find assessor info on the county website
Monthly payment
Est. payment
Payment breakdown
Explore the cost of this home by adjusting the details. Changes won't be saved.Climate risks
Neighborhood: 84029
Nearby schools
GreatSchools rating
- 6/10Grantsville SchoolGrades: PK-6Distance: 1.2 mi
- 8/10Grantsville Junior High SchoolGrades: 7-8Distance: 1.2 mi
- 3/10Grantsville High SchoolGrades: 9-12Distance: 1.6 mi
Schools provided by the listing agent
- Elementary: Willow
- Middle: Grantsville
- High: Grantsville
- District: Tooele
Source: UtahRealEstate.com. This data may not be complete. We recommend contacting the local school district to confirm school assignments for this home.
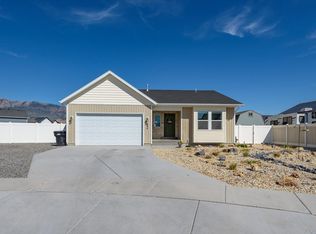
- $539,9003 bd3 ba2.9k sqft694 W Jedediah Way, Grantsville, UT 84029For Sale
- $584,300-- bd-- ba-- sqft339 S Osborne Ct, Grantsville, UT 84029Off Market
- $569,900-- bd-- ba-- sqft331 S Osborne Ct, Grantsville, UT 84029Off Market
- $511,300-- bd-- ba-- sqft348 S Amber Field Dr, Grantsville, UT 84029Off Market
- $708,500-- bd-- ba-- sqft686 W Jedediah Way, Grantsville, UT 84029Off Market
- $559,900-- bd-- ba-- sqft689 W Jedediah Way, Grantsville, UT 84029Off Market
- $589,000-- bd-- ba-- sqft334 S Osborne Ct, Grantsville, UT 84029Off Market
- $557,500-- bd-- ba-- sqft323 S Osborne Ct, Grantsville, UT 84029Off Market
A local agent can set up tours, give advice and negotiate with sellers.
Similar homes
- $500,0003 bd1 ba1.5k sqft234 E Clark St, Grantsville, UT 84029For Sale

 MLS ID #2175645, Hank Thropp, Realtypath LLC (Prestige). UtahRealEstate.com
 - $310,0003 bd2 ba1.6k sqft614 W Highway 138, Grantsville, UT 84029For SaleMLS ID #2176156, Amy N Jensen, Skyline Real Estate Group. UtahRealEstate.com
- $475,9003 bd2 ba1.8k sqft90 W Cherry St, Grantsville, UT 84029For Sale
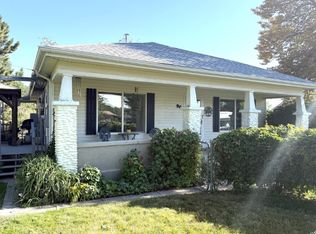 MLS ID #2156786, Barbara Wittwer, Solutions 2. UtahRealEstate.com
 - $563,0003 bd2 ba1.5k sqft123 S Liberty St #225, Grantsville, UT 84029New Construction
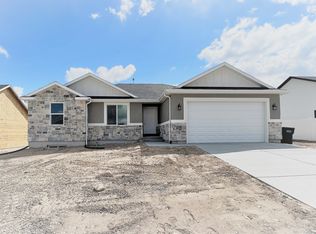 MLS ID #2143573, Hiedi H Purvis, ACRE 411. UtahRealEstate.com
 - from $535,0003 bd2 ba1.4k sqft1350 Garden Plan, Northstar Ranch, Grantsville, UT 84029New ConstructionIvory Homes
- $450,0004 bd2 ba2.1k sqft327 E Main St, Grantsville, UT 84029For SaleMLS ID #2169745, Berna Sloan, Group 1 Real Estate. UtahRealEstate.com
- $350,0003 bd1 ba1.4k sqft47 E Main St, Grantsville, UT 84029For SaleMLS ID #2169689, Brad Orgill, Goldcrest Realty, LLC. UtahRealEstate.com
- from $463,0003 bd2 ba1.3k sqftCovington Plan, Northstar Ranch, Grantsville, UT 84029New ConstructionIvory Homes
- from $597,0003 bd2 ba1.6k sqft1700 Farmhouse Plan, Northstar Ranch, Grantsville, UT 84029New ConstructionIvory Homes
- $456,9003 bd2 ba1.6k sqft1128 Vegas St W, Grantsville, UT 84029New ConstructionUtahRealEstate.com
- $456,9003 bd2 ba1.6k sqft1119 Vegas St W, Grantsville, UT 84029New ConstructionUtahRealEstate.com
- $349,9002 bd2 ba1.2k sqft54 S Hale St, Grantsville, UT 84029For SaleMLS ID #2168860, Desiree N Brown, Real Broker, LLC. UtahRealEstate.com
- $414,5004 bd2 ba2.1k sqft84 N 325 E, Grantsville, UT 84029For SaleMLS ID #2149560, Kathia A. Bair, Cannon & Company. UtahRealEstate.com
- $467,9004 bd3 ba1.9k sqft1143 Vegas St W, Grantsville, UT 84029New ConstructionUtahRealEstate.com
- from $456,9003 bd2 ba1.6k sqftMillard Plan, Desert Edge, Grantsville, UT 84029New ConstructionLGI Homes
- from $647,0003 bd3 ba1.8k sqft1825 Farmhouse Plan, Northstar Ranch, Grantsville, UT 84029New ConstructionIvory Homes
- from $649,0003 bd3 ba2k sqft2025 Craftsman Plan, Northstar Ranch, Grantsville, UT 84029New ConstructionIvory Homes
- $422,9003 bd2 ba1.3k sqft1149 Vegas St W, Grantsville, UT 84029New ConstructionUtahRealEstate.com
- $412,9003 bd2 ba1.3k sqft1131 Vegas St W, Grantsville, UT 84029New ConstructionUtahRealEstate.com
- from $412,9003 bd2 ba1.3k sqftCascade Plan, Desert Edge, Grantsville, UT 84029New ConstructionLGI Homes
