Some homes are built. This one has been created with love. This rare gem blends time with modern updates. Large lot with room to add an ADU, with a state-mandated order. Solar System, equal pay $22 mo. Oversized garages to hold your toys; multiple outbuildings offer space for hobbies, storage, or projects. New furnace, water heater, newer roof, windows, plumbing, and electrical updates bring peace of mind. Stay cool and comfortable all summer with modern upgrades throughout. Walk-out basement w/room to grow on a spacious lot. Enjoy quiet mornings on your Trex deck, watch storms under the pergola & evenings by the pond, with the beauty of nature & trees all around.
For sale
$475,900
90 W Cherry St, Grantsville, UT 84029
3beds
1,885sqft
Single Family Residence
Built in 1904
0.64 Acres Lot
$469,200 Zestimate®
$252/sqft
$-- HOA
What's special
Modern upgrades throughoutNewer roofTrex deckNew furnaceSolar systemWalk-out basementLarge lot
- 62 days |
- 264 |
- 11 |
Zillow last checked:
Listing updated:
Listed by:
Barbara Wittwer 435-830-1702,
Solutions 2,
Heather G Smith,
Eleven11 Real Estate
Source: UtahRealEstate.com,MLS#: 2156786
Facts & features
Interior
Bedrooms & bathrooms
- Bedrooms: 3
- Bathrooms: 2
- Full bathrooms: 1
- 3/4 bathrooms: 1
- Main level bedrooms: 2
Rooms
- Room types: Master Bathroom, Den/Office, Updated Kitchen
Primary bedroom
- Level: First
Heating
- Forced Air, Central, Active Solar, Wood
Cooling
- Central Air, Passive Solar, Ceiling Fan(s)
Appliances
- Included: Microwave, Water Softener Owned, Disposal, Gas Oven, Gas Range, Instant Hot Water
- Laundry: Electric Dryer Hookup, Gas Dryer Hookup
Features
- Separate Bath/Shower
- Flooring: Carpet, Laminate, Tile
- Doors: Storm Door(s)
- Windows: Blinds, Full, Window Coverings, Double Pane Windows
- Basement: Entrance,Partial,Walk-Out Access,Basement Entrance
- Number of fireplaces: 1
- Fireplace features: Fireplace Insert, Wood Burning Stove, Insert
Interior area
- Total structure area: 1,885
- Total interior livable area: 1,885 sqft
- Finished area above ground: 1,200
- Finished area below ground: 205
Property
Parking
- Total spaces: 9
- Parking features: RV Access/Parking
- Attached garage spaces: 2
- Uncovered spaces: 7
Accessibility
- Accessibility features: Accessible Hallway(s)
Features
- Stories: 2
- Patio & porch: Covered, Patio, Covered Patio, Open Patio
- Exterior features: Attic Fan, Lighting
- Spa features: Hot Tub
- Fencing: Full
- Has view: Yes
- View description: Mountain(s)
Lot
- Size: 0.64 Acres
- Features: Curb & Gutter, Secluded, Sprinkler: Auto-Full, Wooded, Drip Irrigation: Auto-Part, Stream
- Residential vegetation: Fruit Trees, Mature Trees, Pines, Vegetable Garden
Details
- Additional structures: Workshop, Outbuilding, Gazebo, Storage Shed(s)
- Parcel number: 0109800033
- Zoning: R-1
- Zoning description: Single-Family
- Other equipment: Satellite Equipment, Workbench
Construction
Type & style
- Home type: SingleFamily
- Architectural style: Rambler/Ranch
- Property subtype: Single Family Residence
Materials
- Stone
- Roof: Asphalt
Condition
- Blt./Standing
- New construction: No
- Year built: 1904
- Major remodel year: 2023
Details
- Warranty included: Yes
Utilities & green energy
- Sewer: Public Sewer, Sewer: Public
- Water: Culinary, Irrigation, Rights: Rented, Secondary
- Utilities for property: Natural Gas Connected, Electricity Connected, Sewer Connected, Water Connected
Green energy
- Energy generation: Solar
Community & HOA
Community
- Features: Sidewalks
- Security: Video Door Bell(s)
HOA
- Has HOA: No
Location
- Region: Grantsville
Financial & listing details
- Price per square foot: $252/sqft
- Tax assessed value: $418,044
- Annual tax amount: $2,556
- Date on market: 5/9/2026
- Listing terms: Cash,Conventional,1031 Exchange,FHA,VA Loan,USDA Loan
- Inclusions: Ceiling Fan, Fireplace Insert, Gazebo, Hot Tub, Microwave, Range, Satellite Equipment, Storage Shed(s), Water Softener: Own, Window Coverings, Wood Stove, Workbench, Video Door Bell(s), Smart Thermostat(s)
- Has irrigation water rights: Yes
- Acres allowed for irrigation: 0
- Electric utility on property: Yes
- Road surface type: Paved
Estimated market value
$469,200
$446,000 - $493,000
$2,057/mo
Price history
| Date | Event | Price |
|---|---|---|
| 6/8/2026 | Listed for sale | $475,900$252/sqft |
Source:  UtahRealEstate.com #2156786 Report a problem UtahRealEstate.com #2156786 Report a problem | ||
| 5/27/2026 | Listing removed | $475,900$252/sqft |
Source: UtahRealEstate.com #2156786 Report a problem | ||
| 5/9/2026 | Listed for sale | $475,900+0.2%$252/sqft |
Source: UtahRealEstate.com #2156786 Report a problem | ||
| 8/5/2025 | Listing removed | $475,000$252/sqft |
Source: UtahRealEstate.com #2098577 Report a problem | ||
| 7/30/2025 | Price change | $475,000-1.9%$252/sqft |
Source: UtahRealEstate.com #2098577 Report a problem | ||
| 7/22/2025 | Price change | $484,000-3%$257/sqft |
Source: UtahRealEstate.com #2098577 Report a problem | ||
| 7/15/2025 | Listed for sale | $499,000+193.7%$265/sqft |
Source: UtahRealEstate.com #2098577 Report a problem | ||
| 7/25/2012 | Listing removed | $169,900$90/sqft |
Source: The Solutions Team #1042848 Report a problem | ||
| 6/27/2012 | Listed for sale | $169,900$90/sqft |
Source: The Solutions Team #1042848 Report a problem | ||
| 3/4/2012 | Listing removed | $169,900$90/sqft |
Source: The Solutions Team #1042848 Report a problem | ||
| 12/2/2011 | Price change | $169,900-5.6%$90/sqft |
Source: The Solutions Team #1042848 Report a problem | ||
| 7/7/2011 | Listed for sale | $179,900$95/sqft |
Source: The Solutions Team #1042848 Report a problem | ||
| 5/27/2011 | Listing removed | $179,900$95/sqft |
Source: The Solutions Team #474894 Report a problem | ||
| 5/11/2011 | Listed for sale | $179,900$95/sqft |
Source: The Solutions Team #474894 Report a problem | ||
Public tax history
| Year | Property taxes | Tax assessment |
|---|---|---|
| 2025 | $315 -16.1% | $229,924 +21.1% |
| 2024 | $375 -37.4% | $189,874 +7.8% |
| 2023 | $599 | $176,198 -6.7% |
| 2022 | -- | $188,900 +44.8% |
| 2021 | $850 -1.4% | $130,481 +2.5% |
| 2020 | $862 -46% | $127,273 +12.3% |
| 2019 | $1,596 +0.2% | $113,300 -41.5% |
| 2018 | $1,592 | $193,626 +16.7% |
| 2017 | $1,592 +28.3% | $165,901 +93.6% |
| 2016 | $1,241 | $85,700 |
| 2015 | -- | $85,700 +22.8% |
| 2014 | -- | $69,806 |
| 2012 | -- | $69,806 -10.5% |
| 2010 | -- | $77,989 |
Find assessor info on the county website
Monthly payment
Est. payment
Payment breakdown
Explore the cost of this home by adjusting the details. Changes won't be saved.Climate risks
Neighborhood: 84029
Nearby schools
GreatSchools rating
- 6/10Grantsville SchoolGrades: PK-6Distance: 0.3 mi
- 8/10Grantsville Junior High SchoolGrades: 7-8Distance: 0.3 mi
- 3/10Grantsville High SchoolGrades: 9-12Distance: 0.4 mi
Schools provided by the listing agent
- Elementary: Grantsville
- Middle: Grantsville
- High: Grantsville
- District: Tooele
Source: UtahRealEstate.com. This data may not be complete. We recommend contacting the local school district to confirm school assignments for this home.
- $381,600-- bd-- ba1.3k sqft68 W Cherry St, Grantsville, UT 84029Off Market
- $370,700-- bd-- ba-- sqft163 S Park St, Grantsville, UT 84029Off Market
- $327,200-- bd-- ba777 sqft62 W Cherry St, Grantsville, UT 84029Off Market
- $---- bd-- ba-- sqft161 Park St, Grantsville, UT 84029Off Market
- $324,2003 bd1 ba1.2k sqft161 S Park St, Grantsville, UT 84029Off Market
- $313,500-- bd-- ba1.3k sqft85 W Plum St, Grantsville, UT 84029Off Market
- $89,600-- bd-- ba-- sqft48 W Cherry St, Grantsville, UT 84029Off Market
- $330,0003 bd1 ba1.3k sqft65 W Plum St, Grantsville, UT 84029Off Market
A local agent can set up tours, give advice and negotiate with sellers.
Similar homes
- $475,0004 bd2 ba2.6k sqft251 E Clark St, Grantsville, UT 84029For Sale
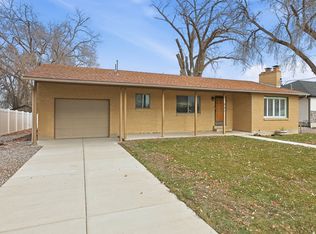
 MLS ID #2171551, Brad Orgill, Goldcrest Realty, LLC. UtahRealEstate.com
 - $450,0004 bd2 ba2.1k sqft327 E Main St, Grantsville, UT 84029For Sale
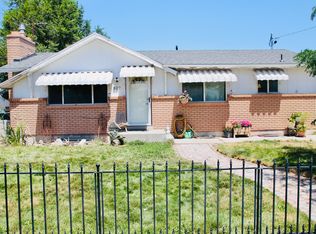 MLS ID #2169745, Berna Sloan, Group 1 Real Estate. UtahRealEstate.com
 - $436,0003 bd3 ba1.3k sqft255 W Main St, Grantsville, UT 84029For Sale
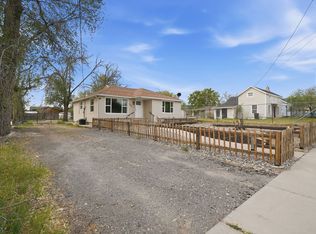 MLS ID #2156623, Damian Huntsman, Realtypath LLC (Tooele Valley). UtahRealEstate.com
 - $450,0003 bd2 ba2.8k sqft795 N Colony Dr, Grantsville, UT 84029For Sale
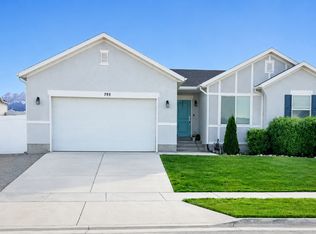 MLS ID #2159135, Travis Wimmer, R Squared Real Estate, LLC. UtahRealEstate.com
 - $425,5004 bd2 ba2.1k sqft84 N 325 E, Grantsville, UT 84029For SaleMLS ID #2149560, Kathia A. Bair, Cannon & Company. UtahRealEstate.com
- $349,9002 bd2 ba1.2k sqft54 S Hale St, Grantsville, UT 84029For SaleMLS ID #2168860, Desiree N Brown, Real Broker, LLC. UtahRealEstate.com
- $545,0003 bd2 ba2.6k sqft83 S Mustang Ridge Rd, Grantsville, UT 84029For SaleMLS ID #2167078, Juan Magana, Windermere Real Estate. UtahRealEstate.com
- $464,9994 bd4 ba2.8k sqft184 S Ranch Rd E, Grantsville, UT 84029For SaleMLS ID #2164528, Valerie Hampton, Equity Real Estate (Solid). UtahRealEstate.com
- $550,0003 bd3 ba2.7k sqft216 S Ranch Rd E, Grantsville, UT 84029For SaleMLS ID #2166518, Janalyn Howard, KW South Valley Keller Williams. UtahRealEstate.com
- $520,0005 bd3 ba2.7k sqft356 S Center St, Grantsville, UT 84029For Sale By Owner
- $530,0003 bd2 ba2.8k sqft130 S Liberty St #202, Grantsville, UT 84029New ConstructionMLS ID #2140946, Laura J Hogan, ACRE 411. UtahRealEstate.com
- $563,0003 bd2 ba1.5k sqft123 S Liberty St #225, Grantsville, UT 84029New ConstructionMLS ID #2143573, Hiedi H Purvis, ACRE 411. UtahRealEstate.com
- $460,0003 bd2 ba1.4k sqft518 N 100 W, Tooele, UT 84074For Sale By Owner
- $484,9003 bd3 ba2.3k sqft6053 Windlass Cir, Stansbury Park, UT 84074For SaleMLS ID #2171231, Sara Gordon LeBreton, Presidio Real Estate. UtahRealEstate.com
- $370,0004 bd2 ba2.3k sqft50 N Wayne Way, Grantsville, UT 84029For SaleMLS ID #2170516, Cammie Edvalson, KW Utah Realtors Keller Williams (Brickyard). UtahRealEstate.com
- $475,0004 bd3 ba2.3k sqft501 W 670 N, Tooele, UT 84074For SaleMLS ID #2168693, Tamera Kay Scow, Eleven11 Real Estate. UtahRealEstate.com
- $479,9003 bd2 ba2.6k sqft1228 N Providence Way, Tooele, UT 84074For SaleMLS ID #2170382, Monique Keetch, Berkshire Hathaway HomeServices Utah Properties (Salt Lake). UtahRealEstate.com
- $489,9993 bd3 ba2.5k sqft5737 N Osprey Dr, Stansbury Park, UT 84074For SaleMLS ID #2160449, Wade Uresk, WU Enter Real Estate, PLLC. UtahRealEstate.com
- $348,0004 bd2 ba2k sqft264 W 200 S, Tooele, UT 84074For SaleMLS ID #2173046, Jerome F Bennett, Realty Experts Inc. UtahRealEstate.com
- $495,0005 bd3 ba1.8k sqft1613 E Sunset Rd, Lake Point, UT 84074For SaleMLS ID #2160955, Robert W. Walgamott, Realtypath LLC (Success). UtahRealEstate.com
